Welcome to 1334 S Runyon Rd, situated in the heart of Center Grove, offering over 3,000 SqFt on almost a half acre lot featuring 3 bedrooms and 2 bathrooms. No HOA! Beautiful primary bedroom suite featuring a whirlpool tub and shower, plus a separate main floor powder room and laundry room. Recently remodeled with new luxury vinyl plank flooring throughout, new carpet upstairs, paint, new fixtures, and all stainless steel appliances in the kitchen. The open layout includes a remodeled kitchen with ceiling height cabinets, a built in breakfast nook, and a sunroom. Detached garage built for maximum functionality with heated flooring, its own HVAC/furnace system, electrical, and bathroom - includes tool hooks, covered space behind for landscaping equipment, a separate storage space, and space above to create an entire apartment with bathroom to use as a second living space or rent out. Perfect for a business! Located in the highly desirable Center Grove area close to local amenities and shopping, this property offers incredible versatility and everyday living space.
Active
$419,000
1334 S Runyon Rd, Greenwood, IN 46143
3beds
2,820sqft
Residential, Single Family Residence
Built in 1956
0.45 Acres Lot
$-- Zestimate®
$149/sqft
$-- HOA
What's special
Built in breakfast nookBeautiful primary bedroom suiteOpen layoutSeparate storage spaceWhirlpool tub and showerNew carpet upstairsNew fixtures
- 1 hour
- 140
- 7
Zillow last checked:
Listing updated:
Listed by:
Isaiah Renforth irenforth@C21Scheetz.com,
CENTURY 21 Scheetz,
Elijah Renforth,
CENTURY 21 Scheetz
Source: MIBOR as distributed by MLS GRID,MLS#: 22127766
Facts & features
Interior
Bedrooms & bathrooms
- Bedrooms: 3
- Bathrooms: 3
- Full bathrooms: 3
- Main level bathrooms: 1
- Main level bedrooms: 2
Primary bedroom
- Level: Upper
- Area: 336 Square Feet
- Dimensions: 14x24
Bedroom 2
- Level: Main
- Area: 100 Square Feet
- Dimensions: 10x10
Bedroom 3
- Level: Main
- Area: 130 Square Feet
- Dimensions: 13x10
Breakfast room
- Level: Main
- Area: 100 Square Feet
- Dimensions: 10x10
Family room
- Level: Main
- Area: 299 Square Feet
- Dimensions: 13x23
Kitchen
- Level: Main
- Area: 110 Square Feet
- Dimensions: 10x11
Living room
- Level: Main
- Area: 312 Square Feet
- Dimensions: 13x24
Loft
- Level: Upper
- Area: 253 Square Feet
- Dimensions: 11x23
Sun room
- Features: Tile-Ceramic
- Level: Main
- Area: 130 Square Feet
- Dimensions: 10x13
Heating
- Natural Gas
Cooling
- Central Air
Appliances
- Included: Dishwasher, Dryer, MicroHood, Gas Oven, Refrigerator, Tankless Water Heater, Washer
- Laundry: Main Level
Features
- Attic Access, Built-in Features, Eat-in Kitchen
- Has basement: No
- Attic: Access Only
Interior area
- Total structure area: 2,820
- Total interior livable area: 2,820 sqft
Property
Parking
- Total spaces: 3
- Parking features: Detached
- Garage spaces: 3
Features
- Levels: Two
- Stories: 2
- Patio & porch: Covered
- Exterior features: Storage
Lot
- Size: 0.45 Acres
- Features: Access, Street Lights, Mature Trees, See Remarks
Details
- Additional structures: Barn Pole, Guest House, Storage
- Parcel number: 410403031008000038
- Horse amenities: None
Construction
Type & style
- Home type: SingleFamily
- Architectural style: Traditional
- Property subtype: Residential, Single Family Residence
Materials
- Wood Siding, Stone
- Foundation: Block, Slab
Condition
- Updated/Remodeled
- New construction: No
- Year built: 1956
Utilities & green energy
- Water: Public
Community & HOA
Community
- Subdivision: No Subdivision
HOA
- Has HOA: No
Location
- Region: Greenwood
Financial & listing details
- Price per square foot: $149/sqft
- Tax assessed value: $283,100
- Annual tax amount: $2,362
- Date on market: 9/24/2026
- Cumulative days on market: 1 day
Estimated market value
Not available
Estimated sales range
Not available
Not available
Price history
| Date | Event | Price |
|---|---|---|
| 9/24/2026 | Listed for sale | $419,000+8.1%$149/sqft |
Source:  MIBOR as distributed by MLS GRID #22127766 Report a problem MIBOR as distributed by MLS GRID #22127766 Report a problem | ||
| 11/6/2024 | Sold | $387,500-1.9%$137/sqft |
Source: MIBOR as distributed by MLS GRID #21974877 Report a problem | ||
| 10/15/2024 | Pending sale | $395,000$140/sqft |
Source: MIBOR as distributed by MLS GRID #21974877 Report a problem | ||
| 9/6/2024 | Price change | $395,000-1.2%$140/sqft |
Source: MIBOR as distributed by MLS GRID #21974877 Report a problem | ||
| 8/17/2024 | Price change | $399,900-3.6%$142/sqft |
Source: MIBOR as distributed by MLS GRID #21974877 Report a problem | ||
| 7/30/2024 | Price change | $414,8000%$147/sqft |
Source: MIBOR as distributed by MLS GRID #21974877 Report a problem | ||
| 7/4/2024 | Price change | $414,900-2.4%$147/sqft |
Source: MIBOR as distributed by MLS GRID #21974877 Report a problem | ||
| 6/27/2024 | Price change | $424,900-1.2%$151/sqft |
Source: MIBOR as distributed by MLS GRID #21974877 Report a problem | ||
| 6/14/2024 | Price change | $429,900-2.3%$152/sqft |
Source: MIBOR as distributed by MLS GRID #21974877 Report a problem | ||
| 5/15/2024 | Price change | $439,900-1.1%$156/sqft |
Source: MIBOR as distributed by MLS GRID #21974877 Report a problem | ||
| 4/29/2024 | Price change | $445,000-0.9%$158/sqft |
Source: MIBOR as distributed by MLS GRID #21974877 Report a problem | ||
| 4/19/2024 | Listed for sale | $449,000$159/sqft |
Source: MIBOR as distributed by MLS GRID #21974877 Report a problem | ||
Public tax history
| Year | Property taxes | Tax assessment |
|---|---|---|
| 2025 | $2,359 +11.3% | $283,100 +18.3% |
| 2024 | $2,120 +8.1% | $239,300 +7.6% |
| 2023 | $1,961 +22.5% | $222,500 +11.9% |
| 2022 | $1,600 -3% | $198,900 +12.6% |
| 2021 | $1,651 -1.2% | $176,600 -3.8% |
| 2020 | $1,671 +3.4% | $183,500 +0.4% |
| 2019 | $1,615 +6.1% | $182,800 +3.9% |
| 2018 | $1,522 +18% | $175,900 +2.9% |
| 2017 | $1,290 | $170,900 +13.3% |
| 2016 | $1,290 +0.9% | $150,900 +1% |
| 2014 | $1,278 +9.1% | $149,400 -0.2% |
| 2013 | $1,171 -7.6% | $149,700 -4.1% |
| 2012 | $1,267 -8.1% | $156,100 -9.9% |
| 2011 | $1,379 -1.8% | $173,200 |
| 2010 | $1,404 -12.5% | $173,200 -5.9% |
| 2009 | $1,605 +9.6% | $184,000 +9.7% |
| 2007 | $1,464 -2.1% | $167,800 +16% |
| 2006 | $1,496 | $144,700 |
| 2005 | -- | $144,700 |
Find assessor info on the county website
Monthly payment
Est. payment
Payment breakdown
Explore the cost of this home by adjusting the details. Changes won't be saved.Climate risks
Neighborhood: 46143
Nearby schools
Schools provided by the listing agent
- Elementary: Sugar Grove Elementary School
- Middle: Center Grove Middle School North
- High: Center Grove High School
Source: MIBOR as distributed by MLS GRID. This data may not be complete. We recommend contacting the local school district to confirm school assignments for this home.
Similar homes
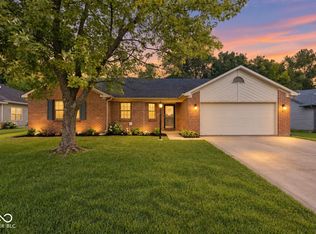
- $425,0003 bd2 ba1.8k sqft1891 S Fox Ridge Ave, Greenwood, IN 46143Active
 MLS ID #22122203, Mitzy Shupert, Mark Dietel Realty, LLC. MIBOR as distributed by MLS GRID
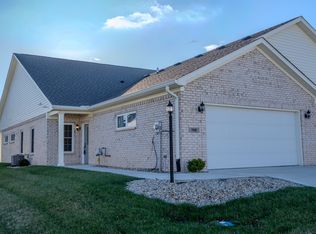
 - $295,0003 bd2 ba1.7k sqft854 Ellington Cir, Greenwood, IN 46143Active
 MLS ID #22119218, Kristen Yazel, CENTURY 21 Scheetz. MIBOR as distributed by MLS GRID
 - $399,9005 bd4 ba3k sqft4571 Devon Dr, Indianapolis, IN 46226Active
 MLS ID #22125890, Elizabeth Ewbank, Highgarden Real Estate. MIBOR as distributed by MLS GRID
 - $355,0002 bd2 ba1.5k sqft789 Disciples Way, Greenwood, IN 46143Active
 MLS ID #22082091, Patrick Watkins, Mike Watkins Real Estate Group. MIBOR as distributed by MLS GRID
