Discover a truly attractive property at 16451 E Lake Shore DR N, HOPE, IN. Built in 1979, this 2007 square foot single family residence is in great condition and offers an expansive 30552 square foot lot, providing ample space for both relaxation and recreation. The thoughtfully designed kitchen offers a central island and a built-in microwave, making meal preparation and entertaining effortless. Experience comfort and privacy with six well-appointed bedrooms. The three full bathrooms provide convenience, with at least one featuring a walk-in shower for a spa-like experience. An attached garage offers practical storage and parking solutions. Outside, a large deck extends the living space, perfect for al fresco dining or simply enjoying the surroundings. The private pool, complete with a water slide, promises endless enjoyment and a resort-like atmosphere right at home. This property offers a unique opportunity to embrace a lifestyle of comfort and leisure.
Active
Price cut: $6K (10/6)
$469,000
16451 E Lake Shore Dr N, Hope, IN 47246
6beds
3,535sqft
Residential, Single Family Residence
Built in 1979
0.7 Acres Lot
$-- Zestimate®
$133/sqft
$83/mo HOA
What's special
- 67 days
- 697
- 35
Zillow last checked:
Listing updated:
Listed by:
Douglas Orr entertainorr@yahoo.com,
RE/MAX Tower
Source: MIBOR as distributed by MLS GRID,MLS#: 22120555
Facts & features
Interior
Bedrooms & bathrooms
- Bedrooms: 6
- Bathrooms: 3
- Full bathrooms: 3
- Main level bathrooms: 2
- Main level bedrooms: 3
Primary bedroom
- Level: Main
- Area: 270 Square Feet
- Dimensions: 18x15
Bedroom 2
- Features: Other
- Level: Main
- Area: 130 Square Feet
- Dimensions: 13x10
Bedroom 3
- Level: Basement
- Area: 99 Square Feet
- Dimensions: 9x11
Bedroom 4
- Level: Basement
- Area: 169 Square Feet
- Dimensions: 13x13
Bedroom 5
- Level: Basement
- Area: 198 Square Feet
- Dimensions: 18x11
Bedroom 6
- Level: Main
- Area: 160 Square Feet
- Dimensions: 10x16
Dining room
- Level: Main
- Area: 143 Square Feet
- Dimensions: 13x11
Family room
- Level: Basement
- Area: 380 Square Feet
- Dimensions: 20x19
Kitchen
- Features: Tile-Ceramic
- Level: Main
- Area: 252 Square Feet
- Dimensions: 18x14
Laundry
- Features: Other
- Level: Main
- Area: 54 Square Feet
- Dimensions: 6x9
Living room
- Level: Main
- Area: 380 Square Feet
- Dimensions: 19x20
Sun room
- Level: Basement
- Area: 160 Square Feet
- Dimensions: 10x16
Sun room
- Level: Basement
- Area: 209 Square Feet
- Dimensions: 11x19
Heating
- Electric, Forced Air, Heat Pump
Cooling
- Heat Pump
Appliances
- Included: Electric Cooktop, Dishwasher, Dryer, Electric Water Heater, MicroHood, Microwave, Electric Oven, Refrigerator, Washer
- Laundry: In Basement
Features
- Cathedral Ceiling(s), Eat-in Kitchen, Pantry, Walk-In Closet(s)
- Basement: Finished,Walk-Out Access
- Number of fireplaces: 3
- Fireplace features: Wood Burning
Interior area
- Total structure area: 3,535
- Total interior livable area: 3,535 sqft
- Finished area below ground: 1,528
Property
Parking
- Total spaces: 3
- Parking features: Attached
- Attached garage spaces: 3
Features
- Levels: One
- Stories: 1
- Pool features: In Ground
- Has spa: Yes
- Spa features: Above Ground
- Fencing: Fenced,Partial
- On waterfront: Yes
- Waterfront features: Lake Front, Waterfront
Lot
- Size: 0.7 Acres
- Features: Mature Trees
Details
- Parcel number: 030728140001400012
- Horse amenities: None
Construction
Type & style
- Home type: SingleFamily
- Architectural style: Ranch
- Property subtype: Residential, Single Family Residence
Materials
- Cedar, Stone
- Foundation: Block
Condition
- New construction: No
- Year built: 1979
Utilities & green energy
- Sewer: Septic Tank
- Water: Well, Private
- Utilities for property: Water Connected
Community & HOA
Community
- Subdivision: Schaefer Lake
HOA
- Has HOA: Yes
- Services included: Maintenance
- HOA fee: $1,000 annually
- HOA phone: 812-603-3120
Location
- Region: Hope
Financial & listing details
- Price per square foot: $133/sqft
- Tax assessed value: $470,900
- Annual tax amount: $3,814
- Date on market: 8/15/2026
- Cumulative days on market: 70 days
Estimated market value
Not available
Estimated sales range
Not available
Not available
Price history
| Date | Event | Price |
|---|---|---|
| 10/6/2026 | Price change | $469,000-1.3%$133/sqft |
Source:  MIBOR as distributed by MLS GRID #22120555 Report a problem MIBOR as distributed by MLS GRID #22120555 Report a problem | ||
| 8/28/2026 | Price change | $475,000-5%$134/sqft |
Source: MIBOR as distributed by MLS GRID #22120555 Report a problem | ||
| 8/15/2026 | Listed for sale | $499,900+14.9%$141/sqft |
Source: MIBOR as distributed by MLS GRID #22120555 Report a problem | ||
| 8/4/2023 | Sold | $435,000-13%$123/sqft |
Source: MIBOR as distributed by MLS GRID #21924617 Report a problem | ||
| 7/10/2023 | Pending sale | $499,900$141/sqft |
Source: MIBOR as distributed by MLS GRID #21924617 Report a problem | ||
| 6/22/2023 | Price change | $499,900-10.7%$141/sqft |
Source: MIBOR as distributed by MLS GRID #21924617 Report a problem | ||
| 6/2/2023 | Listed for sale | $559,900$158/sqft |
Source: MIBOR as distributed by MLS GRID #21924617 Report a problem | ||
Public tax history
| Year | Property taxes | Tax assessment |
|---|---|---|
| 2025 | $3,804 +17.4% | $470,900 +8.2% |
| 2024 | $3,241 -10.5% | $435,100 +15.8% |
| 2023 | $3,622 -11.2% | $375,700 -0.1% |
| 2022 | $4,079 +23.2% | $376,000 +1.3% |
| 2021 | $3,310 +2.8% | $371,200 +19.8% |
| 2020 | $3,218 +0.7% | $309,900 +3.7% |
| 2019 | $3,196 +5.5% | $298,800 |
| 2018 | $3,028 +1% | $298,800 +0.8% |
| 2017 | $2,997 +17.1% | $296,400 -1.3% |
| 2016 | $2,558 -9.6% | $300,300 +20.9% |
| 2014 | $2,831 | $248,400 |
| 2013 | $2,831 +8.9% | $248,400 +7.4% |
| 2012 | $2,600 -4.6% | $231,300 -2.5% |
| 2011 | $2,726 -4.9% | $237,200 |
| 2010 | $2,866 +3.1% | $237,200 -0.5% |
| 2009 | $2,779 +62.3% | $238,300 -10.9% |
| 2007 | $1,712 | $267,600 +4.4% |
| 2006 | -- | $256,200 +25.3% |
| 2005 | -- | $204,400 |
Find assessor info on the county website
Monthly payment
Est. payment
Payment breakdown
Explore the cost of this home by adjusting the details. Changes won't be saved.Climate risks
Neighborhood: Schaefer Lake
Nearby schools
Schools provided by the listing agent
- Elementary: Hope Elementary School
- High: Hauser Jr-Sr High School
Source: MIBOR as distributed by MLS GRID. This data may not be complete. We recommend contacting the local school district to confirm school assignments for this home.
Similar homes
- $340,0003 bd4 ba3.1k sqft19514 E Lake Site Dr, Hope, IN 47246Active
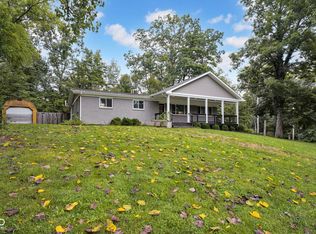 MLS ID #22120541, Joseph Bontrager, 1 Percent Lists Indiana Real Estate. MIBOR as distributed by MLS GRID
 - $359,9004 bd3 ba3k sqft923 Washington St, Hope, IN 47246Active
 MLS ID #22125878, Michael Driscoll, CNP Realty & Property Management. MIBOR as distributed by MLS GRID
 - $519,0003 bd3 ba3.8k sqft16310 E Main St, Columbus, IN 47203Active
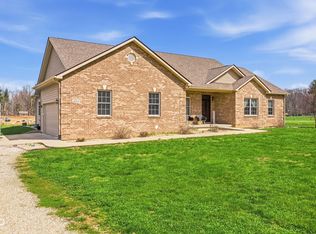 MLS ID #22090430, Eli Hege, F.C. Tucker Real Estate Experts. MIBOR as distributed by MLS GRID
 - $495,0004 bd3 ba2.5k sqft3660 E 300 S, Columbus, IN 47201Active
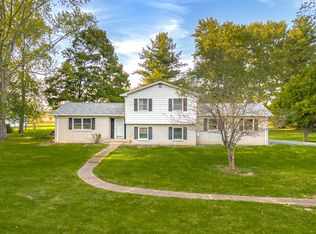 MLS ID #22131711, Drew Wyant, 1 Percent Lists Indiana Real Estate. MIBOR as distributed by MLS GRID
