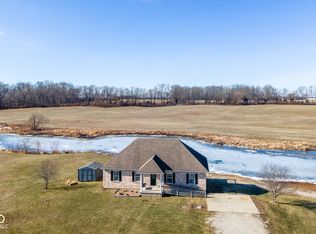
You will love this peaceful home sitting on over 5 acres of land. This custom built brick ranch offers 3 bedrooms, 2 full baths, and tall 9-foot ceilings throughout. The kitchen has beautiful cabinets and tiled backsplash, newer refrigerator and all appliances stay including washer and dryer. Enjoy a covered front porch and a rear deck overlooking the pond-perfect for morning or evening views. The living room is accented with chair rail molding with soaring ceilings. The spacious primary suite includes a private walk-out to the deck, and an updated primary bath. All of the the light fixtures and fans have been updated as well as the flooring. The deck off of the kitchen and primary is brand new and has the most amazing view and overlooks a pond. The walk-out basement provides a wealth of storage space and can be finished to be more square footage to this amazing home. Outside, you'll find a 30'x 70' pole barn with a 200-amp electrical panel and lean-to, ideal for hobbies, equipment, or storage. There is a AquaBoon water filtration with UV light. Professional pictures coming soon.
Active
Price cut: $10K (9/29)
$410,000
9653 S 200th Rd E, Flat Rock, IN 47234
3beds
2,800sqft
Residential, Single Family Residence
Built in 2002
5.32 Acres Lot
$-- Zestimate®
$146/sqft
$-- HOA
What's special
Covered front porchCustom built brick ranchUpdated primary bath
- 31 days
- 1,413
- 119
Likely to sell faster than
Zillow last checked:
Listing updated:
Listed by:
Penny Akers penny@hoosier-realtors.com,
Hoosier, REALTORS®
Source: MIBOR as distributed by MLS GRID,MLS#: 22126355
Facts & features
Interior
Bedrooms & bathrooms
- Bedrooms: 3
- Bathrooms: 2
- Full bathrooms: 2
- Main level bathrooms: 2
- Main level bedrooms: 3
Primary bedroom
- Level: Main
- Area: 221 Square Feet
- Dimensions: 13x17
Bedroom 2
- Level: Main
- Area: 121 Square Feet
- Dimensions: 11x11
Bedroom 3
- Level: Main
- Area: 121 Square Feet
- Dimensions: 11x11
Dining room
- Level: Main
- Area: 108 Square Feet
- Dimensions: 9x12
Kitchen
- Level: Main
- Area: 168 Square Feet
- Dimensions: 12x14
Living room
- Level: Main
- Area: 182 Square Feet
- Dimensions: 13x14
Heating
- Heat Pump
Cooling
- Central Air
Appliances
- Included: Dryer, Electric Water Heater, Microwave, Electric Oven, Refrigerator, Washer, Water Purifier
- Laundry: Main Level
Features
- High Ceilings
- Basement: Storage Space,Unfinished,Walk-Out Access
Interior area
- Total structure area: 2,800
- Total interior livable area: 2,800 sqft
- Finished area below ground: 0
Video & virtual tour
Property
Parking
- Total spaces: 1
- Parking features: Detached
- Garage spaces: 1
Accessibility
- Accessibility features: Accessible Entrance
Features
- Levels: One
- Stories: 1
- Patio & porch: Covered
- Exterior features: Storage
- Has view: Yes
- On waterfront: Yes
- Waterfront features: Pond, Water Access, Waterfront
Lot
- Size: 5.32 Acres
- Features: Not In Subdivision, Rural - Not Subdivision
Details
- Additional structures: Barn Pole
- Parcel number: 731521400010000021
- Horse amenities: None
Construction
Type & style
- Home type: SingleFamily
- Architectural style: Craftsman
- Property subtype: Residential, Single Family Residence
Materials
- Brick
- Foundation: Block
Condition
- New construction: No
- Year built: 2002
Utilities & green energy
- Electric: 200+ Amp Service
- Water: Private
Community & HOA
Community
- Subdivision: No Subdivision
HOA
- Has HOA: No
Location
- Region: Flat Rock
Financial & listing details
- Price per square foot: $146/sqft
- Annual tax amount: $1,670
- Date on market: 9/16/2026
- Cumulative days on market: 34 days
Estimated market value
Not available
Estimated sales range
Not available
Not available
Price history
| Date | Event | Price |
|---|---|---|
| 9/29/2026 | Price change | $410,000-2.4%$146/sqft |
Source:  MIBOR as distributed by MLS GRID #22126355 Report a problem MIBOR as distributed by MLS GRID #22126355 Report a problem | ||
| 9/16/2026 | Listed for sale | $420,000$150/sqft |
Source: MIBOR as distributed by MLS GRID #22126355 Report a problem | ||
Public tax history
Tax history is unavailable.
Monthly payment
Est. payment
Payment breakdown
Explore the cost of this home by adjusting the details. Changes won't be saved.Climate risks
Neighborhood: 47234
Nearby schools
Schools provided by the listing agent
- Elementary: Southwestern Elementary School
- High: Southwestern High School
Source: MIBOR as distributed by MLS GRID. This data may not be complete. We recommend contacting the local school district to confirm school assignments for this home.
Similar homes
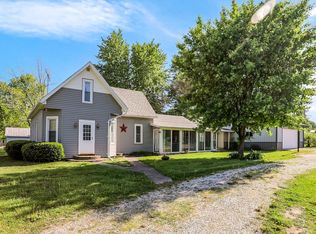
- $325,0003 bd2 ba2.6k sqft9184 S Geneva Main St, Flat Rock, IN 47234Active
 MLS ID #22098788, Stacy Sims, Keller Williams Indy Metro Partners. MIBOR as distributed by MLS GRID
 - $315,0004 bd2 ba3.8k sqft3602 E 1100th Rd S, Flat Rock, IN 47234Active
 MLS ID #22112342, Eddie Rogers, Premier Homes Group. MIBOR as distributed by MLS GRID
 - $384,9004 bd2 ba1.5k sqft2895 W County Road 1000 S, Westport, IN 47283Active
 MLS ID #22131257, Jarrod Daeger, Coldwell Banker Martin Miller Lamb. MIBOR as distributed by MLS GRID
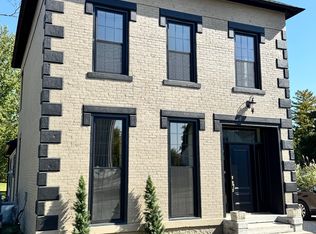
 - $389,0003 bd3 ba2.1k sqft2 E Franklin St, Saint Paul, IN 47272Active
 MLS ID #22124273, Melanie Hartwell, Lincoln Realty, Inc.. MIBOR as distributed by MLS GRID
