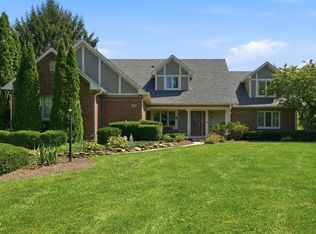
Welcome to your private sanctuary in the woods! This impeccably maintained 3 bedroom, 3 bath brick home offers the perfect blend of natural beauty, classic craftsmanship, and thoughtful design. Inside, you'll find rich hardwood floors, premium granite countertops, and modern updates throughout. Designed for practical everyday living, the home features dual laundry setups; an upper level laundry near the primary suite, plus a convenient secondary laundry just inside the basement entrance to keep outdoor messes at bay. Parking and storage are abundant with a 2 car attached garage alongside a 2 car detached garage boasting a massive loft area. Flexible rooms throughout the home easily adapt to your lifestyle; ideal for home offices, a game room, a gym, a media center, or creative studio. Come make it your own.
Active
$499,900
4919 E State Road 252, Franklin, IN 46131
3beds
3,335sqft
Residential, Single Family Residence
Built in 1976
0.69 Acres Lot
$-- Zestimate®
$150/sqft
$-- HOA
What's special
Massive loft areaDual laundry setupsPremium granite countertopsModern updates throughoutRich hardwood floors
- 48 days
- 2,199
- 142
Likely to sell faster than
Zillow last checked:
Listing updated:
Listed by:
Jerry Ott JerryOtt@kw.com,
Keller Williams Indy Metro Partners,
Denise Sinn-Ott 317-847-8550,
Keller Williams Indy Metro Partners
Source: MIBOR as distributed by MLS GRID,MLS#: 22108711
Facts & features
Interior
Bedrooms & bathrooms
- Bedrooms: 3
- Bathrooms: 3
- Full bathrooms: 3
- Main level bathrooms: 1
- Main level bedrooms: 1
Primary bedroom
- Level: Upper
- Area: 216 Square Feet
- Dimensions: 18 X 12
Bedroom 2
- Level: Main
- Area: 132 Square Feet
- Dimensions: 12 X 11
Bedroom 3
- Level: Upper
- Area: 275 Square Feet
- Dimensions: 25 X 11
Other
- Level: Upper
- Area: 286 Square Feet
- Dimensions: 22 X 13
Dining room
- Level: Main
- Area: 143 Square Feet
- Dimensions: 13 X 11
Family room
- Level: Main
- Area: 240 Square Feet
- Dimensions: 20 X 12
Kitchen
- Level: Main
- Area: 112 Square Feet
- Dimensions: 14 X 8
Laundry
- Level: Upper
- Area: 240 Square Feet
- Dimensions: 16 X 15
Living room
- Level: Main
- Area: 195 Square Feet
- Dimensions: 13 X 15
Loft
- Level: Upper
- Area: 78 Square Feet
- Dimensions: 13 X 6
Heating
- Electric, Heat Pump
Cooling
- Central Air
Appliances
- Included: Dishwasher, Microwave, Electric Oven, Refrigerator
- Laundry: In Basement
Features
- High Speed Internet
- Windows: Wood Work Stained
- Has basement: Yes
- Number of fireplaces: 1
- Fireplace features: Wood Burning
Interior area
- Total structure area: 3,335
- Total interior livable area: 3,335 sqft
- Finished area below ground: 84
Video & virtual tour
Property
Parking
- Total spaces: 4
- Parking features: Attached
- Attached garage spaces: 4
Features
- Levels: One and One Half
- Stories: 1
- Exterior features: Storage
- Fencing: Fenced,Full
Lot
- Size: 0.69 Acres
- Features: Wooded
Details
- Additional structures: Storage
- Parcel number: 411207041005000004
- Horse amenities: None
Construction
Type & style
- Home type: SingleFamily
- Architectural style: Cape Cod
- Property subtype: Residential, Single Family Residence
Materials
- Aluminum Siding, Brick
- Foundation: Block
Condition
- Updated/Remodeled
- New construction: No
- Year built: 1976
Utilities & green energy
- Water: Private
Community & HOA
Community
- Subdivision: Wood Ridge
HOA
- Has HOA: No
Location
- Region: Franklin
Financial & listing details
- Price per square foot: $150/sqft
- Tax assessed value: $417,700
- Annual tax amount: $3,938
- Date on market: 9/1/2026
- Cumulative days on market: 46 days
Estimated market value
Not available
Estimated sales range
Not available
Not available
Price history
| Date | Event | Price |
|---|---|---|
| 9/1/2026 | Listed for sale | $499,900$150/sqft |
Source:  MIBOR as distributed by MLS GRID #22108711 Report a problem MIBOR as distributed by MLS GRID #22108711 Report a problem | ||
Public tax history
| Year | Property taxes | Tax assessment |
|---|---|---|
| 2025 | $3,526 -2.8% | $417,700 +25.9% |
| 2024 | $3,626 -1.8% | $331,700 -0.1% |
| 2023 | $3,692 +62.5% | $332,000 +6% |
| 2022 | $2,272 +4.7% | $313,200 +15.2% |
| 2021 | $2,169 +36.3% | $271,900 +7.4% |
| 2020 | $1,592 +4.4% | $253,200 +23.5% |
| 2019 | $1,525 +3.5% | $205,000 +7.7% |
| 2018 | $1,473 -3% | $190,400 +0.9% |
| 2017 | $1,519 | $188,700 -2.1% |
| 2016 | $1,519 -5% | $192,700 -2.5% |
| 2014 | $1,598 +5.1% | $197,600 |
| 2013 | $1,521 +2.4% | $197,600 +2.8% |
| 2012 | $1,486 +25.8% | $192,300 +16.8% |
| 2011 | $1,181 -4.2% | $164,600 |
| 2010 | $1,233 -12.9% | $164,600 -5.3% |
| 2009 | $1,416 -11.1% | $173,900 -9.8% |
| 2007 | $1,593 +5.6% | $192,900 +27.4% |
| 2006 | $1,508 | $151,400 |
Find assessor info on the county website
Monthly payment
Est. payment
Payment breakdown
Explore the cost of this home by adjusting the details. Changes won't be saved.Climate risks
Neighborhood: 46131
Nearby schools
Schools provided by the listing agent
- Elementary: East Side Elementary School
- Middle: Edinburgh Comm Middle School
- High: Edinburgh Community High School
Source: MIBOR as distributed by MLS GRID. This data may not be complete. We recommend contacting the local school district to confirm school assignments for this home.
- $355,3002 bd2 ba1.8k sqft4857 E State Road 252, Franklin, IN 46131Off Market
- $537,8003 bd3 ba2.7k sqft4921 E State Road 252, Franklin, IN 46131Off Market
- $3,000-- bd-- ba-- sqft4921 E State Road 252, Franklin, IN 46131Off Market
- $355,1003 bd2 ba2.5k sqft4829 E State Road 252, Franklin, IN 46131Off Market
Similar homes
- $499,0003 bd3 ba2.5k sqft6982 S 125 W, Trafalgar, IN 46181Active
 MLS ID #22111466, Michael Botkin, CENTURY 21 Scheetz. MIBOR as distributed by MLS GRID
 - $450,0004 bd3 ba5k sqft18 Martin Pl, Franklin, IN 46131Active
 MLS ID #22117544, Eileen Williams, Keller Williams Indy Metro Partners. MIBOR as distributed by MLS GRID
 - $499,9004 bd4 ba3.6k sqft4299 Bending Ln, Greenwood, IN 46143Active
 MLS ID #22123403, Jimmy Ondecko, F.C. Tucker Company. MIBOR as distributed by MLS GRID
 - $409,9006 bd4 ba3.7k sqft492 Pelenor Dr, Franklin, IN 46131Active
 MLS ID #22074628, Kimberlee Peters, Kimberlee Peters. MIBOR as distributed by MLS GRID
