Step into a piece of Franklin's rich history at 18 Martin PL, a single-family residence built in 1890. This attractive property, spanning 3484 square feet, offers a unique blend of timeless architectural grandeur and modern comfort. Its Italianate and Victorian exterior promises a home filled with character and distinction, ready for its next chapter. Enter this home to a grand foyer with magnificent curved stairway, then move into living room and den/library which boast 12 foot ceilings complimented by decorative crown molding. The heart of this home is a thoughtfully designed kitchen, where culinary pursuits are made enjoyable with matching black appliances, offering both style and functionality. With four bedrooms, two bonus rooms and two full bathrooms, alongside an additional half bathroom, this two-story residence provides ample space for comfortable living. The property also features a privacy fenced in backyard, a welcoming patio, and a charming covered porch, perfect for enjoying the outdoors. A 3 car garage is a great finishing touch to this unique and historical property. Discover the allure of a bygone era, well maintained for contemporary living. Just a few blocks from the heart of Downtown Franklin.
Active
Price cut: $10.1K (9/7)
$469,900
18 Martin Pl, Franklin, IN 46131
4beds
5,002sqft
Residential, Single Family Residence
Built in 1890
0.3 Acres Lot
$-- Zestimate®
$94/sqft
$-- HOA
What's special
Welcoming patioCharming covered porchDecorative crown moldingFour bedroomsItalianate and victorian exteriorThoughtfully designed kitchenTwo bonus rooms
- 35 days
- 2,461
- 107
Zillow last checked:
Listing updated:
Listed by:
Eileen Williams 812-350-8338,
Keller Williams Indy Metro Partners
Source: MIBOR as distributed by MLS GRID,MLS#: 22117544
Facts & features
Interior
Bedrooms & bathrooms
- Bedrooms: 4
- Bathrooms: 3
- Full bathrooms: 2
- 1/2 bathrooms: 1
- Main level bathrooms: 2
- Main level bedrooms: 1
Bedroom 2
- Level: Upper
- Area: 240 Square Feet
- Dimensions: 20x12
Bedroom 3
- Level: Upper
- Area: 182 Square Feet
- Dimensions: 14x13
Bedroom 4
- Level: Main
- Area: 100 Square Feet
- Dimensions: 10x10
Other
- Level: Upper
- Area: 252 Square Feet
- Dimensions: 18x14
Bonus room
- Level: Upper
- Area: 120 Square Feet
- Dimensions: 12x10
Bonus room
- Level: Upper
- Area: 100 Square Feet
- Dimensions: 10x10
Dining room
- Level: Main
- Area: 144 Square Feet
- Dimensions: 12x12
Family room
- Level: Main
- Area: 180 Square Feet
- Dimensions: 12X15
Foyer
- Level: Main
- Area: 120 Square Feet
- Dimensions: 12x10
Kitchen
- Level: Main
- Area: 195 Square Feet
- Dimensions: 15x13
Laundry
- Level: Main
- Area: 77 Square Feet
- Dimensions: 11x7
Library
- Level: Main
- Area: 182 Square Feet
- Dimensions: 14x13
Living room
- Level: Main
- Area: 340 Square Feet
- Dimensions: 20x17
Heating
- Hot Water, Other
Cooling
- Ductless
Appliances
- Included: Dishwasher, Dryer, MicroHood, Gas Oven, Refrigerator, Tankless Water Heater, Washer, Water Softener Owned
- Laundry: Main Level
Features
- Attic Access, Built-in Features, Entrance Foyer, Eat-in Kitchen
- Basement: Cellar
- Attic: Access Only
- Number of fireplaces: 2
- Fireplace features: Bedroom, Gas Log, Living Room
Interior area
- Total structure area: 5,002
- Total interior livable area: 5,002 sqft
- Finished area below ground: 0
Property
Parking
- Total spaces: 3
- Parking features: Detached
- Garage spaces: 3
Features
- Levels: Two
- Stories: 2
- Patio & porch: Covered, Deck, Patio, Porch
- Exterior features: Balcony
- Fencing: Fenced,Full,Privacy,Wrought Iron
Lot
- Size: 0.3 Acres
- Features: Not In Subdivision
Details
- Parcel number: 410814042054000009
- Special conditions: As Is,Historic District
- Horse amenities: None
Construction
Type & style
- Home type: SingleFamily
- Architectural style: Traditional
- Property subtype: Residential, Single Family Residence
Materials
- Brick
- Foundation: Block
Condition
- New construction: No
- Year built: 1890
Utilities & green energy
- Electric: 200+ Amp Service
- Water: Public
- Utilities for property: Electricity Connected, Sewer Connected, Water Connected
Community & HOA
Community
- Subdivision: No Subdivision
HOA
- Has HOA: No
Location
- Region: Franklin
Financial & listing details
- Price per square foot: $94/sqft
- Tax assessed value: $485,400
- Annual tax amount: $5,158
- Date on market: 8/4/2026
- Cumulative days on market: 30 days
- Electric utility on property: Yes
Estimated market value
Not available
Estimated sales range
Not available
Not available
Price history
| Date | Event | Price |
|---|---|---|
| 9/7/2026 | Price change | $469,900-2.1%$94/sqft |
Source:  MIBOR as distributed by MLS GRID #22117544 Report a problem MIBOR as distributed by MLS GRID #22117544 Report a problem | ||
| 8/31/2026 | Listed for sale | $480,000$96/sqft |
Source: MIBOR as distributed by MLS GRID #22117544 Report a problem | ||
| 8/24/2026 | Pending sale | $480,000$96/sqft |
Source: MIBOR as distributed by MLS GRID #22117544 Report a problem | ||
| 8/12/2026 | Price change | $480,000-4%$96/sqft |
Source: MIBOR as distributed by MLS GRID #22117544 Report a problem | ||
| 8/4/2026 | Listed for sale | $500,000+180.9%$100/sqft |
Source: MIBOR as distributed by MLS GRID #22117544 Report a problem | ||
| 10/10/2013 | Sold | $178,000-20.9%$36/sqft |
Source: Agent Provided Report a problem | ||
| 6/27/2013 | Listing removed | $225,000$45/sqft |
Source: Jarvis Realty Group, LLC #21226345 Report a problem | ||
| 5/25/2013 | Price change | $225,000-10%$45/sqft |
Source: Jarvis Realty Group, LLC #21226345 Report a problem | ||
| 4/17/2013 | Listed for sale | $249,900$50/sqft |
Source: Jarvis Realty Group, LLC #21226345 Report a problem | ||
Public tax history
| Year | Property taxes | Tax assessment |
|---|---|---|
| 2025 | $4,169 +3.2% | $485,400 +29.9% |
| 2024 | $4,039 +11.1% | $373,700 +4.9% |
| 2023 | $3,637 +5.4% | $356,100 +9.8% |
| 2022 | $3,449 -4.4% | $324,400 +6.2% |
| 2021 | $3,608 +8.5% | $305,500 -4.2% |
| 2020 | $3,326 +27% | $318,800 +8% |
| 2019 | $2,620 +1% | $295,200 +16.1% |
| 2018 | $2,595 +13.4% | $254,200 +1% |
| 2017 | $2,289 | $251,700 +13.4% |
| 2016 | $2,289 +29% | $221,900 +28.4% |
| 2014 | $1,774 -0.4% | $172,800 +1% |
| 2013 | $1,781 -0.5% | $171,100 -0.3% |
| 2012 | $1,790 -3.2% | $171,600 -0.7% |
| 2011 | $1,850 | $172,800 |
| 2010 | $1,850 | $172,800 |
| 2009 | $1,850 -38.1% | $172,800 -7.4% |
| 2007 | $2,988 +33% | $186,600 +36.6% |
| 2006 | $2,246 | $136,600 -19.6% |
| 2005 | -- | $170,000 |
Find assessor info on the county website
Monthly payment
Est. payment
Payment breakdown
Explore the cost of this home by adjusting the details. Changes won't be saved.Climate risks
Neighborhood: 46131
Nearby schools
Schools provided by the listing agent
- Elementary: Webb Elementary School
- Middle: Franklin Community Middle School
- High: Franklin Community High School
Source: MIBOR as distributed by MLS GRID. This data may not be complete. We recommend contacting the local school district to confirm school assignments for this home.


Similar homes
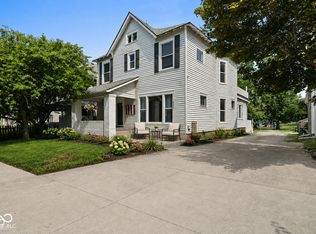
- $349,0005 bd2 ba5.1k sqft690 E Jefferson St, Franklin, IN 46131Active
 MLS ID #22114186, Todd Bailey, Ever Real Estate, LLC. MIBOR as distributed by MLS GRID
 - $389,9004 bd3 ba3.2k sqft783 N Shore Blvd, Franklin, IN 46131Active
 MLS ID #22094269, Sarah Sanders, 1 Percent Lists Indiana Real Estate. MIBOR as distributed by MLS GRID
 - $409,9004 bd2 ba2.5k sqft1022 E 600 S, Franklin, IN 46131Active
 MLS ID #22116127, Andy Ludlow, eXp Realty, LLC. MIBOR as distributed by MLS GRID
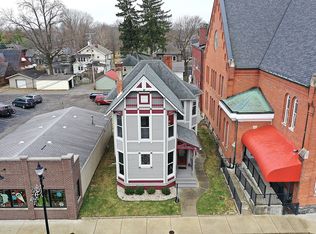
 - $444,9002 bd2 ba2.8k sqft227 E Jefferson St, Franklin, IN 46131Active
 MLS ID #22079341, Steve Lew, Steve Lew Real Estate Group, LLC. MIBOR as distributed by MLS GRID
