Welcome to this stunning all-brick custom home offering exceptional space, comfort, and privacy. Featuring 5 bedrooms, 4.5 bathrooms, and a spacious 3-car garage, this home offers room for everyone. The inviting great room features a cozy fireplace and flows seamlessly into the kitchen with a breakfast nook. A formal dining room and separate living room provide additional spaces for entertaining and everyday living. Generously sized bedrooms feature large walk-in closets, providing abundant storage throughout. Step outside to enjoy the beautiful fenced-in yard, where the private setting creates a peaceful outdoor retreat. Nestled in a beautiful neighborhood, this home offers timeless brick construction, generous living spaces, and excellent potential. With some cosmetic updates, including removal of wallpaper and select modernizations, this home could be transformed to reflect today's style while preserving its spacious layout and classic appeal. A wonderful opportunity to make this custom home your own!
Active
$449,900
431 N Timber Trl, Greenwood, IN 46142
5beds
3,791sqft
Residential, Single Family Residence
Built in 1987
0.52 Acres Lot
$-- Zestimate®
$119/sqft
$-- HOA
What's special
Cozy fireplaceTimeless brick constructionGenerously sized bedroomsFormal dining roomBreakfast nookInviting great roomLarge walk-in closets
- 18 days
- 2,081
- 151
Likely to sell faster than
Zillow last checked:
Listing updated:
Listed by:
Darrin Galyean darrin5@yahoo.com,
My Agent
Source: MIBOR as distributed by MLS GRID,MLS#: 22128822
Facts & features
Interior
Bedrooms & bathrooms
- Bedrooms: 5
- Bathrooms: 5
- Full bathrooms: 4
- 1/2 bathrooms: 1
- Main level bathrooms: 3
- Main level bedrooms: 3
Primary bedroom
- Level: Main
- Area: 255 Square Feet
- Dimensions: 17x15
Bedroom 2
- Level: Main
- Area: 144 Square Feet
- Dimensions: 12x12
Bedroom 3
- Level: Main
- Area: 180 Square Feet
- Dimensions: 15x12
Bedroom 4
- Level: Upper
- Area: 494 Square Feet
- Dimensions: 26x19
Bedroom 5
- Level: Upper
- Area: 216 Square Feet
- Dimensions: 18x12
Breakfast room
- Level: Main
- Area: 108 Square Feet
- Dimensions: 12x09
Dining room
- Level: Main
- Area: 143 Square Feet
- Dimensions: 13x11
Great room
- Level: Main
- Area: 288 Square Feet
- Dimensions: 18x16
Kitchen
- Level: Main
- Area: 143 Square Feet
- Dimensions: 13x11
Laundry
- Level: Main
- Area: 132 Square Feet
- Dimensions: 12x11
Living room
- Level: Main
- Area: 182 Square Feet
- Dimensions: 14x13
Heating
- Forced Air, Natural Gas
Cooling
- Central Air
Appliances
- Included: Dishwasher, Disposal, MicroHood, Electric Oven, Refrigerator
Features
- Attic Access, Pantry, Walk-In Closet(s)
- Has basement: No
- Attic: Access Only
- Number of fireplaces: 1
- Fireplace features: Great Room, Wood Burning
Interior area
- Total structure area: 3,791
- Total interior livable area: 3,791 sqft
Property
Parking
- Total spaces: 3
- Parking features: Attached
- Attached garage spaces: 3
Features
- Levels: Two
- Stories: 2
- Patio & porch: Deck
Lot
- Size: 0.52 Acres
- Features: Sidewalks, Mature Trees
Details
- Parcel number: 410325034091000040
- Special conditions: As Is,Probate Listing
- Horse amenities: None
Construction
Type & style
- Home type: SingleFamily
- Architectural style: Traditional
- Property subtype: Residential, Single Family Residence
Materials
- Brick
- Foundation: Block
Condition
- New construction: No
- Year built: 1987
Utilities & green energy
- Water: Public
Community & HOA
Community
- Subdivision: Whisper Woods
HOA
- Has HOA: No
Location
- Region: Greenwood
Financial & listing details
- Price per square foot: $119/sqft
- Tax assessed value: $475,800
- Annual tax amount: $4,458
- Date on market: 9/30/2026
- Cumulative days on market: 20 days
Estimated market value
Not available
Estimated sales range
Not available
Not available
Price history
| Date | Event | Price |
|---|---|---|
| 9/30/2026 | Listed for sale | $449,900$119/sqft |
Source:  MIBOR as distributed by MLS GRID #22128822 Report a problem | ||
Public tax history
| Year | Property taxes | Tax assessment |
|---|---|---|
| 2025 | $3,759 | $475,800 +26.6% |
| 2024 | $3,759 +6.9% | $375,900 |
| 2023 | $3,515 +21.3% | $375,900 +6.9% |
| 2022 | $2,898 +3.2% | $351,500 +21.3% |
| 2021 | $2,807 +10.4% | $289,800 +3.2% |
| 2020 | $2,542 +2.3% | $280,700 +10.4% |
| 2019 | $2,486 -4.4% | $254,200 +2.3% |
| 2018 | $2,601 +3.1% | $248,600 -4.4% |
| 2017 | $2,524 | $260,100 +3.1% |
| 2016 | $2,524 +3.1% | $252,400 +9.3% |
| 2014 | $2,447 +6% | $230,900 |
| 2013 | $2,309 +4.1% | $230,900 +4.1% |
| 2012 | $2,218 -7.8% | $221,800 -7.8% |
| 2011 | $2,406 | $240,600 |
| 2010 | $2,406 +2.5% | $240,600 +2.5% |
| 2009 | $2,347 +0.9% | $234,700 +5.2% |
| 2007 | $2,326 -30.6% | $223,000 -7.3% |
| 2006 | $3,352 | $240,600 +11.8% |
| 2005 | -- | $215,200 |
Find assessor info on the county website
Monthly payment
Est. payment
Payment breakdown
Explore the cost of this home by adjusting the details. Changes won't be saved.Climate risks
Neighborhood: 46142
Nearby schools
Schools provided by the listing agent
- High: Center Grove High School
Source: MIBOR as distributed by MLS GRID. This data may not be complete. We recommend contacting the local school district to confirm school assignments for this home.


Similar homes
- $449,0003 bd3 ba2k sqft282 Adrienne Dr, Greenwood, IN 46142Active
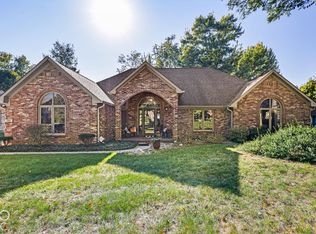 MLS ID #22131543, Natasha Harvel, Highgarden Real Estate. MIBOR as distributed by MLS GRID
- $421,0004 bd3 ba3.3k sqft1244 Luce Creek Cir, Greenwood, IN 46142Active
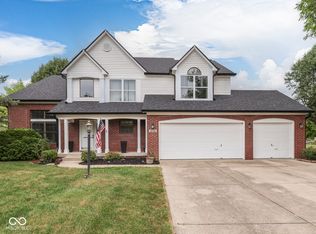 MLS ID #22125831, Jeffrey Paxson, Jeff Paxson Team. MIBOR as distributed by MLS GRID
- $425,0004 bd2 ba2.2k sqft730 Colonial Way, Greenwood, IN 46142Active
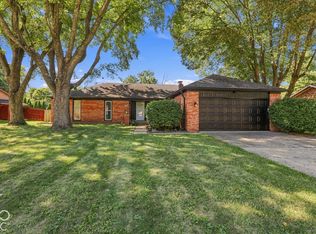 MLS ID #22128554, Kristina Swatts, T&H Realty Services, Inc.. MIBOR as distributed by MLS GRID
- $419,0004 bd4 ba4.3k sqft415 N Greenbriar Dr, Greenwood, IN 46142Active
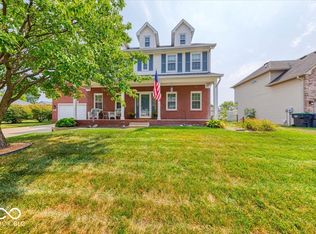 MLS ID #22116606, Edwina Withers, Berkshire Hathaway Home. MIBOR as distributed by MLS GRID
