Welcome home to this spacious two-story home with a full partially finished basement, nestled in the desirable Meadow Lake community! Offering nearly 4,400 square feet of living space, this home is located within Greenwood Community Schools & provides convenient access to shopping, parks, restaurants, downtown Greenwood, Franklin, and Indianapolis. From the moment you arrive, you'll appreciate the attractive front elevation & inviting covered front porch. Step inside to a grand two-story foyer featuring beautiful hardwood floors and an overflow of natural light. Just off the entry is a private study, den, or home office, along with a formal living room and elegant formal dining room-ideal for entertaining or everyday living. The spacious kitchen offers an abundance of cabinetry and counter space, a large center island, & a bright breakfast nook overlooking the backyard. All kitchen appliances are included. The adjoining family room is warm & inviting, featuring a gas fireplace flanked by built-in bookshelves. Upstairs, the expansive primary suite offers a tray ceiling, cozy sitting area, walk-in closet, & an ensuite bath complete with double sinks, a jetted tub, and separate shower. You'll also find generously sized secondary bedrooms & a massive bonus room that can easily serve as a 4th bedroom, recreation room, media room, playroom, home gym, or additional living space. The full finished basement provides even more room to spread out with 9-foot ceilings, egress windows, & a full bathroom-perfect for entertaining, hobbies, or guests. Additional features include replacement windows throughout the home, beautiful crown molding, luxury vinyl plank flooring, stained woodwork, six-panel doors, a finished oversized garage with additional storage space, sump pump with battery backup, water softener, new water heater, & a spacious backyard ready for outdoor enjoyment. This exceptional home offers space, functionality, and thoughtful updates both inside and out!
Active
Price cut: $20.5K (8/6)
$419,000
415 N Greenbriar Dr, Greenwood, IN 46142
4beds
4,339sqft
Residential, Single Family Residence
Built in 1997
0.26 Acres Lot
$412,200 Zestimate®
$97/sqft
$18/mo HOA
What's special
Full partially finished basementElegant formal dining roomExpansive primary suiteGenerously sized secondary bedroomsInviting covered front porchMassive bonus roomAttractive front elevation
- 22 days |
- 1,116 |
- 56 |
Likely to sell faster than
Zillow last checked:
Listing updated:
Listed by:
Edwina Withers 317-441-8337,
Berkshire Hathaway Home,
Tim Smart 317-850-2188,
Berkshire Hathaway Home
Source: MIBOR as distributed by MLS GRID,MLS#: 22116606
Facts & features
Interior
Bedrooms & bathrooms
- Bedrooms: 4
- Bathrooms: 4
- Full bathrooms: 3
- 1/2 bathrooms: 1
- Main level bathrooms: 1
Primary bedroom
- Level: Upper
- Area: 363.05 Square Feet
- Dimensions: 26.5X13.7
Bedroom 2
- Level: Upper
- Area: 156.09 Square Feet
- Dimensions: 12.10X12.9
Bedroom 3
- Level: Upper
- Area: 170.28 Square Feet
- Dimensions: 13.2X12.9
Bedroom 4
- Level: Upper
- Area: 435.57 Square Feet
- Dimensions: 19.7X22.11
Bonus room
- Features: Other
- Level: Basement
- Area: 119.78 Square Feet
- Dimensions: 10.6X11.3
Bonus room
- Features: Other
- Level: Basement
- Area: 50.82 Square Feet
- Dimensions: 7.7X6.6
Breakfast room
- Level: Main
- Area: 67.45 Square Feet
- Dimensions: 9.5X7.1
Dining room
- Level: Main
- Area: 125 Square Feet
- Dimensions: 12.5X10.0
Family room
- Level: Main
- Area: 283.56 Square Feet
- Dimensions: 20.4X13.9
Foyer
- Level: Main
- Area: 71.3 Square Feet
- Dimensions: 6.2X11.5
Kitchen
- Level: Main
- Area: 178.22 Square Feet
- Dimensions: 13.3X13.4
Laundry
- Level: Main
- Area: 44.08 Square Feet
- Dimensions: 7.11X6.2
Library
- Level: Main
- Area: 138.6 Square Feet
- Dimensions: 12.6X11.0
Living room
- Level: Main
- Area: 138.75 Square Feet
- Dimensions: 12.5X11.1
Play room
- Features: Other
- Level: Basement
- Area: 1223.04 Square Feet
- Dimensions: 31.2X39.2
Utility room
- Features: Other
- Level: Basement
- Area: 104.06 Square Feet
- Dimensions: 8.6X12.1
Heating
- Forced Air, Natural Gas
Cooling
- Central Air
Appliances
- Included: Dishwasher, Dryer, Disposal, Gas Water Heater, MicroHood, Microwave, Electric Oven, Refrigerator, Washer, Water Softener Owned
- Laundry: Main Level, Laundry Room
Features
- Attic Pull Down Stairs, Double Vanity, Built-in Features, High Ceilings, Tray Ceiling(s), Kitchen Island, Entrance Foyer, Ceiling Fan(s), Hardwood Floors, High Speed Internet, Eat-in Kitchen, Pantry, Walk-In Closet(s)
- Flooring: Hardwood
- Windows: Wood Work Stained
- Basement: Ceiling - 9+ feet,Daylight,Egress Window(s),Finished,Finished Ceiling,Finished Walls,Full
- Attic: Pull Down Stairs
- Number of fireplaces: 1
- Fireplace features: Family Room, Gas Log, Masonry
Interior area
- Total structure area: 4,339
- Total interior livable area: 4,339 sqft
- Finished area below ground: 1,293
Video & virtual tour
Property
Parking
- Total spaces: 2
- Parking features: Attached, Concrete, Garage Door Opener
- Attached garage spaces: 2
- Details: Garage Parking Other(Finished Garage, Garage Door Opener)
Features
- Levels: Two
- Stories: 2
- Patio & porch: Covered, Deck
- Exterior features: Fire Pit
- Has spa: Yes
- Spa features: Bath
Lot
- Size: 0.26 Acres
- Features: Sidewalks, Storm Sewer, Street Lights, Mature Trees
Details
- Parcel number: 410325044081000043
- Horse amenities: None
Construction
Type & style
- Home type: SingleFamily
- Architectural style: Traditional
- Property subtype: Residential, Single Family Residence
Materials
- Brick, Vinyl Siding
- Foundation: Concrete Perimeter
Condition
- New construction: No
- Year built: 1997
Utilities & green energy
- Electric: 200+ Amp Service
- Water: Public
- Utilities for property: Electricity Connected, Sewer Connected, Water Connected
Community & HOA
Community
- Security: Smoke Detector(s)
- Subdivision: Meadow Lake
HOA
- Has HOA: Yes
- Amenities included: Maintenance
- Services included: Entrance Common, Maintenance
- HOA fee: $220 annually
- HOA phone: 317-682-0571
Location
- Region: Greenwood
Financial & listing details
- Price per square foot: $97/sqft
- Tax assessed value: $426,100
- Annual tax amount: $3,724
- Date on market: 7/27/2026
- Cumulative days on market: 24 days
- Electric utility on property: Yes
Estimated market value
$412,200
$392,000 - $433,000
$3,083/mo
Price history
| Date | Event | Price |
|---|---|---|
| 8/6/2026 | Price change | $419,000-4.7%$97/sqft |
Source:  MIBOR as distributed by MLS GRID #22116606 Report a problem MIBOR as distributed by MLS GRID #22116606 Report a problem | ||
| 7/27/2026 | Listed for sale | $439,500$101/sqft |
Source: MIBOR as distributed by MLS GRID #22116606 Report a problem | ||
Public tax history
| Year | Property taxes | Tax assessment |
|---|---|---|
| 2025 | $3,821 +13% | $426,100 +11.2% |
| 2024 | $3,382 +0.3% | $383,200 +6.8% |
| 2023 | $3,371 +22.3% | $358,900 +6.5% |
| 2022 | $2,757 +10.5% | $337,100 +17.5% |
| 2021 | $2,494 +7.5% | $287,000 +10% |
| 2020 | $2,321 +7.9% | $260,800 +6.6% |
| 2019 | $2,151 +1% | $244,600 +6.9% |
| 2018 | $2,130 -6.9% | $228,900 +0.6% |
| 2017 | $2,288 | $227,500 -3.2% |
| 2016 | $2,288 +5.3% | $234,900 +13.8% |
| 2014 | $2,172 +10.7% | $206,500 -3.7% |
| 2013 | $1,962 -3.3% | $214,500 -3.2% |
| 2012 | $2,029 -11.6% | $221,600 -7.9% |
| 2011 | $2,294 -4.1% | $240,700 +0% |
| 2010 | $2,393 +21% | $240,600 +9.3% |
| 2009 | $1,978 -1.4% | $220,200 +1.6% |
| 2007 | $2,005 -28.6% | $216,700 -13.1% |
| 2006 | $2,810 | $249,500 +20.8% |
| 2005 | -- | $206,500 |
Find assessor info on the county website
Monthly payment
Est. payment
Payment breakdown
Explore the cost of this home by adjusting the details. Changes won't be saved.Climate risks
Neighborhood: 46142
Nearby schools
GreatSchools rating
- 7/10Westwood Elementary SchoolGrades: PK-5Distance: 1.4 mi
- 7/10Greenwood Middle SchoolGrades: 6-8Distance: 2.1 mi
- 6/10Greenwood Community High SchoolGrades: 9-12Distance: 1.8 mi
Schools provided by the listing agent
- Middle: Greenwood Middle School
- High: Greenwood Community High Sch
Source: MIBOR as distributed by MLS GRID. This data may not be complete. We recommend contacting the local school district to confirm school assignments for this home.
- $452,9004 bd3 ba3.9k sqft401 N Greenbriar Dr, Greenwood, IN 46142Off Market
- $307,8003 bd2 ba1.5k sqft429 N Greenbriar Dr, Greenwood, IN 46142Off Market
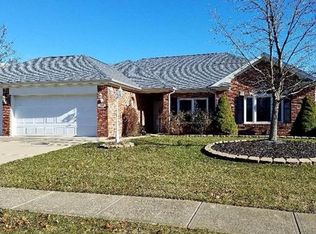
- $275,0003 bd2 ba1.4k sqft1285 Barngate Cir, Greenwood, IN 46142Sold
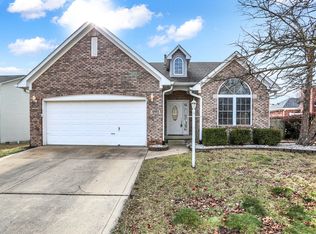
- $394,8004 bd3 ba2.6k sqft387 N Greenbriar Dr, Greenwood, IN 46142Off Market
- $394,4004 bd2 ba2.2k sqft416 N Greenbriar Dr, Greenwood, IN 46142Off Market
- $437,5004 bd3 ba3.3k sqft430 N Greenbriar Dr, Greenwood, IN 46142Off Market
- $311,4003 bd2 ba1.6k sqft402 N Greenbriar Dr, Greenwood, IN 46142Off Market
- $322,5003 bd2 ba1.9k sqft1279 Barngate Cir, Greenwood, IN 46142Off Market
A local agent can set up tours, give advice and negotiate with sellers.
Similar homes
- $435,0003 bd2 ba4.1k sqft545 Georgetown Rd, Greenwood, IN 46142Active
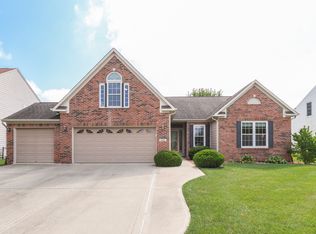 MLS ID #22118655, David C Brenton, DAVID BRENTON'S TEAM. MIBOR as distributed by MLS GRID
 - $425,0004 bd3 ba2.7k sqft4124 Windsor Ct, Greenwood, IN 46142Active
 MLS ID #22098239, Jeffrey Paxson, Jeff Paxson Team. MIBOR as distributed by MLS GRID
 - $374,9004 bd3 ba2.9k sqft1200 Breaside Ct, Greenwood, IN 46143Active
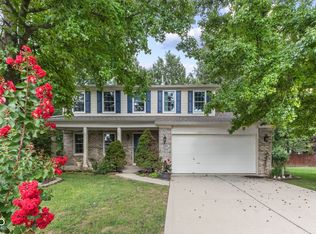 MLS ID #22119385, Jake Stiles, Coldwell Banker Stiles. MIBOR as distributed by MLS GRID
 - $439,0004 bd3 ba3k sqft6204 Madison Ave, Indianapolis, IN 46227Active
 MLS ID #22119962, Jessica Hamby, eXp Realty, LLC. MIBOR as distributed by MLS GRID
 - $499,0005 bd4 ba5.5k sqft511 Georgetown Rd, Greenwood, IN 46142ActiveMLS ID #22112971, Devan Lunceford, Totalis Real Estate Solutions. MIBOR as distributed by MLS GRID
- $394,9004 bd3 ba3.7k sqft8835 Rapp Dr, Indianapolis, IN 46237ActiveMLS ID #22119612, Thomas Endicott, Keller Williams Indy Metro Partners. MIBOR as distributed by MLS GRID
- $550,0004 bd4 ba3.7k sqft3622 Fountain View Dr, Greenwood, IN 46143ActiveMLS ID #22118554, Eric Forney, Keller Williams Indy Metro Partners. MIBOR as distributed by MLS GRID
- $470,0003 bd3 ba2.6k sqft8888 Classic View Dr, Indianapolis, IN 46217ActiveMLS ID #22118245, Jason Williamson, RE/MAX Advanced Realty. MIBOR as distributed by MLS GRID
- $469,9004 bd3 ba3.2k sqft3007 Greensview Dr, Greenwood, IN 46143ActiveMLS ID #22104381, Patrick Davidson, The Cooper Real Estate Group. MIBOR as distributed by MLS GRID
- $409,0004 bd3 ba2.6k sqft6 Marley Ct, Whiteland, IN 46184ActiveMLS ID #22119468, Robert Speas, Keller Williams Indy Metro Partners. MIBOR as distributed by MLS GRID
- $399,9903 bd3 ba2.8k sqft1075 Lazio Ct, Greenwood, IN 46143ActiveMLS ID #22093391, Veronica Ketron, BluPrint Real Estate Group. MIBOR as distributed by MLS GRID
- $374,9004 bd4 ba3k sqft2637 Night Hawk Rd, Greenwood, IN 46143ActiveMLS ID #22115448, Teddy Conn, Keller Williams Indy Metro Partners. MIBOR as distributed by MLS GRID
- $439,9004 bd3 ba2.4k sqft142 E Banta Rd, Indianapolis, IN 46227ActiveMLS ID #22103381, Lora Reynolds, Epique Inc. MIBOR as distributed by MLS GRID
- $379,9004 bd3 ba2.2k sqft6814 Treyburn Cir, Indianapolis, IN 46237ActiveMLS ID #22106630, Carlos Higareda, eXp Realty LLC. MIBOR as distributed by MLS GRID
- $370,0005 bd3 ba3.1k sqft8210 Burn Ct, Indianapolis, IN 46217ActiveMLS ID #22110971, Denis O'Brien, Keller Williams Indy Metro Partners. MIBOR as distributed by MLS GRID
- $435,0003 bd3 ba2.6k sqft5850 Somerset Blvd W, Bargersville, IN 46106ActiveMLS ID #22109864, Angie Young, RE/MAX Advanced Realty. MIBOR as distributed by MLS GRID
- $449,0003 bd3 ba2.5k sqft2350 Fox Dr, Franklin, IN 46131ActiveMLS ID #22117905, Erica Dickey, Bennett Realty. MIBOR as distributed by MLS GRID
- $360,0004 bd3 ba3.3k sqft2905 Shadow Lake Dr, Indianapolis, IN 46217ActiveMLS ID #22107290, Cindy Stockhaus, Better Homes and Gardens Real Estate Gold Key. MIBOR as distributed by MLS GRID
- $429,0004 bd3 ba4.1k sqft7854 Bayard Dr, Indianapolis, IN 46259ActiveMLS ID #22082786, Jennifer Butts, F.C. Tucker Company. MIBOR as distributed by MLS GRID
- $439,9005 bd5 ba4.3k sqft6525 Fiesta St, Indianapolis, IN 46237ActiveMLS ID #22102373, Sean Daniels, Daniels Real Estate. MIBOR as distributed by MLS GRID
