All-stone ranch on 1.45 partially wooded acres, renovated in 2025, with four bedrooms, three flex rooms, and three full baths. All four bedrooms and two full baths are on the main level, including a primary bedroom with a walk-in closet, full bathroom, and private entrance. The finished basement adds a third full bath and three versatile flex rooms with closets, great for guests, home offices, hobbies, multigenerational living, or simply having extra room to spread out. The 2025 improvements include a full kitchen remodel with upgraded cabinets, granite countertops, and stainless steel appliances, new tile flooring throughout the main level, and new LVP flooring throughout the basement. Outside, you'll find a covered front porch, rear deck, detached three-car garage with electricity, and a storage barn, all with no HOA. This kind of privacy and space is hard to come by within the city, and you're still only about 10 minutes from Greenwood and an easy drive to downtown Indianapolis. Preferred lender credit available toward closing costs or a rate buydown. Ask for details!
Active
Price cut: $10K (10/7)
$419,900
6204 Madison Ave, Indianapolis, IN 46227
4beds
3,052sqft
Residential, Single Family Residence
Built in 1951
1.45 Acres Lot
$-- Zestimate®
$138/sqft
$-- HOA
What's special
Finished basementCovered front porchRear deckGranite countertopsStorage barnStainless steel appliancesRenovated all-stone home
- 65 days
- 1,235
- 84
Zillow last checked:
Listing updated:
Listed by:
Jessica Hamby jessie@jessiesoldit.com,
eXp Realty, LLC
Source: MIBOR as distributed by MLS GRID,MLS#: 22119962
Facts & features
Interior
Bedrooms & bathrooms
- Bedrooms: 4
- Bathrooms: 3
- Full bathrooms: 3
- Main level bathrooms: 2
- Main level bedrooms: 4
Primary bedroom
- Features: Tile-Ceramic
- Level: Main
- Area: 260 Square Feet
- Dimensions: 20x13
Bedroom 2
- Features: Tile-Ceramic
- Level: Main
- Area: 182 Square Feet
- Dimensions: 13x14
Bedroom 3
- Features: Tile-Ceramic
- Level: Main
- Area: 182 Square Feet
- Dimensions: 13x14
Bedroom 4
- Features: Tile-Ceramic
- Level: Main
- Area: 144 Square Feet
- Dimensions: 12x12
Bonus room
- Level: Basement
- Area: 169 Square Feet
- Dimensions: 13x13
Bonus room
- Level: Basement
- Area: 204 Square Feet
- Dimensions: 12x17
Bonus room
- Level: Basement
- Area: 168 Square Feet
- Dimensions: 14x12
Dining room
- Features: Tile-Ceramic
- Level: Main
- Area: 120 Square Feet
- Dimensions: 10x12
Kitchen
- Features: Tile-Ceramic
- Level: Main
- Area: 132 Square Feet
- Dimensions: 11x12
Living room
- Features: Tile-Ceramic
- Level: Main
- Area: 315 Square Feet
- Dimensions: 15x21
Sitting room
- Level: Basement
- Area: 140 Square Feet
- Dimensions: 14x10
Heating
- Forced Air
Cooling
- Central Air
Appliances
- Included: Dishwasher, Dryer
- Laundry: Connections All, In Basement, Sink
Features
- Breakfast Bar, Ceiling Fan(s), High Speed Internet, In-Law Floorplan, Eat-in Kitchen, Pantry, Walk-In Closet(s)
- Flooring: In-Law Floorplan
- Windows: Wood Work Painted
- Basement: Daylight,Finished,Storage Space
- Number of fireplaces: 1
- Fireplace features: Electric, Living Room
Interior area
- Total structure area: 3,052
- Total interior livable area: 3,052 sqft
- Finished area below ground: 1,308
Property
Parking
- Total spaces: 3
- Parking features: Detached
- Garage spaces: 3
Features
- Levels: One
- Stories: 1
- Patio & porch: Covered, Deck, Porch
- Exterior features: Storage, Fire Pit
- Fencing: Fenced,Partial
Lot
- Size: 1.45 Acres
- Features: Not In Subdivision, Sidewalks, Storm Sewer, Street Lights, Mature Trees, Trees-Small (Under 20 Ft), Wooded
Details
- Additional structures: Storage
- Parcel number: 491507122002000500
- Horse amenities: None
Construction
Type & style
- Home type: SingleFamily
- Architectural style: Ranch
- Property subtype: Residential, Single Family Residence
Materials
- Stone
- Foundation: Block
Condition
- Updated/Remodeled
- New construction: No
- Year built: 1951
Utilities & green energy
- Water: Public
- Utilities for property: Electricity Connected, Sewer Connected, Water Connected
Community & HOA
Community
- Subdivision: No Subdivision
HOA
- Has HOA: No
Location
- Region: Indianapolis
Financial & listing details
- Price per square foot: $138/sqft
- Tax assessed value: $222,200
- Annual tax amount: $1,904
- Date on market: 8/15/2026
- Cumulative days on market: 66 days
- Electric utility on property: Yes
Estimated market value
Not available
Estimated sales range
Not available
Not available
Price history
| Date | Event | Price |
|---|---|---|
| 10/7/2026 | Price change | $419,900-2.3%$138/sqft |
Source:  MIBOR as distributed by MLS GRID #22119962 Report a problem MIBOR as distributed by MLS GRID #22119962 Report a problem | ||
| 9/10/2026 | Price change | $429,900-2.1%$141/sqft |
Source: MIBOR as distributed by MLS GRID #22119962 Report a problem | ||
| 8/15/2026 | Listed for sale | $439,000+59.6%$144/sqft |
Source: MIBOR as distributed by MLS GRID #22119962 Report a problem | ||
| 9/5/2025 | Sold | $275,000-12.7%$90/sqft |
Source: MIBOR as distributed by MLS GRID #22026570 Report a problem | ||
| 8/12/2025 | Pending sale | $315,000$103/sqft |
Source: MIBOR as distributed by MLS GRID #22026570 Report a problem | ||
| 6/23/2025 | Price change | $315,000-3.1%$103/sqft |
Source: MIBOR as distributed by MLS GRID #22026570 Report a problem | ||
| 6/3/2025 | Listed for sale | $325,000$106/sqft |
Source: MIBOR as distributed by MLS GRID #22026570 Report a problem | ||
Public tax history
| Year | Property taxes | Tax assessment |
|---|---|---|
| 2025 | $2,200 +8% | $222,200 -6.4% |
| 2024 | $2,038 -11.3% | $237,300 +0.9% |
| 2023 | $2,296 +42.9% | $235,200 +11.9% |
| 2022 | $1,607 +6% | $210,200 +13% |
| 2021 | $1,516 +14.8% | $186,100 +2.8% |
| 2020 | $1,320 +22.5% | $181,100 +7.2% |
| 2019 | $1,078 +14.3% | $168,900 +8.3% |
| 2018 | $943 +10.9% | $155,900 +5.6% |
| 2017 | $850 -5.5% | $147,600 +8.7% |
| 2016 | $900 -3% | $135,800 +2.3% |
| 2014 | $928 +0.5% | $132,700 |
| 2013 | $923 | $132,700 +1.5% |
| 2012 | $923 | $130,700 -5.8% |
| 2011 | -- | $138,800 -1.8% |
| 2010 | $965 +26.3% | $141,400 |
| 2009 | $764 | $141,400 -11.6% |
| 2007 | -- | $159,900 +12.6% |
| 2006 | -- | $142,000 +22.8% |
| 2005 | -- | $115,600 |
| 2004 | -- | $115,600 |
| 2003 | -- | $115,600 +99.3% |
| 2002 | -- | $58,000 +199.9% |
| 2001 | -- | $19,340 |
| 2000 | -- | $19,340 |
Find assessor info on the county website
Monthly payment
Est. payment
Payment breakdown
Explore the cost of this home by adjusting the details. Changes won't be saved.Climate risks
Neighborhood: Edgewood
Nearby schools
Schools provided by the listing agent
- Middle: Southport Middle School
- High: Southport High School
Source: MIBOR as distributed by MLS GRID. This data may not be complete. We recommend contacting the local school district to confirm school assignments for this home.
Similar homes
- $385,0003 bd4 ba4.1k sqft6032 Orinoco Ave, Indianapolis, IN 46227Active
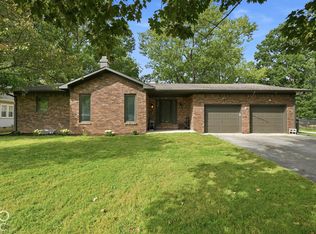 MLS ID #22129668, Heidi Whicker, F.C. Tucker Company. MIBOR as distributed by MLS GRID
 - $344,9003 bd3 ba3.1k sqft3120 E Banta Rd, Indianapolis, IN 46227Active
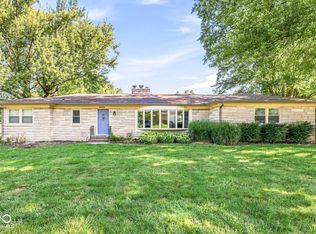 MLS ID #22121931, Courtney Lutz-Lauck, Esquire Real Estate Group LLC. MIBOR as distributed by MLS GRID
 - $329,0004 bd3 ba2.8k sqft3544 Tulip Dr, Indianapolis, IN 46227Active
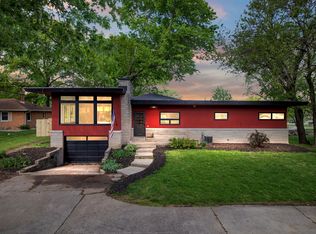 MLS ID #22097970, Kevin Harcourt, Crossroads Real Estate Group LLC. MIBOR as distributed by MLS GRID
 - $299,9004 bd2 ba2.4k sqft4214 Otterbein Ave, Indianapolis, IN 46227Active
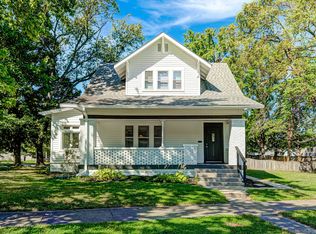 MLS ID #22124414, RJ Russell, Highgarden Real Estate. MIBOR as distributed by MLS GRID
