Welcome home to this beautifully updated property in the desirable Eagle Creek area, ideally located near Eagle Creek Reservoir, Eagle Creek Park, scenic trails, and all the outdoor recreation the area has to offer! Inside, you'll find an impressive combination of updates, space, and character. The home features four bedrooms plus a versatile bonus room, dedicated office, soaring ceilings in the living room, a cozy fireplace, and hardwood floors. The updated kitchen offers granite countertops, stainless steel appliances, and a fresh, modern feel-perfect for both everyday living and entertaining. Major improvements provide peace of mind, including a newer roof and newer mechanicals, featuring a new HVAC system, an on-demand tankless water heater, and water softener. Fresh interior paint throughout gives the home a clean, move-in-ready feel. Step outside and enjoy an incredible backyard setting with extensive landscaping, an extra-large deck, gazebo, and fire pit-creating the perfect space for relaxing, entertaining, and enjoying Indiana evenings outdoors. With its spacious layout, extensive updates, incredible outdoor living areas, and convenient location near Eagle Creek Reservoir and Park, this home offers the perfect blend of comfort, recreation, and convenience. Don't miss your opportunity to make it yours!
Active
Price cut: $7.5K (10/15)
$422,500
4952 Cherryhill Ct, Indianapolis, IN 46254
4beds
2,559sqft
Residential, Single Family Residence
Built in 1990
0.32 Acres Lot
$-- Zestimate®
$165/sqft
$10/mo HOA
What's special
Cozy fireplaceExtra-large deckFresh modern feelFire pitVersatile bonus roomFour bedroomsDedicated office
- 47 days
- 902
- 112
Zillow last checked:
Listing updated:
Listed by:
Nicholas Laviolette nick@thelavgroup.com,
Compass Indiana, LLC,
Zachary Bell,
Compass Indiana, LLC
Source: MIBOR as distributed by MLS GRID,MLS#: 22123449
Facts & features
Interior
Bedrooms & bathrooms
- Bedrooms: 4
- Bathrooms: 3
- Full bathrooms: 2
- 1/2 bathrooms: 1
- Main level bathrooms: 1
Primary bedroom
- Level: Upper
- Area: 210 Square Feet
- Dimensions: 15x14
Bedroom 2
- Level: Upper
- Area: 165 Square Feet
- Dimensions: 15x11
Bedroom 3
- Level: Upper
- Area: 130 Square Feet
- Dimensions: 13x10
Bedroom 4
- Level: Upper
- Area: 120 Square Feet
- Dimensions: 12x10
Bonus room
- Level: Upper
- Area: 180 Square Feet
- Dimensions: 15x12
Family room
- Level: Main
- Area: 352 Square Feet
- Dimensions: 22x16
Kitchen
- Level: Main
- Area: 130 Square Feet
- Dimensions: 13x10
Laundry
- Level: Main
- Area: 64 Square Feet
- Dimensions: 8x8
Living room
- Level: Main
- Area: 272 Square Feet
- Dimensions: 17x16
Office
- Level: Main
- Area: 120 Square Feet
- Dimensions: 12x10
Sun room
- Features: Other
- Level: Main
- Area: 196 Square Feet
- Dimensions: 14x14
Heating
- Forced Air, Natural Gas
Cooling
- Central Air
Appliances
- Included: Dishwasher, Disposal, MicroHood, Gas Oven, Refrigerator, Gas Water Heater
- Laundry: Connections All, Main Level
Features
- Attic Access, Built-in Features, Vaulted Ceiling(s), Walk-In Closet(s), Entrance Foyer
- Windows: Wood Work Painted
- Has basement: No
- Attic: Access Only
- Number of fireplaces: 1
- Fireplace features: Family Room, Gas Log
Interior area
- Total structure area: 2,559
- Total interior livable area: 2,559 sqft
Property
Parking
- Total spaces: 2
- Parking features: Attached
- Attached garage spaces: 2
- Details: Garage Parking Other(Finished Garage)
Features
- Levels: Two
- Stories: 2
- Patio & porch: Deck, Glass Enclosed
- Exterior features: Gutter Guards, Fire Pit, Rain Barrel/Cistern(s), Smart Lock(s), Other
Lot
- Size: 0.32 Acres
- Features: Cul-De-Sac, Curbs, Irregular Lot, Mature Trees
Details
- Parcel number: 490510117002000600
- Horse amenities: None
Construction
Type & style
- Home type: SingleFamily
- Architectural style: Traditional
- Property subtype: Residential, Single Family Residence
Materials
- Brick, Cedar
- Foundation: Slab
Condition
- Updated/Remodeled
- New construction: No
- Year built: 1990
Utilities & green energy
- Water: Public
- Utilities for property: Electricity Connected
Community & HOA
Community
- Security: Security Lights, Smoke Detector(s), Security System Owned
- Subdivision: The Trees Ii
HOA
- Has HOA: Yes
- HOA fee: $120 annually
Location
- Region: Indianapolis
Financial & listing details
- Price per square foot: $165/sqft
- Tax assessed value: $443,100
- Annual tax amount: $4,830
- Date on market: 9/2/2026
- Cumulative days on market: 48 days
- Electric utility on property: Yes
Estimated market value
Not available
Estimated sales range
Not available
Not available
Price history
| Date | Event | Price |
|---|---|---|
| 10/15/2026 | Price change | $422,500-1.7%$165/sqft |
Source:  MIBOR as distributed by MLS GRID #22123449 Report a problem MIBOR as distributed by MLS GRID #22123449 Report a problem | ||
| 9/23/2026 | Price change | $430,000-2.3%$168/sqft |
Source: MIBOR as distributed by MLS GRID #22123449 Report a problem | ||
| 9/2/2026 | Listed for sale | $440,000+76.1%$172/sqft |
Source: MIBOR as distributed by MLS GRID #22123449 Report a problem | ||
| 3/24/2021 | Listing removed | -- |
Source: Owner Report a problem | ||
| 12/14/2018 | Sold | $249,900+6.8%$98/sqft |
Source: MIBOR as distributed by MLS GRID #21606240 Report a problem | ||
| 9/11/2018 | Listing removed | $1,975$1/sqft |
Source: Owner Report a problem | ||
| 8/31/2018 | Price change | $1,975-0.5%$1/sqft |
Source: Owner Report a problem | ||
| 8/10/2018 | Price change | $1,985-0.5%$1/sqft |
Source: Owner Report a problem | ||
| 7/29/2018 | Listed for rent | $1,995$1/sqft |
Source: Owner Report a problem | ||
| 6/8/2018 | Listing removed | $1,995$1/sqft |
Source: Owner Report a problem | ||
| 5/7/2018 | Price change | $1,995-7.2%$1/sqft |
Source: Owner Report a problem | ||
| 3/27/2018 | Price change | $2,150+2.4%$1/sqft |
Source: Owner Report a problem | ||
| 3/12/2018 | Price change | $2,100-4.5%$1/sqft |
Source: Owner Report a problem | ||
| 2/24/2018 | Listed for rent | $2,200$1/sqft |
Source: Owner Report a problem | ||
| 8/24/2016 | Listing removed | $234,000$91/sqft |
Source: Hill & Associates #21429249 Report a problem | ||
| 7/19/2016 | Listed for sale | $234,000+5.4%$91/sqft |
Source: Hill & Associates #21429249 Report a problem | ||
| 5/3/2016 | Listing removed | $222,000$87/sqft |
Source: CENTURY 21 Scheetz #21382521 Report a problem | ||
| 4/22/2016 | Price change | $222,000-1.3%$87/sqft |
Source: CENTURY 21 Scheetz #21382521 Report a problem | ||
| 3/18/2016 | Price change | $224,900-2.2%$88/sqft |
Source: CENTURY 21 Scheetz #21382521 Report a problem | ||
| 1/20/2016 | Listed for sale | $229,900$90/sqft |
Source: CENTURY 21 Scheetz #21382521 Report a problem | ||
| 1/8/2016 | Pending sale | $229,900$90/sqft |
Source: CENTURY 21 Scheetz #21382521 Report a problem | ||
| 11/26/2015 | Price change | $229,900-2.1%$90/sqft |
Source: CENTURY 21 Scheetz #21382521 Report a problem | ||
| 10/21/2015 | Listed for sale | $234,900-3.7%$92/sqft |
Source: CENTURY 21 Scheetz #21382521 Report a problem | ||
| 11/13/2014 | Listing removed | $244,000$95/sqft |
Source: F.C. Tucker Company, Inc. #21305899 Report a problem | ||
| 7/26/2014 | Listed for sale | $244,000+8.4%$95/sqft |
Source: F.C. Tucker Company, Inc. #21305899 Report a problem | ||
| 10/12/2007 | Sold | $225,101$88/sqft |
Source: MIBOR as distributed by MLS GRID #2761202 Report a problem | ||
Public tax history
| Year | Property taxes | Tax assessment |
|---|---|---|
| 2025 | $4,960 +18.6% | $443,100 +1.3% |
| 2024 | $4,181 +25.4% | $437,600 +6.3% |
| 2023 | $3,334 +7.4% | $411,600 +25.7% |
| 2022 | $3,105 -0.1% | $327,500 +7.6% |
| 2021 | $3,108 +10.6% | $304,300 -0.2% |
| 2020 | $2,812 +6.1% | $304,800 +10.5% |
| 2019 | $2,649 -46.7% | $275,800 +6.2% |
| 2018 | $4,974 -1.6% | $259,700 +5.5% |
| 2017 | $5,054 +4% | $246,200 -0.1% |
| 2016 | $4,859 +93.9% | $246,500 +0.4% |
| 2014 | $2,506 +0.1% | $245,400 +13.5% |
| 2013 | $2,503 | $216,300 -5.5% |
| 2012 | $2,503 | $229,000 -3.9% |
| 2011 | -- | $238,200 -2.1% |
| 2010 | $2,610 +10% | $243,200 +4.3% |
| 2009 | $2,372 | $233,100 -5.4% |
| 2007 | -- | $246,500 0% |
| 2006 | -- | $246,600 +14% |
| 2005 | -- | $216,300 |
| 2004 | -- | $216,300 |
| 2003 | -- | $216,300 +75.6% |
| 2002 | -- | $123,200 +200% |
| 2001 | -- | $41,070 |
| 2000 | -- | $41,070 |
Find assessor info on the county website
Monthly payment
Est. payment
Payment breakdown
Explore the cost of this home by adjusting the details. Changes won't be saved.Climate risks
Neighborhood: Eagle Creek
- $360,0004 bd3 ba2.6k sqft4947 Cherryhill Ct, Indianapolis, IN 46254Sold
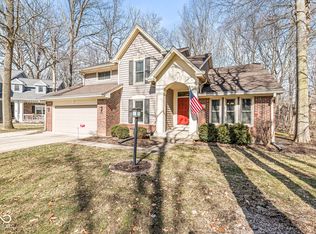
- $427,2004 bd3 ba2.9k sqft4946 Cherryhill Ct, Indianapolis, IN 46254Off Market
- $547,6004 bd3 ba3.9k sqft7515 Fieldstone Ct, Indianapolis, IN 46254Off Market
- $371,5004 bd3 ba2.5k sqft7505 Fieldstone Ct, Indianapolis, IN 46254Off Market
Similar homes
- $419,9003 bd3 ba2.8k sqft7531 Bramblewood Ln, Indianapolis, IN 46254Active
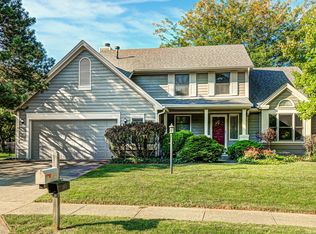 MLS ID #22122909, Jacqueline Veney, Hill & Associates. MIBOR as distributed by MLS GRID
 - $442,9004 bd2 ba3.1k sqft7499 Cherryhill Dr, Indianapolis, IN 46254Active
 MLS ID #22125796, Jacqueline Veney, Hill & Associates. MIBOR as distributed by MLS GRID
 - $419,9004 bd3 ba2.4k sqft108 Glenbrook Ln, Avon, IN 46123Active
 MLS ID #22123452, Erin Barrett, Keller Williams Indpls Metro N. MIBOR as distributed by MLS GRID
 - $435,0004 bd3 ba3k sqft7338 N Layman Ave, Indianapolis, IN 46250Active
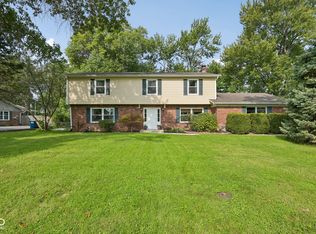 MLS ID #22122804, Erin Scott, F.C. Tucker Company. MIBOR as distributed by MLS GRID
