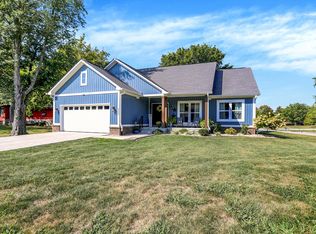
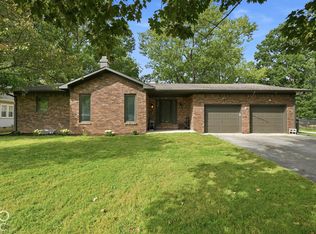
Stunning freshly updated 4 bedroom, 2.5 bath mid century modern home loaded with character and style. This one of a kind property features dramatic vaulted ceilings with exposed beams, a striking stone fireplace, expansive windows that flood the home with natural light, and beautiful hardwood floors. Enjoy exceptional flexibility with three separate living spaces throughout the home, plus an additional office in the basement perfect for working from home, hobbies, or a private retreat. The large utility and laundry area adds valuable storage and everyday convenience. The updated kitchen offers quartz countertops, stainless steel appliances, and abundant cabinetry. Bathrooms have been tastefully renovated with modern finishes. Step outside to a spacious deck overlooking the large backyard, creating the perfect setting for entertaining, relaxing, or enjoying outdoor gatherings. Exterior improvements include a new roof and gutters for added peace of mind. Situated on a spacious lot with mature trees, this home blends timeless architecture with today's updates. Move in ready and truly unlike anything else on the market.
Active
Price cut: $6K (10/15)
$329,000
3544 Tulip Dr, Indianapolis, IN 46227
4beds
2,892sqft
Residential, Single Family Residence
Built in 1955
0.46 Acres Lot
$-- Zestimate®
$114/sqft
$-- HOA
What's special
Striking stone fireplaceBeautiful hardwood floors
- 48 days
- 2,203
- 276
Zillow last checked:
Listing updated:
Listed by:
Kevin Harcourt k.harcourt.89@gmail.com,
Crossroads Real Estate Group LLC
Source: MIBOR as distributed by MLS GRID,MLS#: 22097970
Facts & features
Interior
Bedrooms & bathrooms
- Bedrooms: 4
- Bathrooms: 3
- Full bathrooms: 2
- 1/2 bathrooms: 1
- Main level bathrooms: 2
- Main level bedrooms: 3
Primary bedroom
- Level: Main
- Area: 210 Square Feet
- Dimensions: 15x14
Bedroom 2
- Level: Main
- Area: 196 Square Feet
- Dimensions: 14x14
Bedroom 3
- Level: Main
- Area: 196 Square Feet
- Dimensions: 14x14
Bedroom 4
- Level: Basement
- Area: 234 Square Feet
- Dimensions: 18x13
Dining room
- Level: Main
- Area: 120 Square Feet
- Dimensions: 12x10
Kitchen
- Level: Main
- Area: 168 Square Feet
- Dimensions: 14x12
Laundry
- Features: Other
- Level: Basement
- Area: 360 Square Feet
- Dimensions: 20x18
Living room
- Level: Main
- Area: 360 Square Feet
- Dimensions: 18x20
Heating
- Has Heating (Unspecified Type)
Cooling
- Central Air
Appliances
- Included: Dishwasher, MicroHood, Electric Oven, Refrigerator
- Laundry: In Unit
Features
- Double Vanity, High Ceilings, Ceiling Fan(s), Eat-in Kitchen
- Has basement: Yes
Interior area
- Total structure area: 2,892
- Total interior livable area: 2,892 sqft
- Finished area below ground: 439
Property
Parking
- Total spaces: 1
- Parking features: Attached
- Attached garage spaces: 1
Features
- Levels: Two
- Stories: 2
- Patio & porch: Deck, Porch
Lot
- Size: 0.46 Acres
Details
- Parcel number: 491508104039000500
- Horse amenities: None
Construction
Type & style
- Home type: SingleFamily
- Architectural style: Mid-Century Modern
- Property subtype: Residential, Single Family Residence
Materials
- Wood With Stone
- Foundation: Block
Condition
- New construction: No
- Year built: 1955
Utilities & green energy
- Water: Private
Community & HOA
Community
- Subdivision: Hillcrest
HOA
- Has HOA: No
Location
- Region: Indianapolis
Financial & listing details
- Price per square foot: $114/sqft
- Tax assessed value: $303,900
- Annual tax amount: $3,166
- Date on market: 9/1/2026
- Cumulative days on market: 125 days
Estimated market value
Not available
Estimated sales range
Not available
Not available
Price history
| Date | Event | Price |
|---|---|---|
| 10/15/2026 | Price change | $329,000-1.8%$114/sqft |
Source:  MIBOR as distributed by MLS GRID #22097970 Report a problem MIBOR as distributed by MLS GRID #22097970 Report a problem | ||
| 10/4/2026 | Price change | $335,000-2.2%$116/sqft |
Source: MIBOR as distributed by MLS GRID #22097970 Report a problem | ||
| 9/15/2026 | Price change | $342,500-2.1%$118/sqft |
Source: MIBOR as distributed by MLS GRID #22097970 Report a problem | ||
| 9/1/2026 | Listed for sale | $349,999-1.4%$121/sqft |
Source: MIBOR as distributed by MLS GRID #22097970 Report a problem | ||
| 9/1/2026 | Listing removed | $2,800$1/sqft |
Source: Zillow Rentals Report a problem | ||
| 8/12/2026 | Listed for rent | $2,800$1/sqft |
Source: Zillow Rentals Report a problem | ||
| 8/2/2026 | Listing removed | $355,000$123/sqft |
Source: MIBOR as distributed by MLS GRID #22097970 Report a problem | ||
| 7/3/2026 | Price change | $355,000-2.7%$123/sqft |
Source: MIBOR as distributed by MLS GRID #22097970 Report a problem | ||
| 6/12/2026 | Listed for sale | $365,000$126/sqft |
Source: MIBOR as distributed by MLS GRID #22097970 Report a problem | ||
| 5/22/2026 | Pending sale | $365,000$126/sqft |
Source: MIBOR as distributed by MLS GRID #22097970 Report a problem | ||
| 5/17/2026 | Price change | $365,000-2%$126/sqft |
Source: MIBOR as distributed by MLS GRID #22097970 Report a problem | ||
| 5/3/2026 | Price change | $372,500-2%$129/sqft |
Source: MIBOR as distributed by MLS GRID #22097970 Report a problem | ||
| 4/26/2026 | Listed for sale | $379,999+207.2%$131/sqft |
Source: MIBOR as distributed by MLS GRID #22097970 Report a problem | ||
| 9/3/2025 | Sold | $123,700$43/sqft |
Source: Public Record Report a problem | ||
Public tax history
| Year | Property taxes | Tax assessment |
|---|---|---|
| 2025 | $3,166 +2.5% | $303,900 +22.4% |
| 2024 | $3,089 +7.9% | $248,300 +1.5% |
| 2023 | $2,863 +13.5% | $244,700 +10.2% |
| 2022 | $2,522 +8.6% | $222,000 +14.3% |
| 2021 | $2,322 +10.3% | $194,300 +8.6% |
| 2020 | $2,105 +10.7% | $178,900 +10.1% |
| 2019 | $1,903 -3.7% | $162,500 +8.8% |
| 2018 | $1,976 -1.5% | $149,400 -1.8% |
| 2017 | $2,007 -6.2% | $152,200 +2.1% |
| 2016 | $2,139 +7.7% | $149,000 -10.3% |
| 2014 | $1,986 +1.1% | $166,100 |
| 2013 | $1,966 | $166,100 +1.6% |
| 2012 | $1,966 | $163,500 -1.1% |
| 2011 | -- | $165,300 |
| 2010 | $1,656 +6.8% | $165,300 |
| 2009 | $1,550 | $165,300 +4.5% |
| 2007 | -- | $158,200 -0.1% |
| 2006 | -- | $158,300 +26.9% |
| 2005 | -- | $124,700 |
| 2004 | -- | $124,700 |
| 2003 | -- | $124,700 +123.9% |
| 2002 | -- | $55,700 +199.9% |
| 2001 | -- | $18,570 |
| 2000 | -- | $18,570 |
Find assessor info on the county website
Monthly payment
Est. payment
Payment breakdown
Explore the cost of this home by adjusting the details. Changes won't be saved.Climate risks
Neighborhood: Edgewood
Similar homes
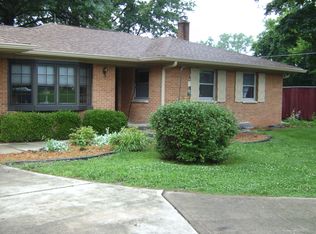
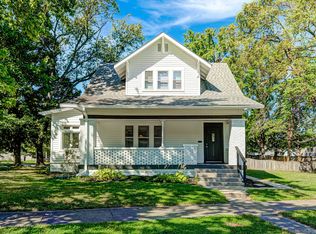
- $299,9004 bd2 ba2.4k sqft4214 Otterbein Ave, Indianapolis, IN 46227Active
 MLS ID #22124414, RJ Russell, Highgarden Real Estate. MIBOR as distributed by MLS GRID
 - $385,0003 bd4 ba4.1k sqft6032 Orinoco Ave, Indianapolis, IN 46227Active
 MLS ID #22129668, Heidi Whicker, F.C. Tucker Company. MIBOR as distributed by MLS GRID
 - $359,9004 bd3 ba2.9k sqft6551 Calla Lily Dr, Indianapolis, IN 46237Active
 MLS ID #22093135, Matthew Mielke, Envoy Real Estate, LLC. MIBOR as distributed by MLS GRID
 - $250,0003 bd2 ba2k sqft6055 Manker St, Indianapolis, IN 46227Active
 MLS ID #22124168, David C Brenton, DAVID BRENTON'S TEAM. MIBOR as distributed by MLS GRID
