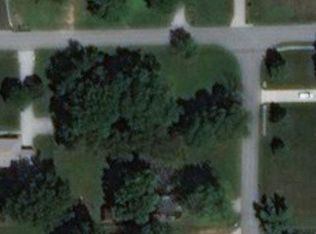
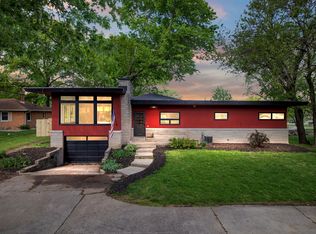
Come make this beautiful ranch style home yours! No HOA! The main level features three bedrooms and two full bathrooms. Open concept kitchen, family room, dining room and a large kitchen Island. All bedrooms are generously sized. The spacious primary bedroom serves as a private retreat. The primary bath features a double vanity for effortless mornings and a spacious walk-in shower. The centerpiece of the home is the meticulously designed kitchen, perfect for both everyday meals and entertaining. It features elegant shaker cabinets, durable countertops, and a stylish backsplash. A standout feature is the large kitchen island. Stainless steal appliances, gas range, refrigerator, vent, and dishwasher. The home boasts a finished basement complete with a half bath, offering flexible living area, bedroom or entertainment space. The basement also provides additional storage space for seasonal items like Christmas decorations, along with a crawl space that offers accessible small storage. Situated on an beautiful mature lot, the property provides ample outdoor living space. Enjoy relaxing on the front porch or dining on the deck, it offers another ideal spot to unwind. Additional storage is available with a useful outdoor shed. This home is like new and is ready to be transformed into your perfect haven.
Sold
Zillow last checked:
Listing updated:
Bought with:
Jason Compton
United Real Estate Indpls
Source: MIBOR as distributed by MLS GRID,MLS#: 22067406
Price history
| Date | Event | Price |
|---|---|---|
| 12/17/2025 | Sold | $355,000-1.4%$163/sqft |
Source:  MIBOR as distributed by MLS GRID #22067406 Report a problem MIBOR as distributed by MLS GRID #22067406 Report a problem | ||
| 12/5/2025 | Pending sale | $360,000$165/sqft |
Source: MIBOR as distributed by MLS GRID #22067406 Report a problem | ||
| 11/28/2025 | Price change | $360,000-10%$165/sqft |
Source: MIBOR as distributed by MLS GRID #22067406 Report a problem | ||
| 11/6/2025 | Price change | $400,000-5.9%$184/sqft |
Source: MIBOR as distributed by MLS GRID #22067406 Report a problem | ||
| 10/18/2025 | Price change | $425,000-3.4%$195/sqft |
Source: MIBOR as distributed by MLS GRID #22067406 Report a problem | ||
| 10/10/2025 | Listed for sale | $440,000+1122.2%$202/sqft |
Source: MIBOR as distributed by MLS GRID #22067406 Report a problem | ||
| 9/24/2019 | Sold | $36,000-5.3%$17/sqft |
Source: Public Record Report a problem | ||
| 8/21/2019 | Pending sale | $38,000$17/sqft |
Source: Keller Williams Realty Indy Metro South #21648107 Report a problem | ||
| 6/19/2019 | Price change | $38,000-5%$17/sqft |
Source: Keller Williams Indy Metro S #21648107 Report a problem | ||
| 12/21/2018 | Price change | $40,000-16.7%$18/sqft |
Source: Keller Williams Realty Indy Metro South #21595451 Report a problem | ||
| 9/15/2018 | Listed for sale | $48,000$22/sqft |
Source: Keller Williams Indy Metro S #21595451 Report a problem | ||
Get a cash offer in 3 minutes
Find out how much your home could sell for in as little as 3 minutes with a no-obligation cash offer.
Estimated market value
$362,500
