Prepare to be charmed by 5850 Somerset BLVD W in BARGERSVILLE, IN! This delightful 2010 single-family residence, spanning a generous 2603 square feet, is ready for its next adventure. If your current home feels a bit... *beige*, get ready for a property that practically winks at you. Step into the kitchen, the true heart of this home, where stainless steel appliances gleam and a center island perfect for impromptu breakfast chats or elaborate culinary creations. It's an open-plan affair, playfully spilling into the living room, ensuring no chef ever feels left out of the fun. When it's time to unwind, enjoy the comfy great room with gas fireplace, warm summer evenings on the screened in patio or a casual stroll on the neighborhood walking paths. The primary bedroom is equipped with vaulted ceilings, walk in closet, double sinks, soaking tub and full shower! With additional loft space upstairs and a main level office/flex space, this home offers all the conveniences of todays living! Beyond the walls, this property offers a feast for the senses with its outdoor living space, complete with a cozy fire pit for marshmallow roasting and an outdoor dining area where laughter will undoubtedly echo. The community itself is a playground for adults and children alike, boasting a sparkling pool, tennis (and pickle ball) courts for friendly rivalries, a playground for the little adventurers, common space perfect for neighborhood games and a shelter for picnics! This property isn't just a house; it's a launchpad for your most playful and vibrant life.
Pending
$435,000
5850 Somerset Blvd W, Bargersville, IN 46106
3beds
2,603sqft
Residential, Single Family Residence
Built in 2010
0.31 Acres Lot
$-- Zestimate®
$167/sqft
$63/mo HOA
What's special
Outdoor dining areaAdditional loft space upstairsDouble sinksScreened in patioStainless steel appliancesCenter island
- 18 days |
- 2,947 |
- 82 |
Zillow last checked:
Listing updated:
Listed by:
Angie Young 317-258-3834,
RE/MAX Advanced Realty
Source: MIBOR as distributed by MLS GRID,MLS#: 22109864
Facts & features
Interior
Bedrooms & bathrooms
- Bedrooms: 3
- Bathrooms: 3
- Full bathrooms: 2
- 1/2 bathrooms: 1
- Main level bathrooms: 1
Primary bedroom
- Level: Upper
- Area: 221 Square Feet
- Dimensions: 17x13
Bedroom 2
- Level: Upper
- Area: 182 Square Feet
- Dimensions: 14x13
Bedroom 3
- Level: Upper
- Area: 132 Square Feet
- Dimensions: 12x11
Breakfast room
- Level: Main
- Area: 110 Square Feet
- Dimensions: 11x10
Dining room
- Level: Main
- Area: 130 Square Feet
- Dimensions: 13x10
Great room
- Level: Main
- Area: 304 Square Feet
- Dimensions: 19x16
Kitchen
- Level: Main
- Area: 195 Square Feet
- Dimensions: 15x13
Laundry
- Features: Tile-Ceramic
- Level: Upper
- Area: 35 Square Feet
- Dimensions: 07x05
Library
- Level: Main
- Area: 140 Square Feet
- Dimensions: 14x10
Loft
- Level: Upper
- Area: 187 Square Feet
- Dimensions: 17x11
Sun room
- Features: Other
- Level: Main
- Area: 168 Square Feet
- Dimensions: 14x12
Heating
- Forced Air, Electric
Cooling
- Central Air
Appliances
- Included: Dishwasher, Electric Water Heater, Disposal, MicroHood, Electric Oven, Refrigerator
- Laundry: Upper Level
Features
- Attic Access, High Ceilings, Walk-In Closet(s), Hardwood Floors, Ceiling Fan(s), Eat-in Kitchen, Entrance Foyer, High Speed Internet, Pantry
- Flooring: Hardwood
- Has basement: No
- Attic: Access Only
- Number of fireplaces: 1
- Fireplace features: Gas Log, Great Room
Interior area
- Total structure area: 2,603
- Total interior livable area: 2,603 sqft
Property
Parking
- Total spaces: 2
- Parking features: Attached
- Attached garage spaces: 2
- Details: Garage Parking Other(Finished Garage)
Features
- Levels: Two
- Stories: 2
- Patio & porch: Covered, Screened
- Exterior features: Sprinkler System
- Fencing: Fenced,Invisible
- On waterfront: Yes
- Waterfront features: Water View
Lot
- Size: 0.31 Acres
- Features: Sidewalks, Street Lights, On Trail
Details
- Parcel number: 410423012060000039
- Horse amenities: None
Construction
Type & style
- Home type: SingleFamily
- Architectural style: Traditional
- Property subtype: Residential, Single Family Residence
Materials
- Brick, Wood Siding
- Foundation: Slab
Condition
- New construction: No
- Year built: 2010
Utilities & green energy
- Water: Public
Community & HOA
Community
- Features: Tennis Court(s)
- Subdivision: Reserve At Somerset
HOA
- Has HOA: Yes
- Amenities included: Pool, Insurance, Maintenance, Park, Playground, Management, Tennis Court(s), Trail(s)
- Services included: Entrance Common, Insurance, Maintenance, Nature Area, ParkPlayground, Management, Tennis Court(s), Walking Trails
- HOA fee: $750 annually
- HOA phone: 317-570-4358
Location
- Region: Bargersville
Financial & listing details
- Price per square foot: $167/sqft
- Tax assessed value: $442,400
- Annual tax amount: $4,124
- Date on market: 8/10/2026
- Cumulative days on market: 18 days
Estimated market value
Not available
Estimated sales range
Not available
Not available
Price history
| Date | Event | Price |
|---|---|---|
| 8/22/2026 | Pending sale | $435,000$167/sqft |
Source:  MIBOR as distributed by MLS GRID #22109864 Report a problem MIBOR as distributed by MLS GRID #22109864 Report a problem | ||
| 8/10/2026 | Listed for sale | $435,000+48.3%$167/sqft |
Source: MIBOR as distributed by MLS GRID #22109864 Report a problem | ||
| 10/2/2018 | Sold | $293,400-1.3%$113/sqft |
Source: MIBOR as distributed by MLS GRID #21568460 Report a problem | ||
| 8/30/2018 | Pending sale | $297,400$114/sqft |
Source: New Day Realty #21568460 Report a problem | ||
| 8/1/2018 | Price change | $297,400-0.8%$114/sqft |
Source: New Day Realty #21568460 Report a problem | ||
| 7/2/2018 | Price change | $299,900-1.5%$115/sqft |
Source: New Day Realty #21568460 Report a problem | ||
| 6/30/2018 | Listed for sale | $304,500+11.5%$117/sqft |
Source: New Day Realty #21568460 Report a problem | ||
| 4/5/2016 | Sold | $273,000$105/sqft |
Source: Agent Provided Report a problem | ||
Public tax history
| Year | Property taxes | Tax assessment |
|---|---|---|
| 2025 | $3,615 +1.7% | $442,400 +22.4% |
| 2024 | $3,556 +2.4% | $361,500 +1.7% |
| 2023 | $3,472 +21.6% | $355,600 +2.4% |
| 2022 | $2,855 -0.8% | $347,200 +21.6% |
| 2021 | $2,879 +5.6% | $285,500 -0.8% |
| 2020 | $2,726 -0.8% | $287,900 +5.6% |
| 2019 | $2,748 -4.4% | $272,600 -0.8% |
| 2018 | $2,874 +10.3% | $274,800 -4.4% |
| 2017 | $2,606 | $287,400 +10.3% |
| 2016 | $2,606 +7.6% | $260,600 +10.6% |
| 2014 | $2,423 +0.1% | $235,600 -2.7% |
| 2013 | $2,421 +7% | $242,100 +7% |
| 2012 | $2,262 -4.2% | $226,200 -4.2% |
| 2011 | $2,362 +35048.8% | $236,200 +58950% |
| 2010 | $7 -4.8% | $400 |
| 2009 | $7 | $400 |
Find assessor info on the county website
Monthly payment
Est. payment
Payment breakdown
Explore the cost of this home by adjusting the details. Changes won't be saved.Climate risks
Neighborhood: 46106
Nearby schools
GreatSchools rating
- 7/10Maple Grove Elementary SchoolGrades: K-5Distance: 1 mi
- 8/10Center Grove Middle School CentralGrades: 6-8Distance: 2 mi
- 10/10Center Grove High SchoolGrades: 9-12Distance: 2 mi
Schools provided by the listing agent
- Elementary: Maple Grove Elementary School
- Middle: Center Grove Middle School Central
- High: Center Grove High School
Source: MIBOR as distributed by MLS GRID. This data may not be complete. We recommend contacting the local school district to confirm school assignments for this home.
- $653,2005 bd5 ba5.5k sqft5838 Somerset Blvd W, Bargersville, IN 46106Off Market

- $566,0005 bd4 ba4.9k sqft5826 Somerset Blvd W, Bargersville, IN 46106Off Market
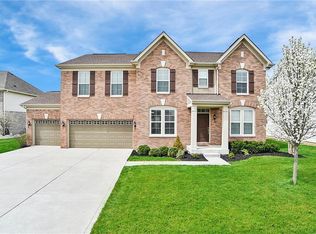
- $657,9005 bd5 ba4.8k sqft5865 Sunnyvalle Dr, Bargersville, IN 46106Off Market
- $548,3004 bd2 ba3k sqft5853 Sunnyvalle Dr, Bargersville, IN 46106Off Market
- $562,5006 bd3 ba3.7k sqft3340 Breeze Way, Bargersville, IN 46106Off Market
- $592,0004 bd3 ba5k sqft5841 Sunnyvalle Dr, Bargersville, IN 46106Off Market
- $543,4004 bd3 ba2k sqft5829 Sunnyvalle Dr, Bargersville, IN 46106Off Market
- $570,5004 bd3 ba2.6k sqft5877 Sunnyvalle Dr, Bargersville, IN 46106Off Market
A local agent can set up tours, give advice and negotiate with sellers.
Similar homes
- $455,0003 bd3 ba1.9k sqft3955 S Smokey Row Rd, Greenwood, IN 46143Active
 MLS ID #22096070, Jackie Murray, CENTURY 21 Scheetz. MIBOR as distributed by MLS GRID
 - $460,0005 bd4 ba3.7k sqft2239 Summer Shore Dr, Greenwood, IN 46143Active
 MLS ID #22094193, Cindy Stockhaus, Better Homes and Gardens Real Estate Gold Key. MIBOR as distributed by MLS GRID
 - $569,0003 bd3 ba3.7k sqft4223 Backstretch Ln, Bargersville, IN 46106Active
 MLS ID #22094813, Stephen Bright, RE/MAX 1st Realty. MIBOR as distributed by MLS GRID
 - $439,9004 bd3 ba3.1k sqft2484 Burgundy Way, Plainfield, IN 46168Active
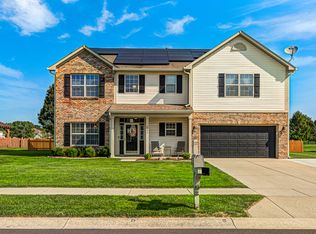 MLS ID #22122001, Lindsay Jones, The Stewart Home Group. MIBOR as distributed by MLS GRID
 - $496,0005 bd5 ba3.4k sqft2733 Whimbrel Ct, Greenwood, IN 46143ActiveMLS ID #22119292, Harpreet Kaur, Midland Realty Group, Inc.. MIBOR as distributed by MLS GRID
- $339,8003 bd2 ba1.6k sqft914 Ridge Rock Ln, Bargersville, IN 46106ActiveMLS ID #22105520, Patrick Watkins, Mike Watkins Real Estate Group. MIBOR as distributed by MLS GRID
- $384,0004 bd3 ba3.3k sqft863 Moate Cir, Greenwood, IN 46143ActiveMLS ID #22113472, Ellie Orzeske, Compass Indiana, LLC. MIBOR as distributed by MLS GRID
- $350,0004 bd3 ba2.1k sqft5507 Gainesway Dr, Greenwood, IN 46142ActiveMLS ID #22119120, Ray Podesta, Stone & Gable Realty. MIBOR as distributed by MLS GRID
- $337,0003 bd2 ba1.8k sqft89 Larimar Way, Whiteland, IN 46184ActiveMLS ID #22117619, Lacy Nacke, Carpenter, REALTORS®. MIBOR as distributed by MLS GRID
- $415,0005 bd4 ba2.7k sqft1345 Sanderling Dr, Greenwood, IN 46143ActiveMLS ID #22096691, Greg Frazier, White Stag Realty, LLC. MIBOR as distributed by MLS GRID
- $355,0003 bd3 ba2k sqft615 Hummingbird Ln, Whiteland, IN 46184ActiveMLS ID #22117111, Jeffrey Paxson, Jeff Paxson Team. MIBOR as distributed by MLS GRID
- $525,0003 bd3 ba2.6k sqft10767 Shiloh Wood Ct, Indianapolis, IN 46234ActiveMLS ID #22122044, Emily Brewer, Redfin Corporation. MIBOR as distributed by MLS GRID
- $389,9994 bd3 ba2.3k sqft8727 Stoddard Ln, Indianapolis, IN 46217ActiveMLS ID #22110987, Jenny Laughner, CENTURY 21 Scheetz. MIBOR as distributed by MLS GRID
- $379,9004 bd3 ba2.2k sqft6814 Treyburn Cir, Indianapolis, IN 46237ActiveMLS ID #22106630, Carlos Higareda, eXp Realty LLC. MIBOR as distributed by MLS GRID
- $410,0003 bd3 ba2.6k sqft2946 S Colton Rd, New Palestine, IN 46163ActiveMLS ID #22107300, Katrin Hoffman, RE/MAX Advanced Realty. MIBOR as distributed by MLS GRID
- $345,0004 bd3 ba2.7k sqft5415 Grassy Bank Dr, Indianapolis, IN 46237ActiveMLS ID #22122710, Uk Mang, Keller Williams Indy Metro Partners. MIBOR as distributed by MLS GRID
- $385,0003 bd3 ba1.9k sqft5811 Bold Ruler Dr, Indianapolis, IN 46237ActiveMLS ID #22118325, Donna Perry, REMAX ONE. MIBOR as distributed by MLS GRID
- $420,0004 bd3 ba2.3k sqft7208 Wooden Grange Dr, Indianapolis, IN 46259ActiveMLS ID #22094675, Brian Wignall, F.C. Tucker Company. MIBOR as distributed by MLS GRID
- $389,0003 bd2 ba3.2k sqft5976 Chazimal St, Plainfield, IN 46168ActiveMLS ID #22119406, Lindsey Smalling, Highgarden Real Estate. MIBOR as distributed by MLS GRID
- $389,9004 bd3 ba3.2k sqft783 N Shore Blvd, Franklin, IN 46131ActiveMLS ID #22094269, Sarah Sanders, 1 Percent Lists Indiana Real Estate. MIBOR as distributed by MLS GRID
