Skip main navigation
Sold
  • $457,000

    376 Timber Lane Cir, Greenwood, IN 46142

    4beds
    3,173sqft
    Residential, Single Family Residence
    Built in 1978
    0.52 Acres Lot
    $459,100 Zestimate®
    $144/sqft
    $2,928 Estimated rent

    Home value

    $459,100

    $418,000 - $505,000

    $2,928/mo

    Zestimate® history
    Loading
    Loading...

    Owner options

    List your home for rent

    $2,928/mo

    Rent Zestimate®

    Find your next renter with Zillow Rental Manager. Plus, with online applications, you can quickly screen prospective tenants – for free.

    Learn more

    $2,928/mo

    Rent Zestimate®

    Refinance and save

    $2,784/mo

    Est. payment

    Refinancing to a lower rate could help reduce your monthly payments and save thousands over the life of the loan.

    See today's rates

    $2,784/mo

    Est. payment

    Explore your selling options

    Work with a Zillow partner agent

    Leverage their expertise and Zillow's premium Showcase listings to get your home seen by more buyers.

    Get started

    List with your own agent

    Get your home in front of millions of buyers by listing it on Zillow.

    Learn how to do it

    Sell it yourself

    Take full control of how buyers see your home on Zillow by listing For Sale by Owner (FSBO).

    List your home

    What's special

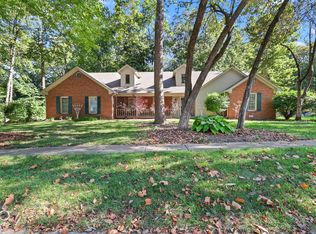
    Primary bedroomDouble vanityBeamed ceilingCrown moldingCeiling fansStone countertopsWoods view
    Nestled at 376 Timber Lane CIR, GREENWOOD, IN, this single-family residence in Johnson County presents an attractive property in great condition. The great room is a warm and inviting space, featuring a fireplace that promises cozy evenings, complemented by a beamed ceiling that adds architectural interest. Imagine relaxing in this comfortable setting, the fire casting a gentle glow across the room. The kitchen is truly the heart of the home, designed for both functionality and style; it features shaker cabinets paired with stone countertops and a backsplash. The kitchen peninsula offers additional workspace, while the large kitchen island creates a focal point for meal preparation and casual dining. The stovetop, wall chimney range hood, double oven, and 2 pantries complete this amazing kitchen. There is also a kitchenette in the basement with sink and a wine cooler. The primary bedroom offers a personal retreat with features such as crown molding and an ensuite bathroom. Within the ensuite bathroom, you will find both a tiled walk-in shower and a tub, accompanied by a double vanity. This property offers three full bathrooms and one half bathroom, four bedrooms, a laundry room, 2 fire places, a patio, a porch, a shed, ceiling fans, water softener, and a walk in attic. An open floor plan enhances the sense of space, while the woods view provides a beautiful natural backdrop. This property offers a blend of comfort and style, creating an environment that you will be excited to call home. See attached for the full list of updates.

    Zillow last checked:

    Listing updated:

    Listing Provided by:

    Pamela Smith 317-446-0959,

    REALTY WORLD-Harbert Company

    Bought with:

    Liz Marks-Strauss

    F.C. Tucker Company

    Source: MIBOR as distributed by MLS GRID,MLS#: 22062890MLS Logo

    Facts & features

    Interior

    Bedrooms & bathrooms
    • Bedrooms: 4
    • Bathrooms: 4
    • Full bathrooms: 3
    • 1/2 bathrooms: 1
    • Main level bathrooms: 1
    Primary bedroom
    • Level: Upper
    • Area: 300 Square Feet
    • Dimensions: 15X20
    Bedroom 2
    • Level: Upper
    • Area: 168 Square Feet
    • Dimensions: 14X12
    Bedroom 3
    • Level: Upper
    • Area: 144 Square Feet
    • Dimensions: 12X12
    Bedroom 4
    • Level: Upper
    • Area: 156 Square Feet
    • Dimensions: 12X13
    Bonus room
    • Level: Basement
    • Area: 208 Square Feet
    • Dimensions: 16X13
    Breakfast room
    • Features: Tile-Ceramic
    • Level: Main
    • Area: 108 Square Feet
    • Dimensions: 12X9
    Dining room
    • Level: Main
    • Area: 180 Square Feet
    • Dimensions: 15X12
    Family room
    • Level: Basement
    • Area: 405 Square Feet
    • Dimensions: 15X27
    Great room
    • Level: Main
    • Area: 405 Square Feet
    • Dimensions: 15X27
    Kitchen
    • Features: Tile-Ceramic
    • Level: Main
    • Area: 130 Square Feet
    • Dimensions: 13X10
    Kitchen
    • Features: Tile-Ceramic
    • Level: Basement
    • Area: 72 Square Feet
    • Dimensions: 9X8
    Laundry
    • Features: Tile-Ceramic
    • Level: Main
    • Area: 110 Square Feet
    • Dimensions: 10X11
    Heating
    • Forced Air
    Cooling
    • Central Air
    Appliances
    • Included: Dishwasher, Double Oven, Range Hood, Refrigerator, Water Heater
    • Laundry: Sink, Laundry Room
    Features
    • Breakfast Bar, Kitchen Island, Ceiling Fan(s), Hardwood Floors, Pantry, Walk-In Closet(s)
    • Flooring: Hardwood
    • Basement: Interior Entry,Finished
    • Number of fireplaces: 1
    • Fireplace features: Masonry, Living Room, Basement
    Interior area
    • Total structure area: 3,173
    • Total interior livable area: 3,173 sqft
    • Finished area below ground: 571

    Property

    Parking
    • Total spaces: 2
    • Parking features: Attached, Garage Door Opener
    • Attached garage spaces: 2
    Features
    • Levels: Two
    • Stories: 2
    • Patio & porch: Covered, Patio
    • Has spa: Yes
    • Spa features: Bath
    • Has view: Yes
    • View description: Trees/Woods
    Lot
    • Size: 0.52 Acres
    Details
    • Additional structures: Storage
    • Parcel number: 410325034075000040
    • Horse amenities: None

    Construction

    Type & style
    • Home type: SingleFamily
    • Architectural style: Traditional
    • Property subtype: Residential, Single Family Residence
    Materials
    • Brick
    • Foundation: Concrete Perimeter
    Condition
    • New construction: No
    • Year built: 1978

    Utilities & green energy

    • Water: Public

    Community & neighborhood

    Location
    • Region: Greenwood
    • Subdivision: Whispering Woods

    Price history

    DateEventPrice
    10/14/2025Sold$457,000+3.9%$144/sqft
    Source: MIBOR as distributed by MLS GRID #22062890 Report a problem
    9/22/2025Pending sale$440,000$139/sqft
    Source: MIBOR as distributed by MLS GRID #22062890 Report a problem
    9/16/2025Listed for sale$440,000$139/sqft
    Source: MIBOR as distributed by MLS GRID #22062890 Report a problem

    Public tax history

    YearProperty taxesTax assessment
    2025$3,325 -0.2%$411,400 +23.7%
    2024$3,331 +7.2%$332,500
    2023$3,106 +23.7%$332,500 +7.2%
    2022$2,510 +5.9%$310,100 +23.8%
    2021$2,371 +7.9%$250,500 +5.9%
    2020$2,198 +2.2%$236,600 +7.9%
    2019$2,151 -17.9%$219,300 +2.2%
    2018$2,621 +3.1%$214,600 -18.1%
    2017$2,543 $262,100 +3.1%
    2016$2,543 +3.1%$254,300 +9.3%
    2014$2,466 +6%$232,700
    2013$2,327 +2.5%$232,700 +2.5%
    2012$2,271 -0.2%$227,100 -0.2%
    2011$2,276 $227,600
    2010$2,276 +2.5%$227,600 +2.5%
    2009$2,220 +0.8%$222,000 +5.4%
    2007$2,202 -30.7%$210,700 -7.4%
    2006$3,178 $227,600 +12%
    2005-- $203,200

    Find assessor info on the county website

    Neighborhood: 46142

    Nearby schools

    GreatSchools rating
    Schools provided by the listing agent
    • High: Center Grove High School

    Source: MIBOR as distributed by MLS GRID. This data may not be complete. We recommend contacting the local school district to confirm school assignments for this home.

    Get a cash offer in 3 minutes
    Find out how much your home could sell for in as little as 3 minutes with a no-obligation cash offer.
    Estimated market value
    $459,100
    Get a cash offer in 3 minutes
    Find out how much your home could sell for in as little as 3 minutes with a no-obligation cash offer.
    Estimated market value
    $459,100