Move in ready 4 bedroom, 2.5 bath home on a cul de sac lot in Greenwood Community Schools, featuring an open floor plan, a garage gym, and a primary suite with an attached private living room. What more could you want?! The entry opens to a large great room with flexible living space, room for a living room, reading area, and bar area at the same time. It flows directly into a spacious open concept kitchen built for entertaining, with a formal dining room that seats at least eight and stays connected to the kitchen so conversation never splits between rooms. The laundry room offers excellent storage potential and is ready for custom built ins. Part of the third garage bay has been finished into a home gym, usable year round! Garage gym would need to be taken out to use 3rd bay. Upstairs, the large primary bedroom includes a walk in closet and an attached bonus room currently used as a home office. It works equally well as a private sitting room, nursery, or flex space, a true retreat if you have kids that have friends over downstairs. The primary bathroom was fully remodeled in 2024 with all new floor tile, shower tile, shower glass, vanity, etc. A secondary bedroom features a charming built in playroom closet. Outside, an expansive deck spans the full width of the house with separate seating, TV, and dining areas. The cul de sac lot leaves room for a swing set, trampoline, and garden. Fresh interior paint throughout and brand new carpet installed this week. Water heater 2025. Pool liner and pool cover 2022. Pool cover motor and pool pump 2024.
Active
$425,000
1224 Knapps Ct, Greenwood, IN 46142
4beds
2,465sqft
Residential, Single Family Residence
Built in 1995
8,276 Square Feet Lot
$-- Zestimate®
$172/sqft
$18/mo HOA
What's special
- 10 days
- 1,447
- 100
Likely to sell faster than
Zillow last checked:
Listing updated:
Listed by:
Rachel Patterson 317-544-8600,
CENTURY 21 Scheetz
Source: MIBOR as distributed by MLS GRID,MLS#: 22122474
Facts & features
Interior
Bedrooms & bathrooms
- Bedrooms: 4
- Bathrooms: 3
- Full bathrooms: 2
- 1/2 bathrooms: 1
- Main level bathrooms: 1
Bedroom 2
- Level: Upper
- Area: 143 Square Feet
- Dimensions: 13x11
Bedroom 3
- Level: Upper
- Area: 132 Square Feet
- Dimensions: 12x11
Bedroom 4
- Level: Upper
- Area: 110 Square Feet
- Dimensions: 11x10
Other
- Level: Upper
- Area: 240 Square Feet
- Dimensions: 16x15
Bonus room
- Level: Upper
- Area: 108 Square Feet
- Dimensions: 12x9
Dining room
- Features: Tile-Ceramic
- Level: Main
- Area: 168 Square Feet
- Dimensions: 14x12
Great room
- Level: Main
- Area: 378 Square Feet
- Dimensions: 27x14
Kitchen
- Features: Tile-Ceramic
- Level: Main
- Area: 210 Square Feet
- Dimensions: 15x14
Laundry
- Features: Tile-Ceramic
- Level: Main
- Area: 48 Square Feet
- Dimensions: 8x6
Heating
- Forced Air, Natural Gas
Cooling
- Central Air
Appliances
- Included: Dishwasher, Dryer, Disposal, Gas Water Heater, Microwave, Electric Oven, Refrigerator, Washer, Water Softener Owned
- Laundry: Main Level
Features
- Attic Access, Double Vanity, Breakfast Bar, Vaulted Ceiling(s), Kitchen Island, High Speed Internet, Walk-In Closet(s)
- Has basement: No
- Attic: Access Only
Interior area
- Total structure area: 2,465
- Total interior livable area: 2,465 sqft
Property
Parking
- Total spaces: 2
- Parking features: Attached
- Attached garage spaces: 2
- Details: Garage Parking Other(Finished Garage, Service Door)
Features
- Levels: Two
- Stories: 2
- Pool features: In Ground
- Fencing: Fenced,Full,Privacy
Lot
- Size: 8,276 Square Feet
- Features: Cul-De-Sac, Sidewalks, Mature Trees
Details
- Parcel number: 410336011078000043
- Horse amenities: None
Construction
Type & style
- Home type: SingleFamily
- Architectural style: Traditional
- Property subtype: Residential, Single Family Residence
Materials
- Brick, Vinyl Siding
- Foundation: Slab
Condition
- New construction: No
- Year built: 1995
Utilities & green energy
- Water: Public
Community & HOA
Community
- Subdivision: Meadow Lake
HOA
- Has HOA: Yes
- Services included: Entrance Common, Maintenance
- HOA fee: $220 annually
Location
- Region: Greenwood
Financial & listing details
- Price per square foot: $172/sqft
- Tax assessed value: $360,300
- Annual tax amount: $3,024
- Date on market: 8/26/2026
- Cumulative days on market: 14 days
Estimated market value
Not available
Estimated sales range
Not available
Not available
Price history
| Date | Event | Price |
|---|---|---|
| 8/26/2026 | Listed for sale | $425,000+18.6%$172/sqft |
Source:  MIBOR as distributed by MLS GRID #22122474 Report a problem MIBOR as distributed by MLS GRID #22122474 Report a problem | ||
| 4/12/2022 | Sold | $358,200+5.4%$145/sqft |
Source: MIBOR as distributed by MLS GRID #21842475 Report a problem | ||
| 3/15/2022 | Pending sale | $340,000$138/sqft |
Source: MIBOR as distributed by MLS GRID #21842475 Report a problem | ||
| 3/11/2022 | Listed for sale | $340,000+83.8%$138/sqft |
Source: MIBOR as distributed by MLS GRID #21842475 Report a problem | ||
| 4/22/2016 | Sold | $185,000-1.1%$75/sqft |
Source: MIBOR as distributed by MLS GRID #21403112 Report a problem | ||
| 3/28/2016 | Pending sale | $187,000$76/sqft |
Source: Berkshire Hathaway Home #21403112 Report a problem | ||
| 3/24/2016 | Price change | $187,000-1.1%$76/sqft |
Source: Berkshire Hathaway Home #21403112 Report a problem | ||
| 3/16/2016 | Price change | $189,000-3.1%$77/sqft |
Source: Berkshire Hathaway Home #21403112 Report a problem | ||
| 3/9/2016 | Listed for sale | $195,000+28.3%$79/sqft |
Source: Berkshire Hathaway Home #21403112 Report a problem | ||
| 12/21/2012 | Sold | $152,000-5%$62/sqft |
Source: MIBOR as distributed by MLS GRID #21186700 Report a problem | ||
| 11/10/2012 | Pending sale | $160,000$65/sqft |
Source: Mike Duncan Real Estate Group #21186700 Report a problem | ||
| 9/11/2012 | Price change | $160,000-5.9%$65/sqft |
Source: Mike Duncan Real Estate Group #21186700 Report a problem | ||
| 7/14/2012 | Listed for sale | $170,000-5.5%$69/sqft |
Source: Mike Duncan Real Estate Group #21186700 Report a problem | ||
| 11/16/2011 | Listing removed | $179,900$73/sqft |
Source: RE/MAX Select, 135 #21127455 Report a problem | ||
| 9/14/2011 | Price change | $179,900-5.3%$73/sqft |
Source: RE/MAX Select, 135 #21127455 Report a problem | ||
| 6/18/2011 | Listed for sale | $189,900$77/sqft |
Source: RE/MAX Select, 135 #21127455 Report a problem | ||
Public tax history
| Year | Property taxes | Tax assessment |
|---|---|---|
| 2025 | $3,213 +9.2% | $360,300 +9.2% |
| 2024 | $2,942 +15% | $329,800 +5.4% |
| 2023 | $2,557 +18.6% | $313,000 +19.8% |
| 2022 | $2,156 +5.9% | $261,200 +14.1% |
| 2021 | $2,035 +10.1% | $228,900 +6.4% |
| 2020 | $1,849 +6.7% | $215,100 +8.3% |
| 2019 | $1,733 +3.7% | $198,600 +5.9% |
| 2018 | $1,672 -7.8% | $187,500 +2.4% |
| 2017 | $1,815 | $183,100 -3.2% |
| 2016 | $1,815 +5.4% | $189,200 +17.8% |
| 2014 | $1,721 +17.4% | $160,600 -3.5% |
| 2013 | $1,466 -8.5% | $166,500 -3.8% |
| 2012 | $1,603 -14.9% | $173,100 -12.4% |
| 2011 | $1,883 +0.6% | $197,700 +3.9% |
| 2010 | $1,871 +17.7% | $190,200 +7% |
| 2009 | $1,590 -49.8% | $177,700 +1.7% |
| 2007 | $3,168 -8.1% | $174,800 -7.4% |
| 2006 | $3,447 | $188,800 +20.6% |
| 2005 | -- | $156,500 |
Find assessor info on the county website
Monthly payment
Est. payment
Payment breakdown
Explore the cost of this home by adjusting the details. Changes won't be saved.Climate risks
Neighborhood: 46142

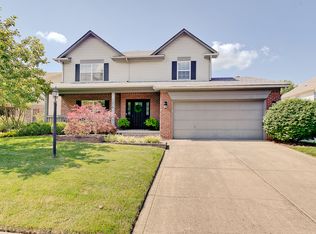
Similar homes
- $439,9004 bd3 ba2.5k sqft911 Silver Valley Dr, Greenwood, IN 46142Active
 MLS ID #22120528, Ngun Ngun, Mang Tha Real Estate, LLC. MIBOR as distributed by MLS GRID

 - $474,9003 bd3 ba2.3k sqft4548 Silver Springs Dr, Greenwood, IN 46142Active
 MLS ID #22119419, Jake Stiles, Coldwell Banker Stiles. MIBOR as distributed by MLS GRID
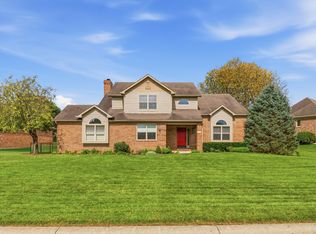
 - $399,9004 bd3 ba2.2k sqft1022 Sugar Maple Dr, Greenwood, IN 46143Active
 MLS ID #22120910, Megan Dusing, Keller Williams Indpls Metro N. MIBOR as distributed by MLS GRID
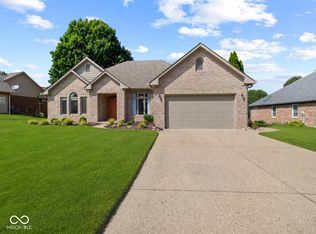
 - $430,0004 bd2 ba2.4k sqft8220 Forward Pass Rd, Indianapolis, IN 46217Active
 MLS ID #22122798, Jack Andrews, That Real Estate Company, LLC. MIBOR as distributed by MLS GRID
