Move-in-ready brick ranch with basement /3 bedroom and 2 full bath / spacious family room, rec/play room, either office or extra bedroom in the basement; The great room with vaulted ceiling and high ceiling offers a central hub for relaxation and is also anchored by a cozy fireplace, perfect for creating a warm and inviting atmosphere on cooler evenings. Recently updated walk-in shower in the primary bedroom! new window will be replaced in the primary bedroom. Octagon shape window in the kitchen was replaced recently. Freshly painted interior except 2nd bedroom. One of the garage door replaced recently. Roof and gutters are only about 2 years old. Step outside to discover a private yard, offering a tranquil retreat for outdoor enjoyment. An outdoor dining area provides the perfect setting for al fresco meals, while a patio offers additional space for leisure. An attached garage adds convenience and secure parking. This exceptional property offers a harmonious blend of comfort and style, ready to welcome you home.
Active
$396,500
1019 Mount Vernon Dr, Greenwood, IN 46142
3beds
2,855sqft
:
Get pre-qualified$2,477/mo
Residential, Single Family Residence
Built in 1988
0.35 Acres Lot
$-- Zestimate®
$139/sqft
$-- HOA
What's special
- 7 days |
- 782 |
- 40 |
Likely to sell faster than
Zillow last checked:
Listing updated:
Listed by:
Sui Sung 317-504-3179,
CrossRoads Link Realty
Source: MIBOR as distributed by MLS GRID,MLS#: 22118025
Facts & features
Interior
Bedrooms & bathrooms
- Bedrooms: 3
- Bathrooms: 3
- Full bathrooms: 2
- 1/2 bathrooms: 1
- Main level bathrooms: 3
- Main level bedrooms: 3
Primary bedroom
- Level: Main
- Area: 234 Square Feet
- Dimensions: 18x13
Bedroom 2
- Level: Main
- Area: 168 Square Feet
- Dimensions: 14x12
Bedroom 3
- Level: Main
- Area: 132 Square Feet
- Dimensions: 12x11
Dining room
- Level: Main
- Area: 168 Square Feet
- Dimensions: 14x12
Family room
- Level: Basement
- Area: 476 Square Feet
- Dimensions: 17x28
Great room
- Level: Main
- Area: 306 Square Feet
- Dimensions: 18x17
Kitchen
- Level: Main
- Area: 275 Square Feet
- Dimensions: 25x11
Laundry
- Level: Main
- Area: 56 Square Feet
- Dimensions: 8x7
Office
- Level: Basement
- Area: 196 Square Feet
- Dimensions: 14x14
Play room
- Level: Basement
- Area: 140 Square Feet
- Dimensions: 14x10
Heating
- Forced Air, Natural Gas
Cooling
- Central Air
Appliances
- Included: Dishwasher, Dryer, Disposal, Gas Oven, Refrigerator, Washer, Water Heater
Features
- Cathedral Ceiling(s), Tray Ceiling(s), Entrance Foyer, Ceiling Fan(s), Eat-in Kitchen, Wet Bar
- Windows: Wood Work Stained
- Basement: Finished
- Number of fireplaces: 2
- Fireplace features: Basement, Family Room, Wood Burning
Interior area
- Total structure area: 2,855
- Total interior livable area: 2,855 sqft
- Finished area below ground: 1,064
Property
Parking
- Total spaces: 2
- Parking features: Attached
- Attached garage spaces: 2
Features
- Levels: One
- Stories: 1
- Patio & porch: Deck, Screened
- Exterior features: Sprinkler System
- Fencing: Fenced,Full
Lot
- Size: 0.35 Acres
Details
- Additional structures: Barn Mini
- Parcel number: 410231022030000026
- Horse amenities: None
Construction
Type & style
- Home type: SingleFamily
- Architectural style: Ranch
- Property subtype: Residential, Single Family Residence
Materials
- Brick, Cedar
- Foundation: Concrete Perimeter, Crawl Space
Condition
- New construction: No
- Year built: 1988
Utilities & green energy
- Water: Public
Community & HOA
Community
- Subdivision: Greenwood Commons
HOA
- Has HOA: No
Location
- Region: Greenwood
Financial & listing details
- Price per square foot: $139/sqft
- Tax assessed value: $354,800
- Annual tax amount: $3,026
- Date on market: 8/3/2026
- Cumulative days on market: 9 days
Estimated market value
Not available
Estimated sales range
Not available
Not available
Price history
| Date | Event | Price |
|---|---|---|
| 8/3/2026 | Listed for sale | $396,500-0.8%$139/sqft |
Source:  MIBOR as distributed by MLS GRID #22118025 Report a problem MIBOR as distributed by MLS GRID #22118025 Report a problem | ||
| 6/15/2026 | Listing removed | $399,700$140/sqft |
Source: MIBOR as distributed by MLS GRID #22092469 Report a problem | ||
| 6/3/2026 | Price change | $399,700-2.4%$140/sqft |
Source: MIBOR as distributed by MLS GRID #22092469 Report a problem | ||
| 5/28/2026 | Price change | $409,500-2.5%$143/sqft |
Source: MIBOR as distributed by MLS GRID #22092469 Report a problem | ||
| 5/15/2026 | Price change | $420,000-2.3%$147/sqft |
Source: MIBOR as distributed by MLS GRID #22092469 Report a problem | ||
| 5/9/2026 | Price change | $429,900-1.8%$151/sqft |
Source: MIBOR as distributed by MLS GRID #22092469 Report a problem | ||
| 3/31/2026 | Listed for sale | $438,000+59.3%$153/sqft |
Source: MIBOR as distributed by MLS GRID #22092469 Report a problem | ||
| 8/21/2020 | Sold | $274,900$96/sqft |
Source: MIBOR as distributed by MLS GRID #21724369 Report a problem | ||
| 7/13/2020 | Pending sale | $274,900$96/sqft |
Source: Cottingham Realty, Appraisal #21724369 Report a problem | ||
| 7/11/2020 | Listed for sale | $274,900+10%$96/sqft |
Source: Cottingham Realty, Appraisal #21724369 Report a problem | ||
| 2/6/2011 | Listing removed | $249,900$88/sqft |
Source: Carpenter Realtors #21040379 Report a problem | ||
| 8/1/2010 | Listed for sale | $249,900$88/sqft |
Source: Carpenter Realtors #21040379 Report a problem | ||
Public tax history
| Year | Property taxes | Tax assessment |
|---|---|---|
| 2025 | $3,526 +1.5% | $354,800 +0.6% |
| 2024 | $3,473 +6.6% | $352,600 -2.4% |
| 2023 | $3,258 +18.8% | $361,200 +10.2% |
| 2022 | $2,742 +33.4% | $327,800 +16.7% |
| 2021 | $2,056 -0.8% | $281,000 +9.7% |
| 2020 | $2,072 -4.3% | $256,200 |
| 2019 | $2,165 +1.7% | $256,200 -2.2% |
| 2018 | $2,129 +7.7% | $262,000 +1.1% |
| 2017 | $1,976 | $259,100 +6.9% |
| 2016 | $1,976 -19% | $242,300 +4.3% |
| 2014 | $2,440 +11.2% | $232,200 -1% |
| 2013 | $2,195 +1.9% | $234,600 |
| 2012 | $2,153 +1.1% | $234,600 +2.8% |
| 2011 | $2,130 +1.9% | $228,100 |
| 2010 | $2,091 +2.3% | $228,100 +1.8% |
| 2009 | $2,044 -5.6% | $224,100 -1.8% |
| 2007 | $2,167 -30.7% | $228,300 -2.5% |
| 2006 | $3,127 | $234,100 +14.1% |
| 2005 | -- | $205,200 |
Find assessor info on the county website
Monthly payment
Est. payment
Payment breakdown
Explore the cost of this home by adjusting the details. Changes won't be saved.Climate risks
Neighborhood: 46142
Nearby schools
GreatSchools rating
- 7/10Westwood Elementary SchoolGrades: PK-5Distance: 1.1 mi
- 7/10Greenwood Middle SchoolGrades: 6-8Distance: 1.7 mi
- 6/10Greenwood Community High SchoolGrades: 9-12Distance: 1.4 mi
Schools provided by the listing agent
- Middle: Greenwood Middle School
- High: Greenwood Community High Sch
Source: MIBOR as distributed by MLS GRID. This data may not be complete. We recommend contacting the local school district to confirm school assignments for this home.
- $506,9004 bd3 ba3.4k sqft1045 Mount Vernon Dr, Greenwood, IN 46142Off Market

- $529,9004 bd3 ba2.8k sqft1058 Mount Vernon Dr, Greenwood, IN 46142Off Market
- $531,5005 bd4 ba4.3k sqft1044 Mount Vernon Dr, Greenwood, IN 46142Off Market

- $500,8004 bd4 ba4.2k sqft1033 Mount Vernon Dr, Greenwood, IN 46142Off Market
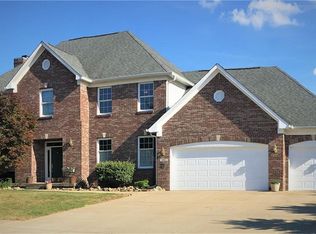
- $551,2004 bd4 ba3.8k sqft1059 Mount Vernon Dr, Greenwood, IN 46142Off Market
- $599,2005 bd4 ba3.9k sqft1062 Mount Vernon Dr, Greenwood, IN 46142Off Market
- $525,0004 bd4 ba3.9k sqft1032 Mount Vernon Dr, Greenwood, IN 46142Sold
- $451,9004 bd3 ba2.6k sqft1063 Mount Vernon Dr, Greenwood, IN 46142Off Market
A local agent can set up tours, give advice and negotiate with sellers.
Similar homes
- $380,0004 bd3 ba2.6k sqft430 Meadow Cir, Greenwood, IN 46142Active
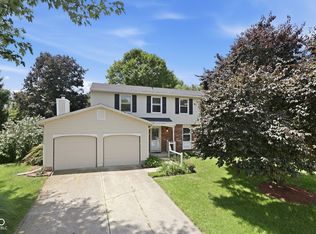 MLS ID #22114151, Amy Mocas, Berkshire Hathaway Home. MIBOR as distributed by MLS GRID
 - $366,9993 bd3 ba2k sqft522 Ramblin Rd, Greenwood, IN 46142For Sale By Owner

- $374,9004 bd3 ba2.9k sqft1200 Breaside Ct, Greenwood, IN 46143Active
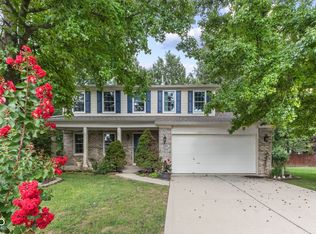 MLS ID #22119385, Jake Stiles, Coldwell Banker Stiles. MIBOR as distributed by MLS GRID
 - $375,0004 bd3 ba2.6k sqft337 Stoneybrook Grove Dr, Greenwood, IN 46142Active
 MLS ID #22113905, Vincent Ferguson, Mark Dietel Realty, LLC. MIBOR as distributed by MLS GRID
 - $359,0003 bd2 ba1.5k sqft4034 Nevermind Way, Greenwood, IN 46142ActiveMLS ID #22118870, Teresa Ashmore, T&H Realty Services, Inc.. MIBOR as distributed by MLS GRID
- $425,0004 bd3 ba2.4k sqft832 Leatherwood Dr, Greenwood, IN 46143ActiveMLS ID #22118809, Jeffrey Paxson, Jeff Paxson Team. MIBOR as distributed by MLS GRID
- $435,0003 bd2 ba4.1k sqft545 Georgetown Rd, Greenwood, IN 46142ActiveMLS ID #22118655, David C Brenton, DAVID BRENTON'S TEAM. MIBOR as distributed by MLS GRID
- $349,9004 bd2 ba2.2k sqft415 Meadowview Ln, Greenwood, IN 46142ActiveMLS ID #22113025, John Connor, Indyvestors Real Estate LLC. MIBOR as distributed by MLS GRID
- $349,9005 bd3 ba2.1k sqft600 Leisure Ln, Greenwood, IN 46142ActiveMLS ID #22117655, Doug Dilling, United Real Estate Indpls. MIBOR as distributed by MLS GRID
- $364,9003 bd2 ba2k sqft1429 Timber Trl, Greenwood, IN 46142ActiveMLS ID #22091721, Christopher Reckley, Reckley Property Group, LLC. MIBOR as distributed by MLS GRID
- $425,0005 bd3 ba3.7k sqft140 Appletree Row, Greenwood, IN 46142ActiveMLS ID #22111670, Erin Anderson, Erin Anderson Realty. MIBOR as distributed by MLS GRID
- $479,0003 bd2 ba3.6k sqft399 W Main St, Greenwood, IN 46142ActiveMLS ID #22116569, Craig Deboor, Real Broker, LLC. MIBOR as distributed by MLS GRID
- $399,9004 bd3 ba2.8k sqft2241 Maple Stone Ln, Greenwood, IN 46143ActiveMLS ID #22118429, Mark Linder, CENTURY 21 Scheetz. MIBOR as distributed by MLS GRID
- $434,9003 bd3 ba2.5k sqft450 S Valley Ln, Greenwood, IN 46142ActiveMLS ID #22111772, Mark Wilson, Wilson Pinnacle Real Estate. MIBOR as distributed by MLS GRID
- $376,0005 bd3 ba2.8k sqft85 Tarry Ct, Greenwood, IN 46142ActiveMLS ID #22111957, Shelby Farrar, Opendoor Brokerage LLC. MIBOR as distributed by MLS GRID
- $389,9003 bd3 ba2.5k sqft1140 Vicksburg South Dr, Greenwood, IN 46143For Sale By Owner
- $319,9004 bd3 ba1.9k sqft310 S Serenity Way, Greenwood, IN 46142ActiveMLS ID #22102790, Beau Matlock, Matlock Realty Group. MIBOR as distributed by MLS GRID
- $369,9004 bd4 ba2k sqft3971 Nevermind Way, Greenwood, IN 46142ActiveMLS ID #22112188, Christopher Fahy, Berkshire Hathaway Home. MIBOR as distributed by MLS GRID
- $330,0004 bd4 ba3k sqft1163 Clark Dr, Greenwood, IN 46143ActiveMLS ID #22119020, Brian Harbert, REALTY WORLD-Harbert Company. MIBOR as distributed by MLS GRID
- $339,9004 bd3 ba1.9k sqft3074 Sable Ridge Pl, Greenwood, IN 46142ActiveMLS ID #22117508, Brenda Stailey, Gold Star Real Estate, LLC. MIBOR as distributed by MLS GRID
