Welcome to this spacious 4-bedroom, 3 full bath ranch home offering over 2,600 square feet of comfortable living space, all on one level. Situated on a generous 0.39-acre lot in the highly sought-after Center Grove School District, this home provides the perfect combination of space, functionality, and location. Designed with both everyday living and entertaining in mind, the versatile floor plan offers multiple living areas and plenty of room for family and guests. Step outside to enjoy the large rear deck overlooking the fully fenced backyard-ideal for summer gatherings, pets, or simply relaxing outdoors. Built in 1990, this brick and vinyl home has been exceptionally well maintained and reflects true pride of ownership. While the home offers an excellent opportunity for a buyer to personalize with cosmetic updates over time, its solid condition and spacious layout provide an outstanding foundation to make it your own. If you've been searching for a well-cared-for home with generous square footage, a desirable ranch layout, and an unbeatable Center Grove location, this is one you won't want to miss!
Active
$375,000
337 Stoneybrook Grove Dr, Greenwood, IN 46142
4beds
2,666sqft
Residential, Single Family Residence
Built in 1990
0.39 Acres Lot
$-- Zestimate®
$141/sqft
$27/mo HOA
What's special
Desirable ranch layoutAll on one levelBrick and vinyl homeFully fenced backyard
- 39 days |
- 707 |
- 45 |
Likely to sell faster than
Zillow last checked:
Listing updated:
Listed by:
Vincent Ferguson 317-710-9294,
Mark Dietel Realty, LLC
Source: MIBOR as distributed by MLS GRID,MLS#: 22113905
Facts & features
Interior
Bedrooms & bathrooms
- Bedrooms: 4
- Bathrooms: 3
- Full bathrooms: 3
- Main level bathrooms: 3
- Main level bedrooms: 4
Primary bedroom
- Level: Main
- Area: 168 Square Feet
- Dimensions: 14x12
Bedroom 2
- Level: Main
- Area: 120 Square Feet
- Dimensions: 12x10
Bedroom 3
- Level: Main
- Area: 120 Square Feet
- Dimensions: 12x10
Bedroom 4
- Level: Main
- Area: 140 Square Feet
- Dimensions: 14x10
Bonus room
- Level: Main
- Area: 225 Square Feet
- Dimensions: 15x15
Dining room
- Level: Main
- Area: 150 Square Feet
- Dimensions: 15x10
Family room
- Level: Main
- Area: 252 Square Feet
- Dimensions: 18x14
Kitchen
- Features: Tile-Ceramic
- Level: Main
- Area: 216 Square Feet
- Dimensions: 18x12
Laundry
- Features: Tile-Ceramic
- Level: Main
- Area: 25 Square Feet
- Dimensions: 5x5
Living room
- Level: Main
- Area: 168 Square Feet
- Dimensions: 14x12
Heating
- Forced Air, Natural Gas
Cooling
- Central Air
Appliances
- Included: Dishwasher, Disposal, Electric Oven, Refrigerator
Features
- Attic Access, Ceiling Fan(s), Walk-In Closet(s)
- Has basement: No
- Attic: Access Only
- Number of fireplaces: 1
- Fireplace features: Gas Log
Interior area
- Total structure area: 2,666
- Total interior livable area: 2,666 sqft
Property
Parking
- Total spaces: 2
- Parking features: Attached
- Attached garage spaces: 2
Features
- Levels: One
- Stories: 1
- Patio & porch: Deck
- Fencing: Fenced,Full
Lot
- Size: 0.39 Acres
Details
- Parcel number: 410336021002000040
- Special conditions: As Is
- Horse amenities: None
Construction
Type & style
- Home type: SingleFamily
- Architectural style: Ranch
- Property subtype: Residential, Single Family Residence
Materials
- Vinyl With Brick
- Foundation: Slab
Condition
- New construction: No
- Year built: 1990
Utilities & green energy
- Water: Public
Community & HOA
Community
- Subdivision: Stoneybrook Grove
HOA
- Has HOA: Yes
- Services included: Association Home Owners, Entrance Common
- HOA fee: $325 annually
- HOA phone: 317-557-3911
Location
- Region: Greenwood
Financial & listing details
- Price per square foot: $141/sqft
- Tax assessed value: $341,400
- Annual tax amount: $3,114
- Date on market: 7/16/2026
- Cumulative days on market: 40 days
Estimated market value
Not available
Estimated sales range
Not available
Not available
Price history
| Date | Event | Price |
|---|---|---|
| 7/16/2026 | Listed for sale | $375,000$141/sqft |
Source:  MIBOR as distributed by MLS GRID #22113905 Report a problem MIBOR as distributed by MLS GRID #22113905 Report a problem | ||
Public tax history
| Year | Property taxes | Tax assessment |
|---|---|---|
| 2025 | $3,201 +12.1% | $341,400 +6.7% |
| 2024 | $2,855 +8.6% | $320,100 +12.1% |
| 2023 | $2,630 +17.8% | $285,500 +8.6% |
| 2022 | $2,233 +4.3% | $263,000 +17.8% |
| 2021 | $2,141 +7.8% | $223,300 +4.3% |
| 2020 | $1,986 +0.7% | $214,100 +7.8% |
| 2019 | $1,972 +9% | $198,600 +0.7% |
| 2018 | $1,810 -9% | $197,200 +9% |
| 2017 | $1,990 | $181,000 -9% |
| 2016 | $1,990 +8.2% | $199,000 +13.9% |
| 2014 | $1,840 +7.4% | $174,700 -1.6% |
| 2013 | $1,713 +5.6% | $177,600 +6.3% |
| 2012 | $1,622 -8% | $167,000 -8.5% |
| 2011 | $1,764 -3.1% | $182,500 |
| 2010 | $1,820 -1.4% | $182,500 -3.9% |
| 2009 | $1,846 -2.2% | $189,900 +1.6% |
| 2007 | $1,887 -32.2% | $187,000 -8.7% |
| 2006 | $2,781 | $204,800 +27.8% |
| 2005 | -- | $160,200 |
Find assessor info on the county website
Monthly payment
Est. payment
Payment breakdown
Explore the cost of this home by adjusting the details. Changes won't be saved.Climate risks
Neighborhood: 46142
Getting around
38 / 100
Car-DependentNearby schools
GreatSchools rating
- 7/10North Grove Elementary SchoolGrades: K-5Distance: 0.6 mi
- 8/10Center Grove Middle School NorthGrades: 6-8Distance: 2.5 mi
- 10/10Center Grove High SchoolGrades: 9-12Distance: 3.7 mi
Schools provided by the listing agent
- High: Center Grove High School
Source: MIBOR as distributed by MLS GRID. This data may not be complete. We recommend contacting the local school district to confirm school assignments for this home.
- $336,2004 bd2 ba2.1k sqft343 Stoneybrook Grove Dr, Greenwood, IN 46142Off Market
- $353,1004 bd3 ba1.9k sqft331 Stoneybrook Grove Dr, Greenwood, IN 46142Off Market
- $303,6003 bd2 ba2k sqft338 Stoneybrook Grove Dr, Greenwood, IN 46142Off Market
- $304,4003 bd2 ba1.4k sqft344 Stoneybrook Grove Dr, Greenwood, IN 46142Off Market
- $274,8004 bd2 ba1.4k sqft332 Stoneybrook Grove Dr, Greenwood, IN 46142Off Market
- $310,0005 bd3 ba2.4k sqft326 Stoneybrook Grove Dr, Greenwood, IN 46142Sold
- $304,4004 bd2 ba1.7k sqft350 Stoneybrook Grove Dr, Greenwood, IN 46142Off Market
- $287,4003 bd2 ba1.7k sqft357 Stoneybrook Grove Dr, Greenwood, IN 46142Off Market
A local agent can set up tours, give advice and negotiate with sellers.
Similar homes
- $380,0004 bd3 ba2.6k sqft430 Meadow Cir, Greenwood, IN 46142Active
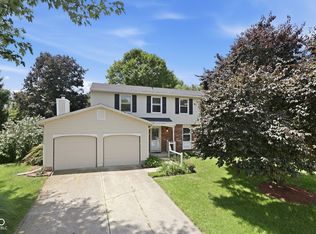 MLS ID #22114151, Amy Mocas, Berkshire Hathaway Home. MIBOR as distributed by MLS GRID
 - $376,0005 bd3 ba2.8k sqft85 Tarry Ct, Greenwood, IN 46142Active
 MLS ID #22111957, Shelby Farrar, Opendoor Brokerage LLC. MIBOR as distributed by MLS GRID
 - $364,9003 bd2 ba2k sqft1429 Timber Trl, Greenwood, IN 46142Active
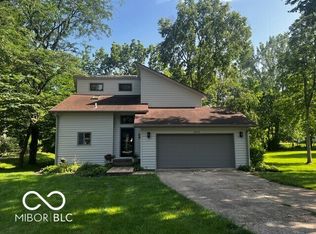 MLS ID #22091721, Christopher Reckley, Reckley Property Group, LLC. MIBOR as distributed by MLS GRID
 - $349,9004 bd2 ba2.2k sqft415 Meadowview Ln, Greenwood, IN 46142Active
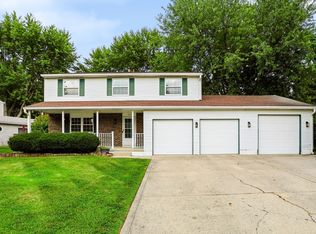 MLS ID #22113025, John Connor, Indyvestors Real Estate LLC. MIBOR as distributed by MLS GRID
 - $396,5003 bd3 ba2.8k sqft1019 Mount Vernon Dr, Greenwood, IN 46142ActiveMLS ID #22118025, Sui Sung, CrossRoads Link Realty. MIBOR as distributed by MLS GRID
- $339,9004 bd3 ba1.9k sqft3074 Sable Ridge Pl, Greenwood, IN 46142ActiveMLS ID #22117508, Brenda Stailey, Gold Star Real Estate, LLC. MIBOR as distributed by MLS GRID
- $355,0004 bd3 ba2.3k sqft905 Lionshead Ln, Greenwood, IN 46143ActiveMLS ID #22121156, James Linville, Carpenter, REALTORS®. MIBOR as distributed by MLS GRID
- $366,9993 bd3 ba2k sqft522 Ramblin Rd, Greenwood, IN 46142For Sale By Owner
- $364,9004 bd3 ba2.9k sqft1200 Breaside Ct, Greenwood, IN 46143ActiveMLS ID #22119385, Jake Stiles, Coldwell Banker Stiles. MIBOR as distributed by MLS GRID
- $337,9004 bd2 ba2.1k sqft202 Meander Way, Greenwood, IN 46142ActiveMLS ID #22102383, Thawng Mang, Streamlined Realty. MIBOR as distributed by MLS GRID
- $349,9005 bd3 ba2.1k sqft600 Leisure Ln, Greenwood, IN 46142ActiveMLS ID #22117655, Doug Dilling, United Real Estate Indpls. MIBOR as distributed by MLS GRID
- $359,0003 bd2 ba1.5k sqft4034 Nevermind Way, Greenwood, IN 46142ActiveMLS ID #22118870, Teresa Ashmore, T&H Realty Services, Inc.. MIBOR as distributed by MLS GRID
- $295,0004 bd2 ba1.7k sqft572 San Ricardo Dr, Greenwood, IN 46142ActiveMLS ID #22121557, Kurt Clements, Diverse Property Solutions Ind. MIBOR as distributed by MLS GRID
- $425,0004 bd3 ba2.7k sqft4124 Windsor Ct, Greenwood, IN 46142ActiveMLS ID #22098239, Jeffrey Paxson, Jeff Paxson Team. MIBOR as distributed by MLS GRID
- $330,0004 bd3 ba2k sqft388 Leaning Tree Rd, Greenwood, IN 46142ActiveMLS ID #22110357, Katy Zirkelbach, Keller Williams Indy Metro Partners. MIBOR as distributed by MLS GRID
- $304,0004 bd3 ba2.1k sqft555 Hunters Trl, Greenwood, IN 46142ActiveMLS ID #22114090, Daniel Hubbard, eXp Realty LLC. MIBOR as distributed by MLS GRID
- $330,0003 bd2 ba1.5k sqft254 Summit Ridge Dr, Greenwood, IN 46142ActiveMLS ID #22120315, Mark Clarey, Keller Williams Indy Metro Partners. MIBOR as distributed by MLS GRID
- $319,9004 bd3 ba1.9k sqft310 S Serenity Way, Greenwood, IN 46142ActiveMLS ID #22102790, Beau Matlock, Matlock Realty Group. MIBOR as distributed by MLS GRID
- $415,0005 bd3 ba3.7k sqft140 Appletree Row, Greenwood, IN 46142ActiveMLS ID #22111670, Erin Anderson, Erin Anderson Realty. MIBOR as distributed by MLS GRID
- $365,0003 bd3 ba1.7k sqft801 S Restin Rd, Greenwood, IN 46142ActiveMLS ID #22094841, Mabel Herrera, White Stag Realty, LLC. MIBOR as distributed by MLS GRID
