Situated at 1429 Timber Trail in Greenwood, IN, this single-family residence presents itself as an attractive property that is turnkey ready for its new buyer. Beautiful hardwoods, updated appliances, and countless other updates you have to see to fully appreciate. The living room offers a magnificent expanse, graced by a vaulted ceiling that soars overhead. This space is further enhanced by distinctive beamed ceiling details, creating an inviting atmosphere for relaxation and sophisticated gatherings. The kitchen serves as a culinary haven, featuring a modern stovetop for preparing delicious meals. Stylish shaker cabinets offer ample storage within this inviting space. A practical kitchen peninsula provides additional workspace or a casual dining spot. Elegant quartz countertops and a refined backsplash complete the sophisticated aesthetic of this central area. The primary bedrooms provides the comfort of an exclusive ensuite bathroom, offering a private retreat within the home. An expansive deck invites outdoor enjoyment and offers a perfect setting for appreciating the surroundings in peace.
Pending
$364,900
1429 Timber Trl, Greenwood, IN 46142
3beds
2,024sqft
Residential, Single Family Residence
Built in 1978
0.37 Acres Lot
$-- Zestimate®
$180/sqft
$-- HOA
What's special
Modern stovetopStylish shaker cabinetsRefined backsplashExclusive ensuite bathroomBeautiful hardwoodsElegant quartz countertopsExpansive deck
- 109 days
- 201
- 7
Zillow last checked:
Listing updated:
Listed by:
Christopher Reckley cmreckley@gmail.com,
Reckley Property Group, LLC
Source: MIBOR as distributed by MLS GRID,MLS#: 22091721
Facts & features
Interior
Bedrooms & bathrooms
- Bedrooms: 3
- Bathrooms: 2
- Full bathrooms: 2
- Main level bathrooms: 1
- Main level bedrooms: 1
Primary bedroom
- Level: Main
- Area: 195 Square Feet
- Dimensions: 15x13
Bedroom 2
- Level: Upper
- Area: 195 Square Feet
- Dimensions: 15x13
Bedroom 3
- Level: Upper
- Area: 180 Square Feet
- Dimensions: 15x12
Dining room
- Level: Main
- Area: 108 Square Feet
- Dimensions: 12x9
Kitchen
- Level: Main
- Area: 96 Square Feet
- Dimensions: 12x8
Living room
- Level: Main
- Area: 342 Square Feet
- Dimensions: 19x18
Loft
- Level: Upper
- Area: 144 Square Feet
- Dimensions: 12x12
Heating
- Electric
Cooling
- Central Air
Appliances
- Included: Microwave, Washer, Refrigerator, Dryer, Dishwasher
- Laundry: Laundry Closet
Features
- Has basement: No
Interior area
- Total structure area: 2,024
- Total interior livable area: 2,024 sqft
Property
Parking
- Total spaces: 2
- Parking features: Attached
- Attached garage spaces: 2
Features
- Levels: Two
- Stories: 2
- Has view: Yes
- View description: Neighborhood
Lot
- Size: 0.37 Acres
Details
- Additional structures: Storage
- Parcel number: 410325034046000040
- Horse amenities: None
Construction
Type & style
- Home type: SingleFamily
- Architectural style: Contemporary
- Property subtype: Residential, Single Family Residence
- Attached to another structure: Yes
Materials
- Vinyl Siding
- Foundation: Crawl Space
Condition
- New construction: No
- Year built: 1978
Utilities & green energy
- Water: Public
Community & HOA
Community
- Features: Suburban
- Subdivision: Whispering Trails
HOA
- Has HOA: No
Location
- Region: Greenwood
Financial & listing details
- Price per square foot: $180/sqft
- Tax assessed value: $282,800
- Annual tax amount: $2,288
- Date on market: 7/1/2026
- Cumulative days on market: 132 days
Estimated market value
Not available
Estimated sales range
Not available
Not available
Price history
| Date | Event | Price |
|---|---|---|
| 9/23/2026 | Pending sale | $364,900$180/sqft |
Source:  MIBOR as distributed by MLS GRID #22091721 Report a problem MIBOR as distributed by MLS GRID #22091721 Report a problem | ||
| 7/1/2026 | Listed for sale | $364,900$180/sqft |
Source: MIBOR as distributed by MLS GRID #22091721 Report a problem | ||
| 5/18/2026 | Listing removed | $364,900$180/sqft |
Source: MIBOR as distributed by MLS GRID #22091721 Report a problem | ||
| 5/5/2026 | Pending sale | $364,900$180/sqft |
Source: MIBOR as distributed by MLS GRID #22091721 Report a problem | ||
| 3/27/2026 | Listed for sale | $364,900$180/sqft |
Source: MIBOR as distributed by MLS GRID #22091721 Report a problem | ||
Public tax history
| Year | Property taxes | Tax assessment |
|---|---|---|
| 2025 | $2,288 -5.8% | $282,800 +23.6% |
| 2024 | $2,429 +10% | $228,800 -5.6% |
| 2023 | $2,208 +18.5% | $242,300 +9.5% |
| 2022 | $1,863 +10.3% | $221,300 +17.8% |
| 2021 | $1,689 +10.1% | $187,900 +6.2% |
| 2020 | $1,534 -1.1% | $177,000 +7.7% |
| 2019 | $1,550 +1.4% | $164,300 -0.1% |
| 2018 | $1,529 +6.4% | $164,400 +0.9% |
| 2017 | $1,438 | $163,000 +5.5% |
| 2016 | $1,438 +5% | $154,500 +3.3% |
| 2014 | $1,369 +1.7% | $149,500 -2% |
| 2013 | $1,347 -0.1% | $152,600 +1.9% |
| 2012 | $1,349 +22.6% | $149,800 +12% |
| 2011 | $1,100 -3% | $133,700 |
| 2010 | $1,134 +3.7% | $133,700 |
| 2009 | $1,094 -2.9% | $133,700 +1.2% |
| 2007 | $1,127 -31.8% | $132,100 -7.4% |
| 2006 | $1,651 | $142,700 +12.6% |
| 2005 | -- | $126,700 |
Find assessor info on the county website
Monthly payment
Est. payment
Payment breakdown
Explore the cost of this home by adjusting the details. Changes won't be saved.Climate risks
Neighborhood: 46142


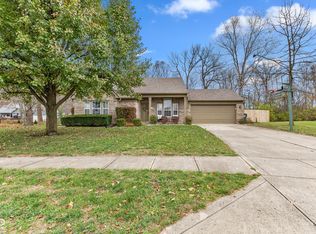
Similar homes
- $350,0003 bd3 ba1.7k sqft801 S Restin Rd, Greenwood, IN 46142Active
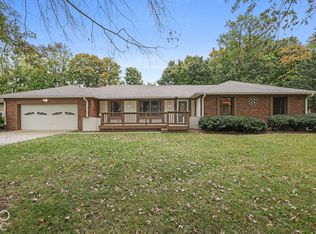 MLS ID #22131379, Miguel Rodriguez, Keller Williams Indy Metro Partners. MIBOR as distributed by MLS GRID
 - $348,5004 bd2 ba2.2k sqft415 Meadowview Ln, Greenwood, IN 46142Active
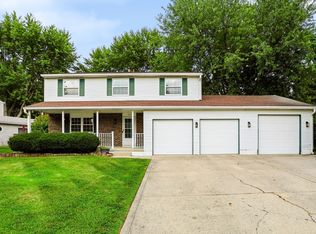 MLS ID #22113025, John Connor, Indyvestors Real Estate LLC. MIBOR as distributed by MLS GRID
 - $339,9005 bd3 ba2.1k sqft600 Leisure Ln, Greenwood, IN 46142Active
 MLS ID #22117655, Doug Dilling, United Real Estate Indpls. MIBOR as distributed by MLS GRID
 - $314,9004 bd3 ba1.9k sqft310 S Serenity Way, Greenwood, IN 46142Active
 MLS ID #22102790, Beau Matlock, Matlock Realty Group. MIBOR as distributed by MLS GRID
