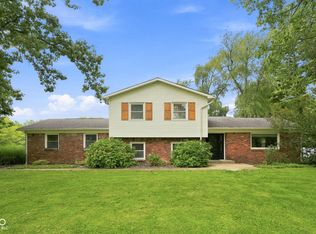
Completely renovated and move-in ready with an incredible amount of space and versatility! Nearly every inch of this home has been refreshed, offering a bright, modern interior while still providing the space, storage and outbuildings that are hard to find. The main level features an open, inviting layout with updated flooring, fresh paint, a beautifully renovated kitchen with white cabinetry, quartz-style countertops, stainless appliances and a large center island, plus spacious living and dining areas. The second level is a standout feature of the home and offers endless possibilities. Complete with a bedroom, enormous living/flex space, wet bar with mini refrigerator and a beautifully renovated full bath with an oversized walk-in shower, this entire level could function as an incredible primary suite, private guest or in-law quarters, home office/lounge combination or additional recreation space. Outside, the property offers even more. The attached garage includes a dedicated workspace along with an impressive amount of additional storage, while the large two-story pole barn provides tremendous space for vehicles, equipment, hobbies, a workshop or additional storage. Newer roof, siding and gutters add to the extensive improvements already completed. With a fully renovated interior, multiple flexible living spaces, oversized garage space and a substantial two-story outbuilding, this property offers a combination that is incredibly difficult to duplicate at this price point.
Active
$364,900
9477 N 700 E, Indianapolis, IN 46259
3beds
2,876sqft
Residential, Single Family Residence
Built in 1954
0.34 Acres Lot
$355,300 Zestimate®
$127/sqft
$-- HOA
What's special
Bright modern interiorLarge two-story pole barnQuartz-style countertopsOversized garage spaceOpen inviting layoutMultiple flexible living spacesBeautifully renovated kitchen
- 9 days
- 552
- 45
Zillow last checked:
Listing updated:
Listed by:
Dustin Kelly Dustin.kelly@live.com,
Trueblood Real Estate
Source: MIBOR as distributed by MLS GRID,MLS#: 22125618
Facts & features
Interior
Bedrooms & bathrooms
- Bedrooms: 3
- Bathrooms: 2
- Full bathrooms: 2
- Main level bathrooms: 1
- Main level bedrooms: 2
Primary bedroom
- Level: Upper
- Area: 450 Square Feet
- Dimensions: 25x18
Bedroom 2
- Level: Main
- Area: 132 Square Feet
- Dimensions: 12x11
Bedroom 3
- Level: Main
- Area: 144 Square Feet
- Dimensions: 12x12
Kitchen
- Level: Main
- Area: 168 Square Feet
- Dimensions: 12x14
Kitchen
- Level: Upper
- Area: 100 Square Feet
- Dimensions: 10x10
Heating
- Zoned, Electric, Forced Air, Propane, Baseboard
Cooling
- Central Air, Wall Unit(s), Window Unit(s)
Appliances
- Included: Dryer, Electric Oven, Gas Oven, Refrigerator, Washer, Gas Water Heater, Water Softener Owned, Microwave, Bar Fridge, Dishwasher, Range Hood
- Laundry: Main Level
Features
- Attic Access, Eat-in Kitchen, In-Law Floorplan, Double Vanity, Breakfast Bar, Kitchen Island, Wet Bar
- Flooring: In-Law Floorplan
- Has basement: No
- Attic: Access Only
- Number of fireplaces: 1
- Fireplace features: Family Room, Masonry, Living Room
Interior area
- Total structure area: 2,876
- Total interior livable area: 2,876 sqft
Property
Parking
- Total spaces: 4
- Parking features: Attached, Detached
- Attached garage spaces: 4
- Details: Garage Parking Other(Other)
Features
- Levels: One and One Half
- Stories: 1
- Exterior features: Storage
- Has view: Yes
- View description: Trees/Woods
Lot
- Size: 0.34 Acres
- Features: Mature Trees
Details
- Additional structures: Barn Pole
- Parcel number: 410134032012000006
- Horse amenities: None
Construction
Type & style
- Home type: SingleFamily
- Architectural style: Colonial
- Property subtype: Residential, Single Family Residence
Materials
- Aluminum Siding
- Foundation: Block
Condition
- New construction: No
- Year built: 1954
Utilities & green energy
- Water: Private
Community & HOA
Community
- Security: Smoke Detector(s)
- Subdivision: No Subdivision
HOA
- Has HOA: No
Location
- Region: Indianapolis
Financial & listing details
- Price per square foot: $127/sqft
- Tax assessed value: $251,700
- Annual tax amount: $1,992
- Date on market: 9/11/2026
- Cumulative days on market: 4 days
Estimated market value
$355,300
$338,000 - $373,000
$2,311/mo
Price history
| Date | Event | Price |
|---|---|---|
| 9/11/2026 | Listed for sale | $364,900+205.4%$127/sqft |
Source:  MIBOR as distributed by MLS GRID #22125618 Report a problem MIBOR as distributed by MLS GRID #22125618 Report a problem | ||
| 8/9/2019 | Sold | $119,500-11.4%$42/sqft |
Source: MIBOR as distributed by MLS GRID #21639739 Report a problem | ||
| 5/12/2019 | Pending sale | $134,900$47/sqft |
Source: Red Dog Realty, LLC #21639739 Report a problem | ||
| 5/10/2019 | Price change | $134,900+12.5%$47/sqft |
Source: Red Dog Realty, LLC #21639739 Report a problem | ||
| 4/14/2019 | Listed for sale | $119,900$42/sqft |
Source: Libertad Real Estate Co., LLC #21605812 Report a problem | ||
| 4/14/2019 | Pending sale | $119,900$42/sqft |
Source: Libertad Real Estate Co., LLC #21605812 Report a problem | ||
| 4/3/2019 | Price change | $119,900+4.4%$42/sqft |
Source: Libertad Real Estate Co., LLC #21605812 Report a problem | ||
| 3/22/2019 | Pending sale | $114,900$40/sqft |
Source: Libertad Real Estate Co., LLC #21605812 Report a problem | ||
| 3/15/2019 | Price change | $114,900-0.9%$40/sqft |
Source: Libertad Real Estate Co., LLC #21605812 Report a problem | ||
| 3/6/2019 | Price change | $115,900+8.3%$40/sqft |
Source: Libertad Real Estate Co., LLC #21605812 Report a problem | ||
| 2/10/2019 | Price change | $107,000-5.7%$37/sqft |
Source: Libertad Real Estate Co., LLC #21605812 Report a problem | ||
| 1/23/2019 | Price change | $113,500-1.2%$39/sqft |
Source: Libertad Real Estate Co., LLC #21605812 Report a problem | ||
| 11/22/2018 | Price change | $114,900-4.2%$40/sqft |
Source: Libertad Real Estate Co., LLC #21605812 Report a problem | ||
| 11/11/2018 | Price change | $119,900-4%$42/sqft |
Source: Libertad Real Estate Co., LLC #21605812 Report a problem | ||
| 11/4/2018 | Listed for sale | $124,900$43/sqft |
Source: Libertad Real Estate Co., LLC #21605812 Report a problem | ||
Public tax history
| Year | Property taxes | Tax assessment |
|---|---|---|
| 2025 | $2,068 -7.8% | $251,700 +9.1% |
| 2024 | $2,242 -1.8% | $230,700 |
| 2023 | $2,282 +19.1% | $230,700 +6% |
| 2022 | $1,917 -2.6% | $217,600 +18.4% |
| 2021 | $1,969 +4% | $183,800 -1.9% |
| 2020 | $1,892 -43.7% | $187,400 +4% |
| 2019 | $3,359 +18.5% | $180,200 +13.1% |
| 2018 | $2,835 +1.7% | $159,300 +13.6% |
| 2017 | $2,786 -0.4% | $140,200 +1.6% |
| 2016 | $2,799 -0.1% | $138,000 +12% |
| 2014 | $2,802 +14% | $123,200 +1.9% |
| 2013 | $2,457 +98.5% | $120,900 +3.5% |
| 2012 | $1,238 -19.2% | $116,800 -17.3% |
| 2011 | $1,532 -0.3% | $141,300 |
| 2010 | $1,537 +3% | $141,300 |
| 2009 | $1,492 +2.7% | $141,300 +3.7% |
| 2007 | $1,453 -47.5% | $136,300 +4% |
| 2006 | $2,768 | $131,100 |
Find assessor info on the county website
Monthly payment
Est. payment
Payment breakdown
Explore the cost of this home by adjusting the details. Changes won't be saved.Climate risks
Neighborhood: 46259
Similar homes
- $390,0004 bd3 ba2.3k sqft7430 Little Oak Ln, Indianapolis, IN 46259Active
 MLS ID #22123048, Tyler Halcomb, Keller Williams Indy Metro Partners. MIBOR as distributed by MLS GRID
 - $359,9003 bd3 ba3.8k sqft1334 Old Heritage Pl, Greenwood, IN 46143Active
 MLS ID #22126549, Joshua Carpenter, Trueblood Real Estate. MIBOR as distributed by MLS GRID
 - $365,0004 bd3 ba2.9k sqft6551 Calla Lily Dr, Indianapolis, IN 46237Active
 MLS ID #22093135, Matthew Mielke, Envoy Real Estate, LLC. MIBOR as distributed by MLS GRID
 - $399,9005 bd4 ba3k sqft4571 Devon Dr, Indianapolis, IN 46226Active
 MLS ID #22125890, Elizabeth Ewbank, Highgarden Real Estate. MIBOR as distributed by MLS GRID
