This beautifully updated 3-bedroom, 2-bath all-brick ranch offers a spacious living area and fresh exterior paint. Sitting on two parcels totaling nearly an acre you could build a huge outbuilding on the second parcel. It boasts an open-concept layout with a fully updated kitchen, eat-in dining area, and large living room. The kitchen shines with sleek new stainless-steel appliances and vinyl plank flooring, perfect for everyday meals or culinary adventures. The roomy primary bedroom features an updated en suite, while the other two bedrooms are generously sized and share another refreshed full bath. City water service is complemented by a well for the backyard spigot. Mature trees have been professionally trimmed, and the attached garage opens into a dedicated laundry room for added convenience. With a roof just two years old, this home is move-in ready-schedule your private tour today!
Active
Price cut: $10K (9/20)
$319,900
7651 E Stop 11 Rd, Indianapolis, IN 46259
3beds
1,372sqft
Residential, Single Family Residence
Built in 1976
0.92 Acres Lot
$-- Zestimate®
$233/sqft
$-- HOA
What's special
Attached garageSleek new stainless-steel appliancesOpen-concept layoutEat-in dining areaRoomy primary bedroomFully updated kitchenUpdated en suite
- 45 days
- 478
- 22
Zillow last checked:
Listing updated:
Listed by:
Patrick Allen pat@vitalequity.com,
Vital Equity Realty, LLC
Source: MIBOR as distributed by MLS GRID,MLS#: 22120073
Facts & features
Interior
Bedrooms & bathrooms
- Bedrooms: 3
- Bathrooms: 2
- Full bathrooms: 2
- Main level bathrooms: 2
- Main level bedrooms: 3
Primary bedroom
- Level: Main
- Area: 182 Square Feet
- Dimensions: 14X13
Bedroom 2
- Level: Main
- Area: 143 Square Feet
- Dimensions: 13X11
Bedroom 3
- Level: Main
- Area: 110 Square Feet
- Dimensions: 11X10
Dining room
- Level: Main
- Area: 100 Square Feet
- Dimensions: 10X10
Kitchen
- Level: Main
- Area: 100 Square Feet
- Dimensions: 10X10
Laundry
- Level: Main
- Area: 54 Square Feet
- Dimensions: 9X6
Living room
- Level: Main
- Dimensions: 18Xx16
Heating
- Electric
Cooling
- Central Air
Appliances
- Included: Dishwasher, Dryer, Microwave, Electric Oven, Refrigerator, Washer
- Laundry: Laundry Room
Features
- Tray Ceiling(s)
- Has basement: No
Interior area
- Total structure area: 1,372
- Total interior livable area: 1,372 sqft
Video & virtual tour
Property
Parking
- Total spaces: 2
- Parking features: Attached, Asphalt, Garage Door Opener
- Attached garage spaces: 2
Features
- Levels: One
- Stories: 1
Lot
- Size: 0.92 Acres
- Features: Not In Subdivision, Rural - Not Subdivision, Mature Trees
Details
- Additional parcels included: 491524119002.000300
- Parcel number: 491524119022000300
- Horse amenities: None
Construction
Type & style
- Home type: SingleFamily
- Architectural style: Ranch,Traditional
- Property subtype: Residential, Single Family Residence
Materials
- Brick
- Foundation: Slab
Condition
- Updated/Remodeled
- New construction: No
- Year built: 1976
Utilities & green energy
- Water: Public
Community & HOA
Community
- Subdivision: No Subdivision
Location
- Region: Indianapolis
Financial & listing details
- Price per square foot: $233/sqft
- Tax assessed value: $215,100
- Annual tax amount: $4,434
- Date on market: 8/15/2026
- Cumulative days on market: 48 days
Estimated market value
Not available
Estimated sales range
Not available
Not available
Price history
| Date | Event | Price |
|---|---|---|
| 9/20/2026 | Price change | $319,900-3%$233/sqft |
Source:  MIBOR as distributed by MLS GRID #22120073 Report a problem MIBOR as distributed by MLS GRID #22120073 Report a problem | ||
| 8/15/2026 | Listed for sale | $329,900+190.7%$240/sqft |
Source: MIBOR as distributed by MLS GRID #22120073 Report a problem | ||
| 12/2/2004 | Sold | $113,500$83/sqft |
Source: Agent Provided Report a problem | ||
Public tax history
| Year | Property taxes | Tax assessment |
|---|---|---|
| 2025 | $3,834 +3.4% | $215,100 +12.2% |
| 2024 | $3,706 +3.6% | $191,700 +3.5% |
| 2023 | $3,579 +6.7% | $185,300 +3.6% |
| 2022 | $3,353 +9.5% | $178,900 +6.7% |
| 2021 | $3,063 +11.8% | $167,600 +9.5% |
| 2020 | $2,739 +4.1% | $153,100 +11.8% |
| 2019 | $2,631 +3.8% | $136,900 +4.1% |
| 2018 | $2,535 +2.7% | $131,500 +5.1% |
| 2017 | $2,469 -1.9% | $125,100 +5.8% |
| 2016 | $2,516 +4.3% | $118,200 -1.7% |
| 2014 | $2,412 +118.5% | $120,200 +9.9% |
| 2013 | $1,104 | $109,400 +0.4% |
| 2012 | $1,104 | $109,000 +0.6% |
| 2011 | -- | $108,400 -1.5% |
| 2010 | $1,119 +0% | $110,100 |
| 2009 | $1,119 | $110,100 |
Find assessor info on the county website
Monthly payment
Est. payment
Payment breakdown
Explore the cost of this home by adjusting the details. Changes won't be saved.Climate risks
Neighborhood: South Franklin
Nearby schools
Schools provided by the listing agent
- High: Franklin Central High School
Source: MIBOR as distributed by MLS GRID. This data may not be complete. We recommend contacting the local school district to confirm school assignments for this home.
Similar homes
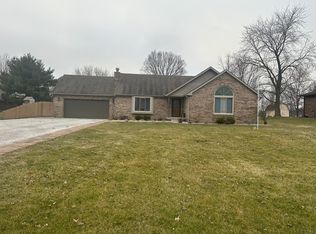
- $320,0004 bd3 ba1.9k sqft5423 Mesa Verde Dr, Indianapolis, IN 46237Active
 MLS ID #22117277, Jeannie Grant, Highgarden Real Estate. MIBOR as distributed by MLS GRID
 - $270,0003 bd3 ba1.8k sqft10604 Pavilion Dr, Indianapolis, IN 46259Active
 MLS ID #22115414, Jake Stiles, Coldwell Banker Stiles. MIBOR as distributed by MLS GRID
 - $314,5003 bd2 ba1.7k sqft4235 Tarragon Dr, Indianapolis, IN 46237Active
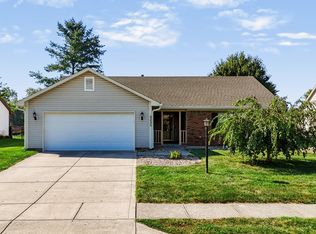 MLS ID #22124828, Bradley McCleerey, Mark Dietel Realty, LLC. MIBOR as distributed by MLS GRID
 - $294,9003 bd2 ba1.6k sqft3640 Davis Rd, Indianapolis, IN 46239Active
 MLS ID #22115431, Dayne Collings, F.C. Tucker Company. MIBOR as distributed by MLS GRID
