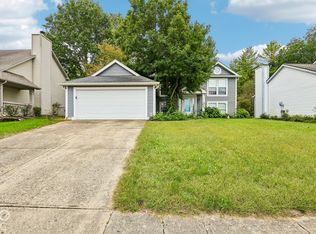
Step inside this beautifully updated 4-bedroom, 3-full-bath home and feel the difference space makes. With two separate living rooms, you'll finally have the flexibility to spread out - a cozy space for movie nights and a second for entertaining, a home office, or a playroom that keeps the toys out of sight. The heart of the home shines with updated countertops throughout, giving every meal prep and morning coffee a fresh, modern feel. Head downstairs to discover brand-new flooring on the lower level, creating a bright, move-in-ready space perfect for a family room, guest suite, or hangout zone. The kitchenette in the bedroom downstairs makes it perfect for possible multi-generational living. Step outside and fall in love with the two-level deck, an entertainer's dream for summer barbecues, morning coffee, or simply unwinding after a long day. The expansive backyard offers endless possibilities - room for kids to play, pets to roam, gardens to grow, or your next big cookout to come to life. Pull into the attached 2-car garage and appreciate the everyday convenience of coming home to comfort, storage, and ease. This is more than a house - it's the space your family has been waiting for. Schedule your showing today and picture yourself living here!
Pending
Price cut: $5K (9/9)
$299,000
555 Hunters Trl, Greenwood, IN 46142
4beds
2,160sqft
Residential, Single Family Residence
Built in 1988
8,712 Square Feet Lot
$-- Zestimate®
$138/sqft
$10/mo HOA
What's special
Bright move-in-ready spaceUpdated countertops throughoutExpansive backyard
- 91 days
- 109
- 4
Likely to sell faster than
Zillow last checked:
Listing updated:
Listed by:
Daniel Hubbard dhubbard@locksteprealty.com,
eXp Realty LLC,
Alex Montagano
Source: MIBOR as distributed by MLS GRID,MLS#: 22114090
Facts & features
Interior
Bedrooms & bathrooms
- Bedrooms: 4
- Bathrooms: 3
- Full bathrooms: 3
- Main level bathrooms: 2
- Main level bedrooms: 3
Primary bedroom
- Level: Main
- Area: 168 Square Feet
- Dimensions: 12X14
Bedroom 2
- Level: Main
- Area: 80 Square Feet
- Dimensions: 8X10
Bedroom 3
- Level: Main
- Area: 100 Square Feet
- Dimensions: 10X10
Bedroom 4
- Level: Basement
- Area: 121 Square Feet
- Dimensions: 11x11
Family room
- Level: Basement
- Area: 280 Square Feet
- Dimensions: 14x20
Kitchen
- Level: Main
- Area: 180 Square Feet
- Dimensions: 10X18
Laundry
- Features: Other
- Level: Basement
- Area: 192 Square Feet
- Dimensions: 12X16
Living room
- Level: Main
- Area: 192 Square Feet
- Dimensions: 12x16
Heating
- Forced Air, Natural Gas
Cooling
- Central Air
Appliances
- Included: Dishwasher, Disposal, Electric Oven, Range Hood, Refrigerator
Features
- Vaulted Ceiling(s)
- Windows: Wood Work Painted
- Basement: Partially Finished
- Number of fireplaces: 1
- Fireplace features: Wood Burning
Interior area
- Total structure area: 2,160
- Total interior livable area: 2,160 sqft
- Finished area below ground: 972
Video & virtual tour
Property
Parking
- Total spaces: 2
- Parking features: Attached
- Attached garage spaces: 2
Features
- Levels: Multi/Split
- Patio & porch: Covered, Deck
- Fencing: Fenced,Full
Lot
- Size: 8,712 Square Feet
- Features: Sidewalks, Mature Trees
Details
- Parcel number: 410336034028000041
- Horse amenities: None
Construction
Type & style
- Home type: SingleFamily
- Architectural style: Traditional
- Property subtype: Residential, Single Family Residence
Materials
- Vinyl Siding
- Foundation: Block, Slab
Condition
- New construction: No
- Year built: 1988
Utilities & green energy
- Water: Public
Community & HOA
Community
- Subdivision: Hunting Creek
HOA
- Has HOA: Yes
- Services included: Entrance Common
- HOA fee: $115 annually
Location
- Region: Greenwood
Financial & listing details
- Price per square foot: $138/sqft
- Tax assessed value: $262,400
- Annual tax amount: $5,284
- Date on market: 7/16/2026
- Cumulative days on market: 87 days
Estimated market value
Not available
Estimated sales range
Not available
Not available
Price history
| Date | Event | Price |
|---|---|---|
| 9/12/2026 | Pending sale | $299,000$138/sqft |
Source:  MIBOR as distributed by MLS GRID #22114090 Report a problem MIBOR as distributed by MLS GRID #22114090 Report a problem | ||
| 9/9/2026 | Price change | $299,000-1.6%$138/sqft |
Source: MIBOR as distributed by MLS GRID #22114090 Report a problem | ||
| 8/12/2026 | Price change | $304,000-1.6%$141/sqft |
Source: MIBOR as distributed by MLS GRID #22114090 Report a problem | ||
| 7/30/2026 | Price change | $309,000-1.6%$143/sqft |
Source: MIBOR as distributed by MLS GRID #22114090 Report a problem | ||
| 7/24/2026 | Price change | $314,000-1.6%$145/sqft |
Source: MIBOR as distributed by MLS GRID #22114090 Report a problem | ||
| 7/16/2026 | Listed for sale | $319,000+263.7%$148/sqft |
Source: MIBOR as distributed by MLS GRID #22114090 Report a problem | ||
| 7/2/2023 | Listing removed | -- |
Source: Zillow Rentals Report a problem | ||
| 4/26/2023 | Listed for rent | $1,900$1/sqft |
Source: Zillow Rentals Report a problem | ||
| 10/24/2012 | Sold | $87,700+3.3%$41/sqft |
Source: Public Record Report a problem | ||
| 9/11/2012 | Price change | $84,900-10.5%$39/sqft |
Source: Homepath #21182119 Report a problem | ||
| 8/28/2012 | Price change | $94,900-9.5%$44/sqft |
Source: Homepath #21182119 Report a problem | ||
| 8/14/2012 | Price change | $104,900-12.5%$49/sqft |
Source: Homepath #21182119 Report a problem | ||
| 7/17/2012 | Listed for sale | $119,900+2%$56/sqft |
Source: Homepath #21182119 Report a problem | ||
| 6/25/2012 | Sold | $117,499-9.5%$54/sqft |
Source: Public Record Report a problem | ||
| 6/16/2012 | Listed for sale | $129,900$60/sqft |
Source: Homepath Report a problem | ||
Public tax history
| Year | Property taxes | Tax assessment |
|---|---|---|
| 2025 | $4,806 -2.3% | $262,400 +9.2% |
| 2024 | $4,918 +9.1% | $240,300 -2.3% |
| 2023 | $4,506 +23.9% | $245,900 +9.1% |
| 2022 | $3,636 +7.8% | $225,300 +23.9% |
| 2021 | $3,372 +8.6% | $181,800 +7.8% |
| 2020 | $3,106 +1% | $168,600 +8.6% |
| 2019 | $3,074 -1.3% | $155,300 +1% |
| 2018 | $3,114 +10.8% | $153,700 +2.8% |
| 2017 | $2,812 -4.1% | $149,500 +6.3% |
| 2016 | $2,931 +1.5% | $140,600 +6.8% |
| 2014 | $2,888 +8.1% | $131,700 -3.6% |
| 2013 | $2,671 -5.1% | $136,600 -2.9% |
| 2012 | $2,814 +9.6% | $140,700 +6.9% |
| 2011 | $2,568 -3.4% | $131,600 -1.1% |
| 2010 | $2,660 | $133,000 |
| 2009 | $2,660 +6.8% | $133,000 +5.2% |
| 2007 | $2,490 -6.1% | $126,400 -5.7% |
| 2006 | $2,651 | $134,100 +6.1% |
| 2005 | -- | $126,400 |
Find assessor info on the county website
Monthly payment
Est. payment
Payment breakdown
Explore the cost of this home by adjusting the details. Changes won't be saved.Climate risks
Neighborhood: 46142


Similar homes
- $299,9994 bd3 ba2.1k sqft1565 Chase Blvd, Greenwood, IN 46142Active
 MLS ID #22129681, Craig Deboor, Real Broker, LLC. MIBOR as distributed by MLS GRID
 - $305,0004 bd3 ba2.1k sqft1564 Chase Blvd, Greenwood, IN 46142Active
 MLS ID #22125300, Upkar Ubhi, Fathom Realty. MIBOR as distributed by MLS GRID
 - $314,9004 bd3 ba1.9k sqft310 S Serenity Way, Greenwood, IN 46142Active
 MLS ID #22102790, Beau Matlock, Matlock Realty Group. MIBOR as distributed by MLS GRID
 - $--3 bd2 ba2k sqft543 Schooley Dr, Greenwood, IN 46142Auction
 Auction.com 2
