Experience the essence of suburban living at 905 Lionshead LN, a beautifully maintained single-family residence in GREENWOOD, IN, built in 1996. This inviting two-story home offers 2348 square feet of thoughtfully designed living space, promising a lifestyle of comfort and convenience. With four bedrooms and two and a half bathrooms, this property provides ample space for relaxation and daily routines. The backyard is enclosed by a chain-link fence. To keep your small children or pets from straying. The generous 7,405-square-foot lot offers a pleasant outdoor environment. Discover the potential for your ideal home and schedule a viewing today.
Active
$355,000
905 Lionshead Ln, Greenwood, IN 46143
4beds
2,348sqft
Residential, Single Family Residence
Built in 1996
7,405 Square Feet Lot
$-- Zestimate®
$151/sqft
$-- HOA
What's special
Four bedroomsPleasant outdoor environment
- 15 days
- 502
- 19
Zillow last checked:
Listing updated:
Listed by:
James Linville 317-430-5102,
Carpenter, REALTORS®
Source: MIBOR as distributed by MLS GRID,MLS#: 22121156
Facts & features
Interior
Bedrooms & bathrooms
- Bedrooms: 4
- Bathrooms: 3
- Full bathrooms: 2
- 1/2 bathrooms: 1
- Main level bathrooms: 1
Bedroom 2
- Level: Upper
- Area: 192 Square Feet
- Dimensions: 16x12
Bedroom 3
- Level: Upper
- Area: 140 Square Feet
- Dimensions: 14x10
Bedroom 4
- Level: Upper
- Area: 120 Square Feet
- Dimensions: 12x10
Other
- Level: Upper
- Area: 272 Square Feet
- Dimensions: 17x16
Bonus room
- Level: Main
- Area: 195 Square Feet
- Dimensions: 15X13
Dining room
- Level: Main
- Area: 140 Square Feet
- Dimensions: 14x10
Kitchen
- Level: Main
- Area: 110 Square Feet
- Dimensions: 11x10
Living room
- Level: Upper
- Area: 272 Square Feet
- Dimensions: 17x16
Heating
- Forced Air, Natural Gas
Cooling
- Central Air
Appliances
- Included: Dishwasher, Dryer, Disposal, Gas Water Heater, Microwave, Electric Oven, Range Hood, Refrigerator, Washer
Features
- Attic Access, Kitchen Island, Ceiling Fan(s), High Speed Internet, Pantry, Walk-In Closet(s)
- Has basement: No
- Attic: Access Only
- Number of fireplaces: 1
- Fireplace features: Non Functional, Wood Burning
Interior area
- Total structure area: 2,348
- Total interior livable area: 2,348 sqft
Video & virtual tour
Property
Parking
- Total spaces: 2
- Parking features: Attached
- Attached garage spaces: 2
- Details: Garage Parking Other(Garage Door Opener, Guest Street Parking)
Features
- Levels: Multi/Split
- Fencing: Fenced,Chain Link,Full
Lot
- Size: 7,405 Square Feet
- Features: Rural - Subdivision, Sidewalks, Mature Trees
Details
- Parcel number: 410402022077000038
- Special conditions: As Is
- Horse amenities: None
Construction
Type & style
- Home type: SingleFamily
- Architectural style: Traditional
- Property subtype: Residential, Single Family Residence
Materials
- Vinyl With Brick
- Foundation: Slab
Condition
- New construction: No
- Year built: 1996
Utilities & green energy
- Electric: 100 Amp Service
- Water: Public
- Utilities for property: Electricity Connected
Community & HOA
Community
- Subdivision: Foxberry Trace
HOA
- Has HOA: No
Location
- Region: Greenwood
Financial & listing details
- Price per square foot: $151/sqft
- Tax assessed value: $328,100
- Annual tax amount: $2,816
- Date on market: 8/24/2026
- Cumulative days on market: 17 days
- Electric utility on property: Yes
Estimated market value
Not available
Estimated sales range
Not available
Not available
Price history
| Date | Event | Price |
|---|---|---|
| 8/24/2026 | Listed for sale | $355,000$151/sqft |
Source:  MIBOR as distributed by MLS GRID #22121156 Report a problem MIBOR as distributed by MLS GRID #22121156 Report a problem | ||
Public tax history
| Year | Property taxes | Tax assessment |
|---|---|---|
| 2025 | $2,495 +9.1% | $328,100 +24% |
| 2024 | $2,288 +5.3% | $264,600 +4.7% |
| 2023 | $2,172 +24.3% | $252,800 +8.1% |
| 2022 | $1,747 +25.1% | $233,800 +14.3% |
| 2021 | $1,396 +11.1% | $204,500 +16% |
| 2020 | $1,257 +2.9% | $176,300 +8.4% |
| 2019 | $1,221 +4.4% | $162,700 +3.1% |
| 2018 | $1,170 +5.4% | $157,800 +1% |
| 2017 | $1,110 | $156,200 +3.9% |
| 2016 | $1,110 +0.9% | $150,400 +3.2% |
| 2014 | $1,099 +4.5% | $145,800 +0.8% |
| 2013 | $1,052 +0.2% | $144,700 +1.3% |
| 2012 | $1,050 -5.1% | $142,800 -6.6% |
| 2011 | $1,106 +8% | $152,900 +6.8% |
| 2010 | $1,024 +1.5% | $143,100 +2.5% |
| 2009 | $1,009 -10.6% | $139,600 |
| 2007 | $1,128 -22% | $139,600 -3.3% |
| 2006 | $1,445 | $144,300 +3.4% |
| 2005 | -- | $139,600 |
Find assessor info on the county website
Monthly payment
Est. payment
Payment breakdown
Explore the cost of this home by adjusting the details. Changes won't be saved.Climate risks
Neighborhood: 46143
Nearby schools
Schools provided by the listing agent
- Elementary: Sugar Grove Elementary School
- Middle: Center Grove Middle School North
- High: Center Grove High School
Source: MIBOR as distributed by MLS GRID. This data may not be complete. We recommend contacting the local school district to confirm school assignments for this home.

Similar homes
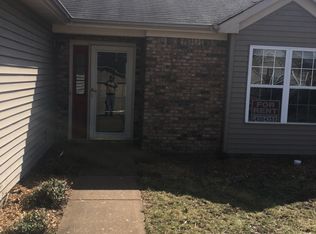
- $355,0004 bd3 ba3.3k sqft973 Thornwood Dr, Greenwood, IN 46143Active
 MLS ID #22122347, Kelly Johnson, eXp Realty, LLC. MIBOR as distributed by MLS GRID
 - $--4 bd3 ba2k sqft899 Lionshead Ln, Greenwood, IN 46143Auction
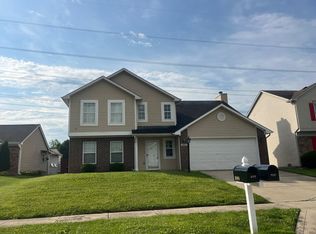 Auction.com 1
 - $335,9004 bd3 ba2.3k sqft3859 Chancellor Dr, Greenwood, IN 46143Active
 MLS ID #22106641, Michelle Wildman, The Stewart Home Group. MIBOR as distributed by MLS GRID
 - $399,9004 bd3 ba2.8k sqft1075 Lazio Ct, Greenwood, IN 46143Active
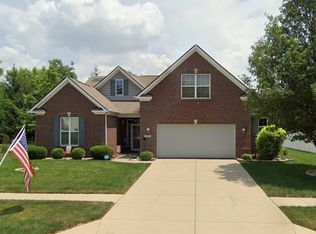 MLS ID #22124938, Richard Gillette, Highgarden Real Estate. MIBOR as distributed by MLS GRID
