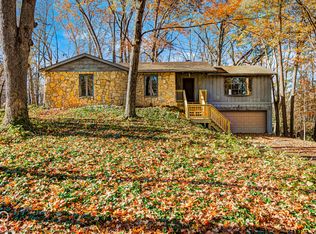
Outstanding ranch home convenient to everything Greenwood. Just off 135 this 3BR 2 BA home has been completely remodeled and is in move-in condition. Front entry opens to the large living room. Some updates include new luxury flooring throughout the home, fresh paint everywhere, newly added ceiling lights, new roof, HVAC completely replaced in 2020 and many more to follow. The open kitchen/breakfast nook features new cabinets, granite counters and backsplash, stainless appliances, upscale faucet, breakfast bar, pantry and new modern lighting. Primary BR features a new bath with tile shower and floor, new fixtures, new toilet, new vanity and top. Same for hall bath with a new bathtub. This brick home has a nice family room addition which is accessed inside from main living area or the primary bedroom, with an exit door to the backyard. The backyard is huge! Complete with a small patio area, large mini barn with electricity, and a shade tree, all completely surrounded by a new privacy fence. The gas grill can remain, your call. Do you have an RV? Enjoy the newly installed 60-foot gravel drive with 50 AMP RV hookup along the side of the house. Can be easily converted to electric car charger. The Center Grove schools are preferred by many in this area. North Shore Elem is very nearby, just west of the neighborhood.
Active
Price cut: $15.1K (10/14)
$329,900
455 Pleasantview Blvd, Greenwood, IN 46142
3beds
1,714sqft
Residential, Single Family Residence
Built in 1983
0.35 Acres Lot
$-- Zestimate®
$192/sqft
$-- HOA
What's special
Brick homeNew modern lightingSmall patio areaNew privacy fenceUpscale faucetGas grill can remainNewly added ceiling lights
- 42 days
- 206
- 4
Zillow last checked:
Listing updated:
Listed by:
Robert Graham bobsarealtor@gmail.com,
Found It LLC
Source: MIBOR as distributed by MLS GRID,MLS#: 22128170
Facts & features
Interior
Bedrooms & bathrooms
- Bedrooms: 3
- Bathrooms: 2
- Full bathrooms: 2
- Main level bathrooms: 2
- Main level bedrooms: 3
Primary bedroom
- Level: Main
- Area: 182 Square Feet
- Dimensions: 14x13
Bedroom 2
- Level: Main
- Area: 130 Square Feet
- Dimensions: 13x10
Bedroom 3
- Level: Main
- Area: 100 Square Feet
- Dimensions: 10x10
Breakfast room
- Level: Main
- Area: 108 Square Feet
- Dimensions: 12x9
Family room
- Level: Main
- Area: 360 Square Feet
- Dimensions: 36x10
Kitchen
- Level: Main
- Area: 108 Square Feet
- Dimensions: 12x9
Living room
- Level: Main
- Area: 345 Square Feet
- Dimensions: 23x15
Heating
- Forced Air
Cooling
- Central Air
Appliances
- Included: Dishwasher, Dryer, Disposal, Exhaust Fan, Electric Oven, Refrigerator, Washer
- Laundry: In Unit, Laundry Closet
Features
- Attic Pull Down Stairs, Breakfast Bar, Kitchen Island, Ceiling Fan(s), High Speed Internet, Eat-in Kitchen
- Windows: WoodWorkStain/Painted
- Has basement: No
- Attic: Pull Down Stairs
Interior area
- Total structure area: 1,714
- Total interior livable area: 1,714 sqft
Property
Parking
- Total spaces: 2
- Parking features: Attached
- Attached garage spaces: 2
- Details: Garage Parking Other(Finished Garage, Garage Door Opener, Service Door)
Features
- Levels: One
- Stories: 1
- Patio & porch: Covered
- Exterior features: RV Hookup
- Fencing: Fenced,Fence Complete,Full,Privacy,Gate
Lot
- Size: 0.35 Acres
- Features: Mature Trees
Details
- Additional structures: Barn Mini
- Parcel number: 410326044021000041
- Special conditions: Sales Disclosure Supplements
- Horse amenities: None
Construction
Type & style
- Home type: SingleFamily
- Architectural style: Traditional
- Property subtype: Residential, Single Family Residence
Materials
- Brick, Vinyl Siding
- Foundation: Slab
Condition
- Updated/Remodeled
- New construction: No
- Year built: 1983
Utilities & green energy
- Electric: 200+ Amp Service
- Water: Public
- Utilities for property: Electricity Connected
Community & HOA
Community
- Security: Smoke Detector(s), Security System
- Subdivision: Pleasant Creek
HOA
- Has HOA: No
Location
- Region: Greenwood
Financial & listing details
- Price per square foot: $192/sqft
- Tax assessed value: $326,300
- Annual tax amount: $2,970
- Date on market: 9/30/2026
- Cumulative days on market: 44 days
- Electric utility on property: Yes
Estimated market value
Not available
Estimated sales range
Not available
Not available
Price history
| Date | Event | Price |
|---|---|---|
| 10/14/2026 | Price change | $329,900-4.4%$192/sqft |
Source:  MIBOR as distributed by MLS GRID #22128170 Report a problem | ||
| 9/30/2026 | Listed for sale | $345,000+9.2%$201/sqft |
Source: MIBOR as distributed by MLS GRID #22128170 Report a problem | ||
| 7/12/2024 | Sold | $316,000+0.3%$184/sqft |
Source: MIBOR as distributed by MLS GRID #21986043 Report a problem | ||
| 6/22/2024 | Pending sale | $314,900$184/sqft |
Source: MIBOR as distributed by MLS GRID #21986043 Report a problem | ||
| 6/20/2024 | Listed for sale | $314,900+40%$184/sqft |
Source: MIBOR as distributed by MLS GRID #21986043 Report a problem | ||
| 4/25/2024 | Sold | $225,000-13.1%$131/sqft |
Source: MIBOR as distributed by MLS GRID #21962682 Report a problem | ||
| 4/13/2024 | Pending sale | $259,000$151/sqft |
Source: MIBOR as distributed by MLS GRID #21962682 Report a problem | ||
| 3/15/2024 | Price change | $259,000-0.3%$151/sqft |
Source: MIBOR as distributed by MLS GRID #21962682 Report a problem | ||
| 2/8/2024 | Listed for sale | $259,900$152/sqft |
Source: MIBOR as distributed by MLS GRID #21962682 Report a problem | ||
Public tax history
| Year | Property taxes | Tax assessment |
|---|---|---|
| 2025 | $2,239 +187.1% | $326,300 +46.2% |
| 2024 | $780 +2% | $223,200 +11.8% |
| 2023 | $765 +2% | $199,600 |
| 2022 | $750 +2% | $199,600 +16.9% |
| 2021 | $735 +2% | $170,800 +16.5% |
| 2020 | $721 -34.7% | $146,600 +5.7% |
| 2019 | $1,104 +2% | $138,700 +3% |
| 2018 | $1,082 +56.9% | $134,700 +5.9% |
| 2017 | $690 | $127,200 |
| 2016 | $690 +104% | $127,200 +8.2% |
| 2014 | $338 -51.4% | $117,600 -7.2% |
| 2013 | $695 +2% | $126,700 +2.1% |
| 2012 | $682 +0.3% | $124,100 +1.7% |
| 2011 | $680 -2.2% | $122,000 |
| 2010 | $696 +1.9% | $122,000 |
| 2009 | $683 -35.5% | $122,000 +1.4% |
| 2007 | $1,059 -26.9% | $120,300 -2.8% |
| 2006 | $1,448 | $123,800 +9.3% |
| 2005 | -- | $113,300 |
Find assessor info on the county website
Monthly payment
Est. payment
Payment breakdown
Explore the cost of this home by adjusting the details. Changes won't be saved.Climate risks
Neighborhood: 46142
Nearby schools
Schools provided by the listing agent
- Elementary: North Grove Elementary School
- Middle: Center Grove Middle School North
- High: Center Grove High School
Source: MIBOR as distributed by MLS GRID. This data may not be complete. We recommend contacting the local school district to confirm school assignments for this home.
- $297,6004 bd2 ba1.6k sqft429 Pleasantview Blvd, Greenwood, IN 46142Off Market
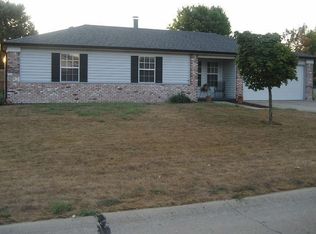
- $255,2003 bd2 ba1.1k sqft440 Pleasantview Dr, Greenwood, IN 46142Off Market
- $285,5003 bd2 ba1.6k sqft422 Pleasantview Dr, Greenwood, IN 46142Off Market
- $340,6003 bd2 ba1.6k sqft456 Pleasantview Blvd, Greenwood, IN 46142Off Market
Similar homes
- $334,5003 bd2 ba1.6k sqft2 N Serenity Way, Greenwood, IN 46142Active
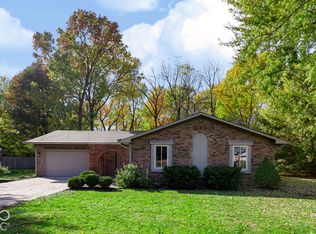 MLS ID #22133573, Nancy Mutchmore, F.C. Tucker Company. MIBOR as distributed by MLS GRID
- $324,9003 bd2 ba1.7k sqft102 Pilgrim Ct, Greenwood, IN 46142Active
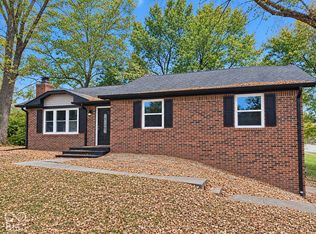 MLS ID #22134391, Steven Koleno, Beycome Brokerage Realty LLC. MIBOR as distributed by MLS GRID
- $327,5003 bd2 ba1.5k sqft4147 W Fairview Rd, Greenwood, IN 46142Active
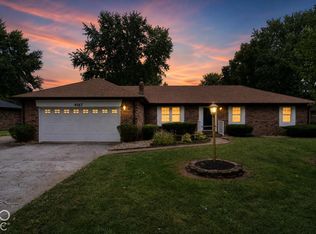 MLS ID #22127751, Teresa Ashmore, T&H Realty Services, Inc.. MIBOR as distributed by MLS GRID
- $250,0003 bd3 ba2.2k sqft530 Leisure Ln, Greenwood, IN 46142Active
 MLS ID #22135392, Claire-Anne Aikman, The Point in Real Estate LLC. MIBOR as distributed by MLS GRID
