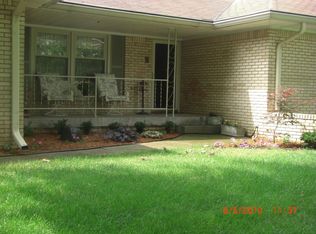
Discover a welcoming lifestyle at this inviting single-family residence, built in 1973, offering 1530 square feet of comfortable living space at 3755 W County Line RD, GREENWOOD, IN, USA. This ready-to-move-in ranch-style home is designed for ease and enjoyment, set on a generous 16030 square foot lot. The kitchen is thoughtfully designed with a peninsula, offering both practicality and a natural gathering point for daily routines and entertaining. In the living room, a fireplace provides a focal point, perfect for creating a cozy ambiance during cooler evenings. Among the three bedrooms, one offers the convenience of an ensuite bathroom, providing a private retreat. The bathrooms are well-appointed, with one featuring a large double vanity, adding a touch of everyday luxury and ample space. Further enhancing the appeal of this residence is an attached garage for convenience, a patio perfect for outdoor relaxation, and a designated outdoor dining area, ideal for enjoying meals al fresco. This home presents an exceptional opportunity to embrace comfortable living in a desirable location.
Active
$325,000
3755 W County Line Rd, Greenwood, IN 46142
3beds
1,530sqft
Residential, Single Family Residence
Built in 1973
0.37 Acres Lot
$317,100 Zestimate®
$212/sqft
$-- HOA
What's special
Attached garageDesignated outdoor dining areaThree bedrooms
- 4 days
- 320
- 8
Zillow last checked:
Listing updated:
Listed by:
Keith Fields KEITH.FIELDS@TALKTOTUCKER.COM,
F.C. Tucker Company
Source: MIBOR as distributed by MLS GRID,MLS#: 22129740
Facts & features
Interior
Bedrooms & bathrooms
- Bedrooms: 3
- Bathrooms: 2
- Full bathrooms: 2
- Main level bathrooms: 2
- Main level bedrooms: 3
Primary bedroom
- Level: Main
- Area: 168 Square Feet
- Dimensions: 14x12
Bedroom 2
- Level: Main
- Area: 144 Square Feet
- Dimensions: 12x12
Bedroom 3
- Level: Main
- Area: 120 Square Feet
- Dimensions: 12x10
Dining room
- Level: Main
- Area: 144 Square Feet
- Dimensions: 12x12
Family room
- Level: Main
- Area: 196 Square Feet
- Dimensions: 14x14
Kitchen
- Level: Main
- Area: 120 Square Feet
- Dimensions: 12x10
Living room
- Level: Main
- Area: 252 Square Feet
- Dimensions: 18x14
Heating
- Forced Air
Cooling
- Central Air
Appliances
- Included: Electric Cooktop, Dishwasher, Refrigerator
Features
- Double Vanity
- Has basement: No
- Number of fireplaces: 1
- Fireplace features: Family Room, Wood Burning
Interior area
- Total structure area: 1,530
- Total interior livable area: 1,530 sqft
Property
Parking
- Total spaces: 2
- Parking features: Attached
- Attached garage spaces: 2
Features
- Levels: One
- Stories: 1
Lot
- Size: 0.37 Acres
Details
- Parcel number: 410326012001000038
- Horse amenities: None
Construction
Type & style
- Home type: SingleFamily
- Architectural style: Ranch
- Property subtype: Residential, Single Family Residence
Materials
- Stone
- Foundation: Crawl Space
Condition
- New construction: No
- Year built: 1973
Utilities & green energy
- Water: Public
Community & HOA
Community
- Subdivision: Carefree
HOA
- Has HOA: No
Location
- Region: Greenwood
Financial & listing details
- Price per square foot: $212/sqft
- Tax assessed value: $216,100
- Annual tax amount: $1,684
- Date on market: 10/5/2026
- Cumulative days on market: 5 days
Estimated market value
$317,100
$301,000 - $333,000
$1,804/mo
Price history
| Date | Event | Price |
|---|---|---|
| 10/5/2026 | Listed for sale | $325,000$212/sqft |
Source:  MIBOR as distributed by MLS GRID #22129740 Report a problem MIBOR as distributed by MLS GRID #22129740 Report a problem | ||
Public tax history
| Year | Property taxes | Tax assessment |
|---|---|---|
| 2025 | $1,897 +2.2% | $216,100 +1.6% |
| 2024 | $1,856 +4.6% | $212,700 -0.5% |
| 2023 | $1,774 +25.6% | $213,800 +9.5% |
| 2022 | $1,413 +12.2% | $195,200 +14.8% |
| 2021 | $1,259 +9.7% | $170,000 +6.9% |
| 2020 | $1,149 -6.5% | $159,000 +7.4% |
| 2019 | $1,228 +12.6% | $148,100 -3.5% |
| 2018 | $1,091 +7.4% | $153,500 +6.5% |
| 2017 | $1,016 | $144,100 +5.2% |
| 2016 | $1,016 +4.3% | $137,000 +3.6% |
| 2014 | $974 +2.7% | $132,300 -1.9% |
| 2013 | $948 +1.9% | $134,800 +2.4% |
| 2012 | $930 +8.5% | $131,600 +2.7% |
| 2011 | $857 -7.1% | $128,200 -3.6% |
| 2010 | $923 -2.1% | $133,000 |
| 2009 | $943 -7.4% | $133,000 +2.2% |
| 2007 | $1,018 -25.9% | $130,100 -6.7% |
| 2006 | $1,374 | $139,500 +13.8% |
| 2005 | -- | $122,600 |
Find assessor info on the county website
Monthly payment
Est. payment
Payment breakdown
Explore the cost of this home by adjusting the details. Changes won't be saved.Climate risks
Neighborhood: 46142
Nearby schools
Schools provided by the listing agent
- High: Center Grove High School
Source: MIBOR as distributed by MLS GRID. This data may not be complete. We recommend contacting the local school district to confirm school assignments for this home.
Similar homes
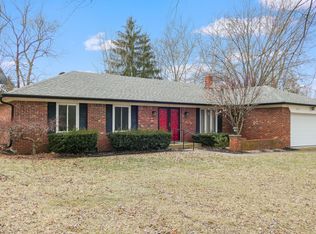
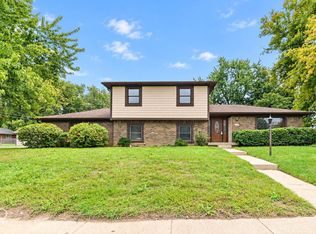
- $299,0002 bd2 ba1.5k sqft3233 Meridian Meadows Rd, Greenwood, IN 46142Active
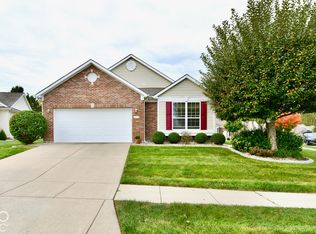 MLS ID #22128435, Laura Stevenson, Carpenter, REALTORS®. MIBOR as distributed by MLS GRID
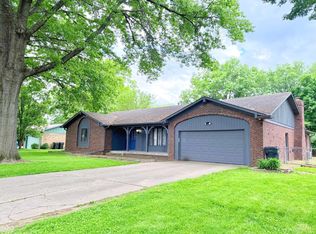
 - $325,0003 bd2 ba2k sqft8129 Burn Ct, Indianapolis, IN 46217Active
 MLS ID #22128826, Randy Placencia, Red Bridge Real Estate. MIBOR as distributed by MLS GRID
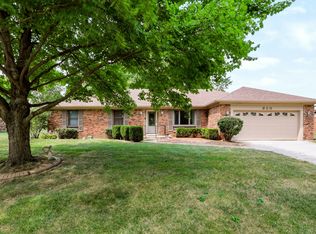
 - $337,9004 bd2 ba2.1k sqft202 Meander Way, Greenwood, IN 46142Active
 MLS ID #22102383, Thawng Mang, Streamlined Realty. MIBOR as distributed by MLS GRID
 - $299,9003 bd3 ba1.7k sqft620 S Ashbourne Ln, Greenwood, IN 46142Active
 MLS ID #22125313, Kelley O'Connor, CENTURY 21 Scheetz. MIBOR as distributed by MLS GRID
