A rare opportunity on Dye's Walk Country Club, where a beautiful golf course setting and a home full of potential come together. Perfectly positioned along the 7th tee and fairway, this all-brick home enjoys peaceful, open views and a setting that is hard to replicate. Offering approximately 2,200 square feet of living space, the one-and-a-half-story floor plan includes 3 bedrooms and 2.5 baths, with comfortable spaces for both everyday living and entertaining. A traditional living room and formal dining room provide classic gathering spaces, while the kitchen opens to the family room for a more casual flow and connection. Thoughtfully cared for over the years, the home offers a wonderful opportunity for its next owner to bring fresh updates and personal style while building upon a solid foundation in an exceptional location. The upper-level living space was added years ago and is not currently reflected in the tax records.
Active
$415,000
3190 Greensview Dr, Greenwood, IN 46143
3beds
2,170sqft
Residential, Single Family Residence
Built in 1979
0.33 Acres Lot
$-- Zestimate®
$191/sqft
$-- HOA
What's special
Beautiful golf course settingAll-brick homePeaceful open viewsFormal dining room
- 19 hours |
- 506 |
- 26 |
Zillow last checked:
Listing updated:
Listed by:
Christi Coffey 317-694-0087,
F.C. Tucker Company,
Amanda Spicer 317-502-8435,
F.C. Tucker Company
Source: MIBOR as distributed by MLS GRID,MLS#: 22121623
Facts & features
Interior
Bedrooms & bathrooms
- Bedrooms: 3
- Bathrooms: 3
- Full bathrooms: 2
- 1/2 bathrooms: 1
- Main level bathrooms: 3
- Main level bedrooms: 3
Bedroom 2
- Level: Main
- Area: 120 Square Feet
- Dimensions: 10x12
Bedroom 3
- Level: Main
- Area: 110 Square Feet
- Dimensions: 11x10
Other
- Level: Main
- Area: 168 Square Feet
- Dimensions: 12x14
Bonus room
- Level: Upper
- Area: 270 Square Feet
- Dimensions: 15x18
Breakfast room
- Level: Main
- Area: 81 Square Feet
- Dimensions: 9x9
Dining room
- Level: Main
- Area: 100 Square Feet
- Dimensions: 10x10
Family room
- Level: Main
- Area: 195 Square Feet
- Dimensions: 15x13
Kitchen
- Level: Main
- Area: 96 Square Feet
- Dimensions: 8x12
Living room
- Level: Main
- Area: 180 Square Feet
- Dimensions: 12x15
Heating
- Forced Air, Natural Gas
Cooling
- Central Air
Appliances
- Included: Dishwasher, Disposal, Gas Water Heater, Microwave, Electric Oven, Refrigerator
- Laundry: Main Level
Features
- Entrance Foyer, High Speed Internet, Walk-In Closet(s)
- Windows: Wood Work Stained
- Has basement: No
- Number of fireplaces: 1
- Fireplace features: Family Room, Gas Log
Interior area
- Total structure area: 2,170
- Total interior livable area: 2,170 sqft
Property
Parking
- Total spaces: 2
- Parking features: Attached
- Attached garage spaces: 2
Features
- Levels: One and One Half
- Stories: 1
- Patio & porch: Covered, Deck
- Has view: Yes
- View description: Golf Course
Lot
- Size: 0.33 Acres
- Features: Near Golf Course, On Golf Course, Sidewalks, Street Lights
Details
- Parcel number: 410411042024000038
- Special conditions: As Is
- Horse amenities: None
Construction
Type & style
- Home type: SingleFamily
- Architectural style: Ranch
- Property subtype: Residential, Single Family Residence
Materials
- Brick
- Foundation: Block
Condition
- New construction: No
- Year built: 1979
Utilities & green energy
- Water: Public
- Utilities for property: Electricity Connected, Sewer Connected, Water Connected
Community & HOA
Community
- Features: Tennis Court(s)
- Security: Smoke Detector(s)
- Subdivision: El Dorado Estates
HOA
- Has HOA: No
Location
- Region: Greenwood
Financial & listing details
- Price per square foot: $191/sqft
- Tax assessed value: $269,400
- Annual tax amount: $2,218
- Date on market: 8/25/2026
- Cumulative days on market: 2 days
- Electric utility on property: Yes
Estimated market value
Not available
Estimated sales range
Not available
Not available
Price history
| Date | Event | Price |
|---|---|---|
| 8/25/2026 | Listed for sale | $415,000$191/sqft |
Source:  MIBOR as distributed by MLS GRID #22121623 Report a problem MIBOR as distributed by MLS GRID #22121623 Report a problem | ||
Public tax history
| Year | Property taxes | Tax assessment |
|---|---|---|
| 2025 | $2,532 +5.8% | $269,400 +0.6% |
| 2024 | $2,394 -1.2% | $267,800 +2.1% |
| 2023 | $2,422 +25.4% | $262,300 +4.8% |
| 2022 | $1,931 +15.1% | $250,400 +15.8% |
| 2021 | $1,677 +1.6% | $216,200 +9.6% |
| 2020 | $1,651 +1.1% | $197,200 +1.9% |
| 2019 | $1,634 +2.1% | $193,600 +2.1% |
| 2018 | $1,600 +4.3% | $189,700 -0.5% |
| 2017 | $1,534 | $190,700 +3.5% |
| 2016 | $1,534 +3.8% | $184,300 +0.2% |
| 2014 | $1,477 +2.6% | $184,000 +1.4% |
| 2013 | $1,440 +6.3% | $181,400 +6% |
| 2012 | $1,354 +5.3% | $171,100 +0.7% |
| 2011 | $1,286 -9.4% | $169,900 -5.8% |
| 2010 | $1,419 +4.3% | $180,400 +2.2% |
| 2009 | $1,360 -14.9% | $176,600 -2.8% |
| 2007 | $1,599 -22.5% | $181,700 -2% |
| 2006 | $2,063 | $185,400 +16.6% |
| 2005 | -- | $159,000 |
Find assessor info on the county website
Monthly payment
Est. payment
Payment breakdown
Explore the cost of this home by adjusting the details. Changes won't be saved.Climate risks
Neighborhood: 46143
Nearby schools
GreatSchools rating
- 8/10Center Grove Elementary SchoolGrades: K-5Distance: 1.6 mi
- 8/10Center Grove Middle School CentralGrades: 6-8Distance: 1.7 mi
- 10/10Center Grove High SchoolGrades: 9-12Distance: 1.8 mi
Schools provided by the listing agent
- Elementary: Center Grove Elementary School
- Middle: Center Grove Middle School Central
- High: Center Grove High School
Source: MIBOR as distributed by MLS GRID. This data may not be complete. We recommend contacting the local school district to confirm school assignments for this home.
- $425,9003 bd2 ba2.4k sqft3210 Greensview Dr, Greenwood, IN 46143Off Market
- $515,0003 bd4 ba3.4k sqft3170 Greensview Dr, Greenwood, IN 46143Sold
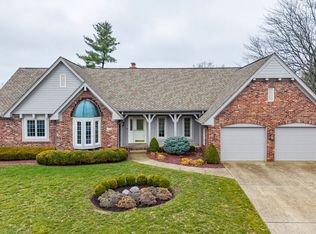
- $390,7004 bd3 ba2.2k sqft3187 Greensview Dr, Greenwood, IN 46143Off Market
- $497,5004 bd4 ba2.3k sqft3177 Greensview Dr, Greenwood, IN 46143Off Market
- $475,1004 bd3 ba3k sqft3230 Greensview Dr, Greenwood, IN 46143Off Market
- $367,8003 bd2 ba1.7k sqft3150 Greensview Dr, Greenwood, IN 46143Off Market
- $336,1003 bd2 ba1.8k sqft3217 Greensview Dr, Greenwood, IN 46143Off Market
- $508,4004 bd3 ba2.6k sqft3157 Greensview Dr, Greenwood, IN 46143Off Market
A local agent can set up tours, give advice and negotiate with sellers.
Similar homes
- $469,9004 bd3 ba3.2k sqft3007 Greensview Dr, Greenwood, IN 46143Active
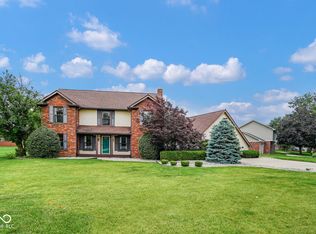 MLS ID #22104381, Patrick Davidson, The Cooper Real Estate Group. MIBOR as distributed by MLS GRID
 - $410,0003 bd2 ba1.8k sqft1858 Broadleaf Ct, Greenwood, IN 46143Active
 MLS ID #22096364, Patrick Watkins, Mike Watkins Real Estate Group. MIBOR as distributed by MLS GRID
 - $425,0003 bd3 ba1.8k sqft5325 Red Stone Ln, Greenwood, IN 46142Active
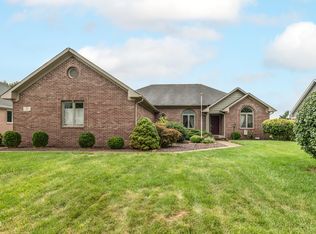 MLS ID #22112473, Jackie Phillips-Stackman, New Quantum Realty Group. MIBOR as distributed by MLS GRID
 - $425,0004 bd3 ba2.7k sqft4124 Windsor Ct, Greenwood, IN 46142Active
 MLS ID #22098239, Jeffrey Paxson, Jeff Paxson Team. MIBOR as distributed by MLS GRID
 - $409,9004 bd3 ba2.5k sqft7401 Bunker Hill Cres, Indianapolis, IN 46259ActiveMLS ID #22107009, Brian Harbert, REALTY WORLD-Harbert Company. MIBOR as distributed by MLS GRID
- $500,0003 bd2 ba2.6k sqft5621 W Smokey Row Rd, Greenwood, IN 46143ActiveMLS ID #22113062, Shawna Brooks, Keller Williams Indy Metro Partners. MIBOR as distributed by MLS GRID
- $376,0005 bd3 ba2.8k sqft85 Tarry Ct, Greenwood, IN 46142ActiveMLS ID #22111957, Shelby Farrar, Opendoor Brokerage LLC. MIBOR as distributed by MLS GRID
- $330,0003 bd2 ba1.5k sqft254 Summit Ridge Dr, Greenwood, IN 46142ActiveMLS ID #22120315, Mark Clarey, Keller Williams Indy Metro Partners. MIBOR as distributed by MLS GRID
- $340,0004 bd2 ba2.3k sqft1132 Madrid Rd, Greenwood, IN 46143ActiveMLS ID #22092547, Ema Boykova, M & E Realty Group. MIBOR as distributed by MLS GRID
- $330,0004 bd3 ba2k sqft388 Leaning Tree Rd, Greenwood, IN 46142ActiveMLS ID #22110357, Katy Zirkelbach, Keller Williams Indy Metro Partners. MIBOR as distributed by MLS GRID
- $210,0003 bd2 ba1k sqft337 Christy Dr, Greenwood, IN 46143ActiveMLS ID #22120958, Angi Oakes, Berkshire Hathaway Home. MIBOR as distributed by MLS GRID
- $310,0003 bd2 ba1.3k sqft1102 Sarah Ct, Greenwood, IN 46142ActiveMLS ID #22120067, Dan Moran, Moran Real Estate Group. MIBOR as distributed by MLS GRID
- $279,4503 bd3 ba2.3k sqft4620 Driftwood Ln, Greenwood, IN 46143ActiveMLS ID #22106937, Corina Jones, Your Home Team. MIBOR as distributed by MLS GRID
- $330,0003 bd2 ba1.5k sqft703 Hillcrest Dr, Greenwood, IN 46142ActiveMLS ID #22103454, Susan Morris, Trueblood Real Estate. MIBOR as distributed by MLS GRID
- $369,0003 bd3 ba1.8k sqft3753 S Cedar Creek Ln, New Palestine, IN 46163ActiveMLS ID #22121479, Matthew Mielke, Envoy Real Estate, LLC. MIBOR as distributed by MLS GRID
- $439,9004 bd3 ba2.4k sqft142 E Banta Rd, Indianapolis, IN 46227ActiveMLS ID #22103381, Lora Reynolds, Epique Inc. MIBOR as distributed by MLS GRID
- $330,0003 bd2 ba1.6k sqft897 N Scott Dr, Greenwood, IN 46142ActiveMLS ID #22110877, Linda Par Cer, CrossRoads Link Realty. MIBOR as distributed by MLS GRID
- $385,0003 bd2 ba3k sqft438 Griffin Rd, Indianapolis, IN 46227ActiveMLS ID #22097899, Ben Mobley, Carpenter, REALTORS®. MIBOR as distributed by MLS GRID
- $489,9004 bd4 ba3.2k sqft8852 Ridge Hill Dr, Indianapolis, IN 46217ActiveMLS ID #22116258, Tuesday Tate, Coldwell Banker - Kaiser. MIBOR as distributed by MLS GRID
- $425,0003 bd2 ba2.8k sqft310 N Murnan Ln, Fairland, IN 46126ActiveMLS ID #22119543, Kandi Allen, My Agent. MIBOR as distributed by MLS GRID
