Welcome home to this beautifully updated ranch in the heart of Greenwood.No HOA! Built in 1972, this charming single-family home offers 1,508 square feet of comfortable living space with thoughtful updates throughout. Featuring 3 spacious bedrooms and 2 full bathrooms, this home combines classic character with modern improvements. Enjoy peace of mind with a brand-new HVAC system, along with newer roof, siding, and water heater. Inside, you'll find fresh paint, new flooring, updated bathroom fixtures, and a brand-new vanity that give the home a clean, modern feel. One of the standout features is the extended driveway leading to an impressive partially finished detached 50-foot garage complete with a game room - perfect for entertaining, hobbies, storage, or creating the ultimate workshop space. With its single-story layout, generous outdoor space, and extensive updates, this property offers the perfect blend of comfort, functionality, and fun. Schedule your private showing today and see everything this Greenwood gem has to offer!
Active
Price cut: $10K (7/20)
$330,000
703 Hillcrest Dr, Greenwood, IN 46142
3beds
1,508sqft
:
Get pre-qualified$2,061/mo
Residential, Single Family Residence
Built in 1972
0.34 Acres Lot
$-- Zestimate®
$219/sqft
$-- HOA
What's special
Game roomSingle-story layoutGenerous outdoor spaceNew flooringFresh paintUpdated bathroom fixturesBrand-new hvac system
- 79 days |
- 968 |
- 50 |
Zillow last checked:
Listing updated:
Listed by:
Susan Morris 317-538-3689,
Trueblood Real Estate
Source: MIBOR as distributed by MLS GRID,MLS#: 22103454
Facts & features
Interior
Bedrooms & bathrooms
- Bedrooms: 3
- Bathrooms: 2
- Full bathrooms: 2
- Main level bathrooms: 2
- Main level bedrooms: 3
Primary bedroom
- Level: Main
- Area: 165 Square Feet
- Dimensions: 15x11
Bedroom 2
- Level: Main
- Area: 99 Square Feet
- Dimensions: 9x11
Bedroom 3
- Level: Main
- Area: 154 Square Feet
- Dimensions: 14x11
Family room
- Level: Main
- Area: 198 Square Feet
- Dimensions: 18x11
Kitchen
- Level: Main
- Area: 198 Square Feet
- Dimensions: 18x11
Living room
- Level: Main
- Area: 198 Square Feet
- Dimensions: 18x11
Heating
- Electric, Forced Air
Cooling
- Heat Pump, Wall Unit(s)
Appliances
- Included: Dishwasher, Dryer, Disposal, Gas Water Heater, Exhaust Fan, Convection Oven, Electric Oven, Refrigerator, Water Softener Owned, Water Heater, Washer, Range Hood
- Laundry: Laundry Room
Features
- Attic Pull Down Stairs, Double Vanity, Built-in Features, High Ceilings, Ceiling Fan(s), High Speed Internet, Eat-in Kitchen, Pantry, Supplemental Storage
- Has basement: No
- Attic: Pull Down Stairs
- Number of fireplaces: 1
- Fireplace features: Masonry, Living Room
Interior area
- Total structure area: 1,508
- Total interior livable area: 1,508 sqft
Property
Parking
- Total spaces: 4
- Parking features: Attached, Garage Door Opener
- Attached garage spaces: 4
- Details: Garage Parking Other(Finished Garage)
Features
- Levels: One
- Stories: 1
- Exterior features: Storage
- Has view: Yes
- View description: City
Lot
- Size: 0.34 Acres
Details
- Additional structures: Barn Pole
- Parcel number: 410230032062000026
- Special conditions: As Is
- Horse amenities: None
Construction
Type & style
- Home type: SingleFamily
- Architectural style: Traditional
- Property subtype: Residential, Single Family Residence
Materials
- Brick
- Foundation: Block
Condition
- New construction: No
- Year built: 1972
Utilities & green energy
- Water: Public
Community & HOA
Community
- Features: None, Sidewalks
- Security: Smoke Detector(s)
- Subdivision: Colonial Meadows
HOA
- Has HOA: No
Location
- Region: Greenwood
Financial & listing details
- Price per square foot: $219/sqft
- Tax assessed value: $270,300
- Annual tax amount: $2,170
- Date on market: 5/22/2026
- Cumulative days on market: 81 days
Estimated market value
Not available
Estimated sales range
Not available
Not available
Price history
| Date | Event | Price |
|---|---|---|
| 7/20/2026 | Price change | $330,000-2.9%$219/sqft |
Source:  MIBOR as distributed by MLS GRID #22103454 Report a problem MIBOR as distributed by MLS GRID #22103454 Report a problem | ||
| 6/26/2026 | Price change | $340,000-2.9%$225/sqft |
Source: MIBOR as distributed by MLS GRID #22103454 Report a problem | ||
| 5/22/2026 | Listed for sale | $350,000$232/sqft |
Source: MIBOR as distributed by MLS GRID #22103454 Report a problem | ||
Public tax history
| Year | Property taxes | Tax assessment |
|---|---|---|
| 2025 | $2,100 +3.4% | $270,300 +18.2% |
| 2024 | $2,030 -11% | $228,700 +4.6% |
| 2023 | $2,281 +11.9% | $218,600 -2.7% |
| 2022 | $2,039 +10.4% | $224,700 +7.8% |
| 2021 | $1,846 +7.9% | $208,400 +11.1% |
| 2020 | $1,712 -3.5% | $187,500 +7.3% |
| 2019 | $1,774 -29.6% | $174,700 -1% |
| 2018 | $2,521 +2.8% | $176,500 +7.5% |
| 2017 | $2,452 | $164,200 |
| 2016 | $2,452 +69.4% | $164,200 +16.5% |
| 2014 | $1,448 +16.7% | $141,000 +2.5% |
| 2013 | $1,240 -8.5% | $137,600 -4% |
| 2012 | $1,355 +20.8% | $143,300 +12.7% |
| 2011 | $1,122 | $127,100 -9.3% |
| 2010 | -- | $140,100 -11.7% |
| 2009 | $1,471 +3.9% | $158,700 +3.8% |
| 2007 | $1,416 -12.9% | $152,900 +9.1% |
| 2006 | $1,625 | $140,100 |
| 2005 | -- | $140,100 |
Find assessor info on the county website
Monthly payment
Est. payment
Payment breakdown
Explore the cost of this home by adjusting the details. Changes won't be saved.Climate risks
Neighborhood: 46142
Nearby schools
GreatSchools rating
- 7/10Westwood Elementary SchoolGrades: PK-5Distance: 1.5 mi
- 7/10Greenwood Middle SchoolGrades: 6-8Distance: 2.1 mi
- 6/10Greenwood Community High SchoolGrades: 9-12Distance: 1.7 mi
Schools provided by the listing agent
- Middle: Greenwood Middle School
- High: Greenwood Community High Sch
Source: MIBOR as distributed by MLS GRID. This data may not be complete. We recommend contacting the local school district to confirm school assignments for this home.
- $324,8003 bd2 ba1.8k sqft711 Hillcrest Dr, Greenwood, IN 46142Off Market
- $325,6003 bd2 ba1.8k sqft700 Hillcrest Dr, Greenwood, IN 46142Off Market
- $327,0004 bd2 ba1.8k sqft701 Hillcrest Dr, Greenwood, IN 46142Off Market
- $314,2003 bd2 ba1.6k sqft719 Hillcrest Dr, Greenwood, IN 46142Off Market
- $276,9003 bd1 ba1.4k sqft708 Hillcrest Dr, Greenwood, IN 46142Off Market
- $332,1003 bd2 ba2.4k sqft692 Hillcrest Dr, Greenwood, IN 46142Off Market
- $416,9003 bd3 ba2.2k sqft708 Brookview Dr, Greenwood, IN 46142Off Market
- $420,1004 bd2 ba3.2k sqft692 Williamsburg Ln, Greenwood, IN 46142Off Market
A local agent can set up tours, give advice and negotiate with sellers.
Similar homes
- $319,9004 bd3 ba1.9k sqft310 S Serenity Way, Greenwood, IN 46142Active
 MLS ID #22102790, Beau Matlock, Matlock Realty Group. MIBOR as distributed by MLS GRID
 - $330,0003 bd2 ba1.8k sqft10 Tarry Ct, Greenwood, IN 46142Active
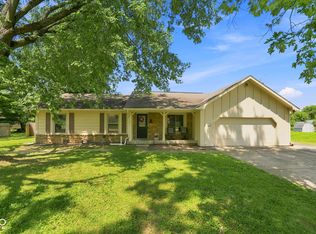 MLS ID #22116421, Sarah Taylor, Keller Williams Indy Metro Partners. MIBOR as distributed by MLS GRID
 - $274,9003 bd2 ba1.6k sqft4396 Redman Dr, Greenwood, IN 46142Active
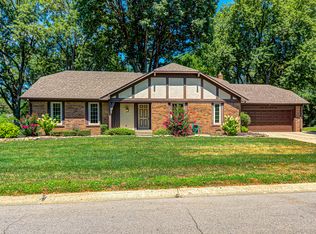 MLS ID #22118223, Lidia Casimiro Murrieta, Keller Williams Indy Metro NE. MIBOR as distributed by MLS GRID
 - $330,0004 bd3 ba2k sqft388 Leaning Tree Rd, Greenwood, IN 46142Active
 MLS ID #22110357, Katy Zirkelbach, Keller Williams Indy Metro Partners. MIBOR as distributed by MLS GRID
 - $337,9004 bd2 ba2.1k sqft202 Meander Way, Greenwood, IN 46142ActiveMLS ID #22102383, Thawng Mang, Streamlined Realty. MIBOR as distributed by MLS GRID
- $310,0002 bd2 ba1.5k sqft323 Lake Ridge Ln, Greenwood, IN 46142ActiveMLS ID #22111330, Jill Turner, Carpenter, REALTORS®. MIBOR as distributed by MLS GRID
- $315,0004 bd3 ba2k sqft921 Front Royal Dr, Indianapolis, IN 46227ActiveMLS ID #22116861, Eric Weidman, @properties. MIBOR as distributed by MLS GRID
- $329,9003 bd3 ba1.8k sqft2202 Fairhope Dr, Indianapolis, IN 46227ActiveMLS ID #22099970, Gregory Keyler, HIVE Realty Group. MIBOR as distributed by MLS GRID
- $315,0003 bd2 ba1.6k sqft133 Jonquil Dr, Indianapolis, IN 46227ActiveMLS ID #22109193, David C Brenton, DAVID BRENTON'S TEAM. MIBOR as distributed by MLS GRID
- $308,0003 bd2 ba1.5k sqft8245 Palmetto Ln, Indianapolis, IN 46217ActiveMLS ID #22114699, Jerika Daley, Trueblood Real Estate. MIBOR as distributed by MLS GRID
- $340,0002 bd2 ba1.5k sqft1496 Heron Ridge Blvd, Greenwood, IN 46143ActiveMLS ID #22117922, Shawna Brooks, Keller Williams Indy Metro Partners. MIBOR as distributed by MLS GRID
- $350,0004 bd3 ba2.1k sqft7845 Pennyroyal Ln, Indianapolis, IN 46237ActiveMLS ID #22117958, David C Brenton, DAVID BRENTON'S TEAM. MIBOR as distributed by MLS GRID
- $247,9002 bd2 ba1.4k sqft737 Cottage Ln, Greenwood, IN 46143ActiveMLS ID #22118783, Douglas Alvey, Doug Alvey Realty. MIBOR as distributed by MLS GRID
- $319,9503 bd2 ba1.6k sqft7909 Fennel Ct, Indianapolis, IN 46237ActiveMLS ID #22105670, Jarah Ice, eXp Realty LLC. MIBOR as distributed by MLS GRID
- $300,0002 bd2 ba1.7k sqft4206 Parma Ct, Indianapolis, IN 46237ActiveMLS ID #22117329, David C Brenton, DAVID BRENTON'S TEAM. MIBOR as distributed by MLS GRID
- $294,9004 bd2 ba1.5k sqft1315 Tommy Lee Ct, Indianapolis, IN 46217ActiveMLS ID #22108774, Heather Hemphill, Key Realty Indiana. MIBOR as distributed by MLS GRID
- $255,0003 bd2 ba1.6k sqft191 Suncrest Dr, Greenwood, IN 46143ActiveMLS ID #22102974, Ashley Wright, Highgarden Real Estate. MIBOR as distributed by MLS GRID
- $379,9004 bd3 ba2.2k sqft6814 Treyburn Cir, Indianapolis, IN 46237ActiveMLS ID #22106630, Carlos Higareda, eXp Realty LLC. MIBOR as distributed by MLS GRID
- $350,0003 bd2 ba1.8k sqft1404 Mahony Ct, Indianapolis, IN 46217ActiveMLS ID #22101876, David Bartili, Wemy Realtor. MIBOR as distributed by MLS GRID
- $350,0003 bd3 ba2.1k sqft505 Greenlee Dr, Indianapolis, IN 46234ActiveMLS ID #22118826, Robbie Carter, @properties. MIBOR as distributed by MLS GRID
