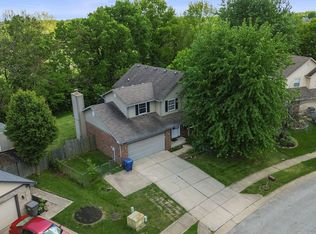
Welcome home to this charming 4-bedroom, 2.5-bath home in The Springs of McFarland Farms, one of the Southside's most beloved neighborhoods! Offering over 2,100 square feet of living space, this well-maintained home features both a formal living room and a spacious family room. The updated kitchen is the heart of the home with granite countertops, a tile backsplash, newer stainless steel appliances, abundant cabinetry, generous prep space, and seamless access to the formal dining room, making entertaining effortless. The spacious primary suite offers an updated ensuite bath and walk-in closet, while the additional bathrooms have also been updated. Major mechanical improvements include a furnace and air conditioner approximately four years old and a new water heater. The attached garage includes a dedicated work area for hobbies, projects, or extra storage. Step outside to enjoy the expansive backyard with an impressive 53' x 16' partially covered concrete patio with UV protection and a private basketball court. McFarland Farms offers exceptional amenities including a community pool, bathhouse, tennis and basketball courts, playground, and beautifully maintained common areas. Conveniently located near shopping, dining, everyday conveniences, Greenwood Park Mall, and just 15 minutes from downtown Indianapolis.
Pending
$350,000
7845 Pennyroyal Ln, Indianapolis, IN 46237
4beds
2,136sqft
Residential, Single Family Residence
Built in 1994
0.25 Acres Lot
$-- Zestimate®
$164/sqft
$40/mo HOA
What's special
Spacious primary suiteSpacious family roomPrivate basketball courtGranite countertopsUpdated ensuite bathUpdated kitchenNewer stainless steel appliances
- 33 days
- 476
- 12
Likely to sell faster than
Zillow last checked:
Listing updated:
Listed by:
David C Brenton 317-213-1200,
DAVID BRENTON'S TEAM,
Stephen Wade
Source: MIBOR as distributed by MLS GRID,MLS#: 22117958
Facts & features
Interior
Bedrooms & bathrooms
- Bedrooms: 4
- Bathrooms: 3
- Full bathrooms: 2
- 1/2 bathrooms: 1
- Main level bathrooms: 1
Primary bedroom
- Level: Upper
- Area: 204 Square Feet
- Dimensions: 17x12
Bedroom 2
- Level: Upper
- Area: 108 Square Feet
- Dimensions: 12x09
Bedroom 3
- Level: Upper
- Area: 130 Square Feet
- Dimensions: 13x10
Bedroom 4
- Level: Upper
- Area: 156 Square Feet
- Dimensions: 13x12
Breakfast room
- Level: Main
- Area: 81 Square Feet
- Dimensions: 09x09
Dining room
- Level: Main
- Area: 132 Square Feet
- Dimensions: 12x11
Family room
- Level: Main
- Area: 180 Square Feet
- Dimensions: 15x12
Kitchen
- Level: Main
- Area: 120 Square Feet
- Dimensions: 12x10
Laundry
- Level: Main
- Area: 40 Square Feet
- Dimensions: 08x05
Living room
- Level: Main
- Area: 182 Square Feet
- Dimensions: 14x13
Heating
- Electric, Forced Air
Cooling
- Central Air
Appliances
- Included: Dishwasher, Dryer, Electric Water Heater, Disposal, Microwave, Electric Oven, Refrigerator, Washer
Features
- Windows: Wood Work Painted
- Has basement: No
- Number of fireplaces: 1
- Fireplace features: Wood Burning
Interior area
- Total structure area: 2,136
- Total interior livable area: 2,136 sqft
Property
Parking
- Total spaces: 2
- Parking features: Attached
- Attached garage spaces: 2
Features
- Levels: Two
- Stories: 2
- Patio & porch: Covered, Patio
Lot
- Size: 0.25 Acres
- Features: Sidewalks
Details
- Parcel number: 491516110043000500
- Special conditions: Sales Disclosure Supplements
- Horse amenities: None
Construction
Type & style
- Home type: SingleFamily
- Architectural style: Traditional
- Property subtype: Residential, Single Family Residence
Materials
- Brick, Wood Siding
- Foundation: Slab
Condition
- New construction: No
- Year built: 1994
Utilities & green energy
- Electric: 200+ Amp Service
- Water: Public
Community & HOA
Community
- Subdivision: Mcfarland Farms
HOA
- Has HOA: Yes
- Amenities included: Park, Playground, Pool, Snow Removal, Tennis Court(s)
- Services included: Association Home Owners, Insurance, Maintenance, ParkPlayground, Management, Snow Removal, Tennis Court(s)
- HOA fee: $485 annually
- HOA phone: 317-207-4281
Location
- Region: Indianapolis
Financial & listing details
- Price per square foot: $164/sqft
- Tax assessed value: $320,900
- Annual tax amount: $3,920
- Date on market: 8/6/2026
- Cumulative days on market: 34 days
Estimated market value
Not available
Estimated sales range
Not available
Not available
Price history
| Date | Event | Price |
|---|---|---|
| 8/14/2026 | Pending sale | $350,000$164/sqft |
Source:  MIBOR as distributed by MLS GRID #22117958 Report a problem MIBOR as distributed by MLS GRID #22117958 Report a problem | ||
| 8/6/2026 | Listed for sale | $350,000+44%$164/sqft |
Source: MIBOR as distributed by MLS GRID #22117958 Report a problem | ||
| 6/19/2020 | Sold | $243,000-0.8%$114/sqft |
Source: MIBOR as distributed by MLS GRID #21706561 Report a problem | ||
| 5/18/2020 | Pending sale | $244,900$115/sqft |
Source: MIBOR REALTOR Association #21706561 Report a problem | ||
| 5/8/2020 | Price change | $244,900-0.9%$115/sqft |
Source: MIBOR REALTOR Association #21706561 Report a problem | ||
| 4/24/2020 | Listed for sale | $247,000$116/sqft |
Source: MIBOR REALTOR Association #21706561 Report a problem | ||
Public tax history
| Year | Property taxes | Tax assessment |
|---|---|---|
| 2025 | $4,165 +8.7% | $320,900 -0.6% |
| 2024 | $3,830 +6.3% | $322,800 +9.4% |
| 2023 | $3,605 +14.8% | $295,100 +8.7% |
| 2022 | $3,139 +14.7% | $271,600 +16.1% |
| 2021 | $2,737 -44.7% | $233,900 +13.7% |
| 2020 | $4,946 -1.1% | $205,700 +9.2% |
| 2019 | $5,002 +4.6% | $188,400 -2.1% |
| 2018 | $4,783 -1.4% | $192,400 +5.4% |
| 2017 | $4,852 +11.7% | $182,600 -0.1% |
| 2016 | $4,344 +1.7% | $182,700 +3.5% |
| 2014 | $4,270 +110.4% | $176,600 +2.3% |
| 2013 | $2,030 | $172,600 +1.6% |
| 2012 | $2,030 | $169,800 +6.3% |
| 2011 | -- | $159,700 |
| 2010 | $1,597 +12.7% | $159,700 |
| 2009 | $1,417 | $159,700 +6.9% |
| 2007 | -- | $149,400 |
| 2006 | -- | $149,400 |
| 2005 | -- | $149,400 |
| 2004 | -- | $149,400 |
| 2003 | -- | $149,400 +57.4% |
| 2002 | -- | $94,900 +200% |
| 2001 | -- | $31,630 |
| 2000 | -- | $31,630 |
Find assessor info on the county website
Monthly payment
Est. payment
Payment breakdown
Explore the cost of this home by adjusting the details. Changes won't be saved.Climate risks
Neighborhood: South Perry
- $300,300-- bd1 ba1.6k sqft7851 Pennyroyal Ln, Indianapolis, IN 46237Off Market
- $329,3004 bd1 ba2.3k sqft7839 Pennyroyal Ln, Indianapolis, IN 46237Off Market
- $362,9003 bd2 ba2.4k sqft7822 Rock Rose Ct, Indianapolis, IN 46237Off Market
- $341,0004 bd3 ba2.4k sqft7815 Pennyroyal Ln, Indianapolis, IN 46237Off Market
Similar homes
- $305,0004 bd3 ba2.5k sqft7917 Daylily Dr, Indianapolis, IN 46237Active
 MLS ID #22100498, Van Thawng, eXp Realty, LLC. MIBOR as distributed by MLS GRID
 - $340,0004 bd3 ba2.7k sqft5636 Glen Canyon Dr, Indianapolis, IN 46237Active
 MLS ID #22108612, Van Thawng, eXp Realty, LLC. MIBOR as distributed by MLS GRID
 - $299,0002 bd2 ba1.7k sqft4206 Parma Ct, Indianapolis, IN 46237Active
 MLS ID #22117329, David C Brenton, DAVID BRENTON'S TEAM. MIBOR as distributed by MLS GRID
 - $329,9004 bd3 ba1.9k sqft3074 Sable Ridge Pl, Greenwood, IN 46142Active
 MLS ID #22117508, Brenda Stailey, Gold Star Real Estate, LLC. MIBOR as distributed by MLS GRID
