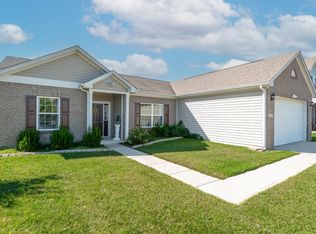
Welcome to Heron Ridge, one of Center Grove's Most Sought-After 55+ Communities, where Quality Construction, Low-Maintenance Living & an Unbeatable Location come together. This One-Owner, Full-Brick Condo, Custom Built by Greg Allen has been Lovingly Maintained & is Truly Move-In Ready! With Fresh Paint, Brand-New Carpet, a New Roof (2025) & a Newer Furnace & A/C (2016), you can move in w/ Confidence & Immediately begin Enjoying everything this Wonderful Community has to offer. Designed w/ both Comfort & Entertaining in mind, the Spacious Floor Plan offers Generously Sized Rooms & an Inviting Layout that makes Gathering w/ Family and Friends effortless. The Kitchen comes complete w/ Cambria Countertops, Pull-Out Drawers & All Kitchen Appliances Included. The True Highlight of this home is the incredible Glass-Enclosed, Screened-In Patio - the Perfect Place to Enjoy your Morning Coffee, unwind w/ a Good Book, or Entertain in Every Season. Step outside to the Additional Open Patio, where you'll Appreciate the Privacy of No Backyard Neighbors, Creating a Peaceful Outdoor Retreat that's becoming increasingly Hard to Find. One of the Greatest Advantages of Living in Heron Ridge is the Carefree Lifestyle. The HOA takes care of Lawn Care, Landscaping, Snow Removal, Irrigation & Exterior Maintenance, giving you More Time to Travel, Spend Time w/ Family, Entertain Friends, or simply Enjoy Life -- not Maintain It. Ideally located in the Heart of Center Grove, you'll be just minutes from Shopping, Grocery Stores, Restaurants, Churches, Medical Facilities & everything you need for everyday convenience. Rarely does a One-Owner Home in this Exceptional Condition become available in Heron Ridge. If you've been searching for a Beautifully Maintained, Quality-Built Home that offers a Low-Maintenance Lifestyle in one of Center Grove's Premier Active Adult Communities, 1496 Heron Ridge Boulevard isn't just Move In Ready -- it's Ready for YOUR Next Chapter - MUST SEE TODAY!!
Active
Price cut: $10K (9/11)
$315,000
1496 Heron Ridge Blvd, Greenwood, IN 46143
2beds
1,505sqft
Residential, Condominium
Built in 2004
-- sqft lot
$-- Zestimate®
$209/sqft
$400/mo HOA
What's special
Additional open patioSpacious floor planGlass-enclosed screened-in patioInviting layoutFull-brick condoFresh paintBrand-new carpet
- 62 days
- 413
- 16
Zillow last checked:
Listing updated:
Listed by:
Shawna Brooks shawnashometeam@gmail.com,
Keller Williams Indy Metro Partners
Source: MIBOR as distributed by MLS GRID,MLS#: 22117922
Facts & features
Interior
Bedrooms & bathrooms
- Bedrooms: 2
- Bathrooms: 2
- Full bathrooms: 2
- Main level bathrooms: 2
- Main level bedrooms: 2
Primary bedroom
- Level: Main
- Area: 168 Square Feet
- Dimensions: 14x12
Bedroom 2
- Level: Main
- Area: 121 Square Feet
- Dimensions: 11x11
Breakfast room
- Level: Main
- Area: 80 Square Feet
- Dimensions: 10x08
Dining room
- Level: Main
- Area: 120 Square Feet
- Dimensions: 12x10
Great room
- Level: Main
- Area: 224 Square Feet
- Dimensions: 16x14
Kitchen
- Level: Main
- Area: 140 Square Feet
- Dimensions: 14x10
Laundry
- Level: Main
- Area: 42 Square Feet
- Dimensions: 07x06
Heating
- Forced Air, Natural Gas
Cooling
- Central Air
Appliances
- Included: Dishwasher, Disposal, MicroHood, Electric Oven, Refrigerator, Water Softener Owned
- Laundry: In Unit, Main Level
Features
- Attic Access, Attic Pull Down Stairs, Breakfast Bar, High Ceilings, Tray Ceiling(s), Entrance Foyer, Ceiling Fan(s), High Speed Internet, Eat-in Kitchen, Pantry, Walk-In Closet(s)
- Windows: Wood Work Painted
- Has basement: No
- Attic: Access Only,Pull Down Stairs
- Common walls with other units/homes: 1 Common Wall
Interior area
- Total structure area: 1,505
- Total interior livable area: 1,505 sqft
Video & virtual tour
Property
Parking
- Total spaces: 2
- Parking features: Attached, Concrete, Garage Door Opener
- Attached garage spaces: 2
- Details: Garage Parking Other(Finished Garage, Garage Door Opener)
Features
- Levels: One
- Stories: 1
- Entry location: Building Private Entry,Ground Level
- Patio & porch: Covered, Glass Enclosed, Patio, Screened
- Exterior features: Sprinkler System
- Fencing: Fenced,Partial,Privacy
Lot
- Size: 6,969 Square Feet
- Features: Curbs, Sidewalks, Street Lights, Mature Trees, Wooded
Details
- Parcel number: 410402044060000038
- Special conditions: Probate Listing
- Horse amenities: None
Construction
Type & style
- Home type: Condo
- Architectural style: Ranch,Traditional
- Property subtype: Residential, Condominium
- Attached to another structure: Yes
Materials
- Brick
- Foundation: Crawl Space
Condition
- New construction: No
- Year built: 2004
Details
- Builder name: Greg Allen
Utilities & green energy
- Electric: 200+ Amp Service
- Water: Public
- Utilities for property: Electricity Connected, Sewer Connected, Water Connected
Community & HOA
Community
- Features: Low Maintenance Lifestyle, Curbs, Sidewalks, Street Lights
- Senior community: Yes
- Subdivision: Heron Ridge
HOA
- Has HOA: Yes
- Amenities included: Insurance, Landscaping, Maintenance, Maintenance Grounds, Management, Snow Removal
- Services included: Association Home Owners, Entrance Common, Entrance Private, Insurance, Irrigation, Lawncare, Maintenance Grounds, Maintenance Structure, Maintenance, Management, Snow Removal
- HOA fee: $400 monthly
Location
- Region: Greenwood
Financial & listing details
- Price per square foot: $209/sqft
- Tax assessed value: $312,900
- Annual tax amount: $2,652
- Date on market: 8/7/2026
- Cumulative days on market: 63 days
- Electric utility on property: Yes
Estimated market value
Not available
Estimated sales range
Not available
Not available
Price history
| Date | Event | Price |
|---|---|---|
| 9/11/2026 | Price change | $315,000-3.1%$209/sqft |
Source:  MIBOR as distributed by MLS GRID #22117922 Report a problem MIBOR as distributed by MLS GRID #22117922 Report a problem | ||
| 8/21/2026 | Price change | $325,000-4.4%$216/sqft |
Source: MIBOR as distributed by MLS GRID #22117922 Report a problem | ||
| 8/7/2026 | Listed for sale | $340,000$226/sqft |
Source: MIBOR as distributed by MLS GRID #22117922 Report a problem | ||
Public tax history
| Year | Property taxes | Tax assessment |
|---|---|---|
| 2025 | $2,375 +3.9% | $312,900 +23.1% |
| 2024 | $2,285 -3.4% | $254,200 +0.6% |
| 2023 | $2,366 +30.9% | $252,600 +2.8% |
| 2022 | $1,808 +7.7% | $245,700 +19.7% |
| 2021 | $1,679 +2.2% | $205,300 +4.1% |
| 2020 | $1,642 -0.2% | $197,300 +2.3% |
| 2019 | $1,645 +2.7% | $192,800 +1.1% |
| 2018 | $1,602 +8.2% | $190,700 -0.1% |
| 2017 | $1,481 +100% | $190,900 +6.4% |
| 2016 | $740 -48.1% | $179,500 +10.5% |
| 2014 | $1,427 +13.8% | $162,400 -0.9% |
| 2013 | $1,254 +22% | $163,800 +16.4% |
| 2012 | $1,027 -23.9% | $140,700 -20.4% |
| 2011 | $1,350 +0.1% | $176,700 +1.4% |
| 2010 | $1,349 -2.1% | $174,200 |
| 2009 | $1,377 -10.6% | $174,200 |
| 2007 | $1,541 -21.9% | $174,200 -1.3% |
| 2006 | $1,974 | $176,500 +6.7% |
| 2005 | -- | $165,400 |
Find assessor info on the county website
Monthly payment
Est. payment
Payment breakdown
Explore the cost of this home by adjusting the details. Changes won't be saved.Climate risks
Neighborhood: 46143
Nearby schools
Schools provided by the listing agent
- Elementary: Sugar Grove Elementary School
- Middle: Center Grove Middle School North
- High: Center Grove High School
Source: MIBOR as distributed by MLS GRID. This data may not be complete. We recommend contacting the local school district to confirm school assignments for this home.
Similar homes
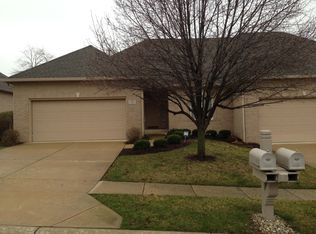
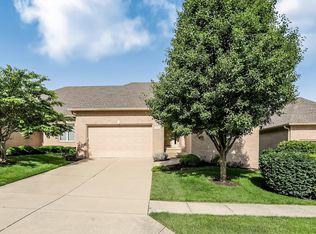
- $318,0002 bd2 ba1.6k sqft1392 Heron Ridge Blvd, Greenwood, IN 46143Active
 MLS ID #22120511, Tiare Smith, F.C. Tucker Company. MIBOR as distributed by MLS GRID
 - $265,0002 bd2 ba1.2k sqft2712 Reflection Way, Greenwood, IN 46143Active
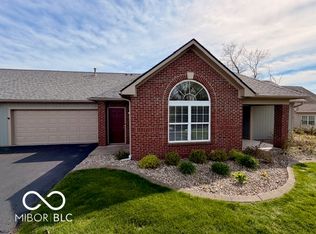 MLS ID #22118864, Matthew Kresse, Red Oak Real Estate Group. MIBOR as distributed by MLS GRID
 - $325,0003 bd3 ba1.6k sqft2743 Rylee Ct, Greenwood, IN 46143Active
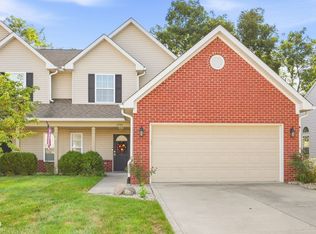 MLS ID #22126585, Rebecca Fox, Crossroads Real Estate Group LLC. MIBOR as distributed by MLS GRID
 - $300,0003 bd2 ba1.6k sqft841 Cherry Tree Ln, Greenwood, IN 46143Active
 MLS ID #22094339, Jeneene West, F.C. Tucker Company. MIBOR as distributed by MLS GRID
