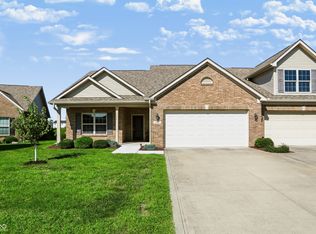
Welcome to this beautifully maintained 3-bedroom, 2.5-bath custom-built townhouse in Center Grove, offering 1,627 square feet of stylish and comfortable living space. High-end finishes include gorgeous acacia hardwood floors, upgraded cabinetry, granite countertops, stainless-steel appliances, a wine/beverage refrigerator, and a tiled backsplash. The spacious two-story great room features soaring ceilings, while the main-level primary suite offers a tray ceiling with rope-lighting accents, walk-in closet, tiled shower, and double-bowl vanity. Upstairs, two additional bedrooms include one with a distinctive pallet-wood accent wall, accompanied by a full bath. Enjoy outdoor privacy from the expansive 12-by-30-foot deck and tree-lined setting, plus the convenience of an attached garage, dedicated laundry room, welcoming porch, and low HOA fees.
Active
$325,000
2743 Rylee Ct, Greenwood, IN 46143
3beds
1,627sqft
Residential, Townhouse
Built in 2013
4,791 Square Feet Lot
$-- Zestimate®
$200/sqft
$80/mo HOA
What's special
Attached garageTree-lined settingWelcoming porchMain-level primary suiteDouble-bowl vanitySpacious two-story great roomSoaring ceilings
- 14 days
- 206
- 19
Zillow last checked:
Listing updated:
Listed by:
Rebecca Fox rebeccafoxrealestate@gmail.com,
Crossroads Real Estate Group LLC
Source: MIBOR as distributed by MLS GRID,MLS#: 22126585
Facts & features
Interior
Bedrooms & bathrooms
- Bedrooms: 3
- Bathrooms: 3
- Full bathrooms: 2
- 1/2 bathrooms: 1
- Main level bathrooms: 2
- Main level bedrooms: 1
Primary bedroom
- Level: Main
- Area: 192 Square Feet
- Dimensions: 12x16
Bedroom 2
- Level: Upper
- Area: 168 Square Feet
- Dimensions: 12x14
Bedroom 3
- Level: Upper
- Area: 144 Square Feet
- Dimensions: 12x12
Dining room
- Level: Main
- Area: 108 Square Feet
- Dimensions: 9x12
Great room
- Level: Main
- Area: 168 Square Feet
- Dimensions: 12x14
Kitchen
- Level: Main
- Area: 110 Square Feet
- Dimensions: 10x11
Heating
- Forced Air, Natural Gas
Cooling
- Central Air
Appliances
- Included: Microwave, Wine Cooler, Electric Oven, Washer, Refrigerator, Dryer, Dishwasher
- Laundry: Laundry Room
Features
- Double Vanity, Breakfast Bar, High Ceilings, Tray Ceiling(s), Vaulted Ceiling(s), High Speed Internet, Smart Thermostat, Walk-In Closet(s)
- Has basement: No
Interior area
- Total structure area: 1,627
- Total interior livable area: 1,627 sqft
Property
Parking
- Total spaces: 2
- Parking features: Attached
- Attached garage spaces: 2
- Details: Garage Parking Other(Finished Garage, Keyless Entry)
Features
- Levels: Two
- Stories: 2
- Patio & porch: Covered, Deck
- Has view: Yes
- View description: Trees/Woods
Lot
- Size: 4,791 Square Feet
- Features: Cul-De-Sac
Details
- Parcel number: 410414012094000037
- Horse amenities: None
Construction
Type & style
- Home type: Townhouse
- Architectural style: Traditional
- Property subtype: Residential, Townhouse
- Attached to another structure: Yes
Materials
- Brick, Vinyl Siding
- Foundation: Slab
Condition
- Updated/Remodeled
- New construction: No
- Year built: 2013
Utilities & green energy
- Water: Public
Community & HOA
Community
- Features: Low Maintenance Lifestyle, Suburban
- Security: Smoke Detector(s)
- Subdivision: Stone Village
HOA
- Has HOA: Yes
- Amenities included: Insurance, Management, Snow Removal
- Services included: Entrance Common, Insurance, Lawncare, Management, Snow Removal
- HOA fee: $482 semi-annually
- HOA phone: 317-534-0200
Location
- Region: Greenwood
Financial & listing details
- Price per square foot: $200/sqft
- Tax assessed value: $259,400
- Annual tax amount: $4,780
- Date on market: 9/17/2026
- Cumulative days on market: 16 days
Estimated market value
Not available
Estimated sales range
Not available
Not available
Price history
| Date | Event | Price |
|---|---|---|
| 9/17/2026 | Listed for sale | $325,000+57%$200/sqft |
Source:  MIBOR as distributed by MLS GRID #22126585 Report a problem MIBOR as distributed by MLS GRID #22126585 Report a problem | ||
| 3/16/2020 | Sold | $207,000-2.6%$127/sqft |
Source: MIBOR as distributed by MLS GRID #21693637 Report a problem | ||
| 3/6/2020 | Pending sale | $212,500$131/sqft |
Source: Keller Williams Indy Metro S #21693637 Report a problem | ||
| 3/1/2020 | Price change | $212,500-0.2%$131/sqft |
Source: Keller Williams Indy Metro S #21693637 Report a problem | ||
| 2/15/2020 | Price change | $213,000-0.9%$131/sqft |
Source: Keller Williams Indy Metro S #21693637 Report a problem | ||
| 2/7/2020 | Listed for sale | $215,000+7.5%$132/sqft |
Source: Keller Williams Indy Metro S #21693637 Report a problem | ||
| 12/30/2019 | Sold | $200,000-1.5%$123/sqft |
Source: MIBOR as distributed by MLS GRID #21666490 Report a problem | ||
| 12/4/2019 | Pending sale | $203,000$125/sqft |
Source: MIBOR REALTOR Association #21666490 Report a problem | ||
| 11/25/2019 | Price change | $203,000-0.8%$125/sqft |
Source: MIBOR REALTOR Association #21666490 Report a problem | ||
| 11/15/2019 | Price change | $204,7000%$126/sqft |
Source: MIBOR REALTOR Association #21666490 Report a problem | ||
| 11/1/2019 | Price change | $204,8000%$126/sqft |
Source: MIBOR REALTOR Association #21666490 Report a problem | ||
| 10/24/2019 | Price change | $204,900-0.7%$126/sqft |
Source: MIBOR REALTOR Association #21666490 Report a problem | ||
| 10/10/2019 | Price change | $206,400-0.5%$127/sqft |
Source: MIBOR REALTOR Association #21666490 Report a problem | ||
| 9/19/2019 | Price change | $207,400-1.2%$127/sqft |
Source: MIBOR REALTOR Association #21666490 Report a problem | ||
| 9/6/2019 | Listed for sale | $209,900$129/sqft |
Source: MIBOR REALTOR Association #21666490 Report a problem | ||
Public tax history
| Year | Property taxes | Tax assessment |
|---|---|---|
| 2025 | $5,014 +8% | $259,400 -1.6% |
| 2024 | $4,644 +9.4% | $263,700 +8.8% |
| 2023 | $4,246 +25.6% | $242,400 +5.8% |
| 2022 | $3,381 +5.5% | $229,200 +18.3% |
| 2021 | $3,205 +127.8% | $193,800 +4.7% |
| 2020 | $1,407 +4.8% | $185,100 +7.9% |
| 2019 | $1,343 +5.8% | $171,500 +2.3% |
| 2018 | $1,269 -6.6% | $167,600 +1.9% |
| 2017 | $1,358 | $164,400 -3.2% |
| 2016 | $1,358 +3.6% | $169,900 +12.1% |
| 2014 | $1,311 | $151,600 |
Find assessor info on the county website
Monthly payment
Est. payment
Payment breakdown
Explore the cost of this home by adjusting the details. Changes won't be saved.Climate risks
Neighborhood: 46143
Nearby schools
Schools provided by the listing agent
- High: Center Grove High School
Source: MIBOR as distributed by MLS GRID. This data may not be complete. We recommend contacting the local school district to confirm school assignments for this home.
Similar homes
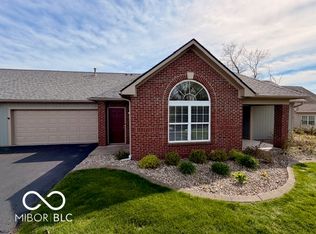
- $265,0002 bd2 ba1.2k sqft2712 Reflection Way, Greenwood, IN 46143Active
 MLS ID #22118864, Matthew Kresse, Red Oak Real Estate Group. MIBOR as distributed by MLS GRID
 - $315,0002 bd2 ba1.5k sqft1496 Heron Ridge Blvd, Greenwood, IN 46143Active
 MLS ID #22117922, Shawna Brooks, Keller Williams Indy Metro Partners. MIBOR as distributed by MLS GRID
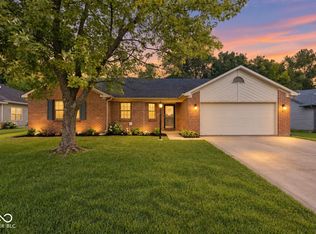
 - $295,0003 bd2 ba1.7k sqft854 Ellington Cir, Greenwood, IN 46143Active
 MLS ID #22119218, Kristen Yazel, CENTURY 21 Scheetz. MIBOR as distributed by MLS GRID
 - $295,0003 bd2 ba1.6k sqft124 W Wind Chime Cir, Greenwood, IN 46143Active
 MLS ID #22121375, Alexa Kitchen, CENTURY 21 Scheetz. MIBOR as distributed by MLS GRID
