Immaculate paired lifestyle series home by Westport Homes! Neutral carpet and paint throughout. The kitchen features stained cabinetry, granite countertops, tiled backsplash and black appliances. All appliances remain including washer and dryer. The spacious living room is highlighted by a beautiful gas log fireplace with a solid surface surround, a classic white mantel, and a wall mounted TV that can remain with the home. The primary bedroom suite is located at the rear of the home while a comfortable guest suite is located near the front, providing privacy for both homeowners and visitors. A versatile den offers the perfect space for a home office, library, or hobby room. Upstairs, the generous loft/bonus room features an oversized 10' x 6' closet. Private covered patio in back. Home is located at the end of a quiet cul-de-sac. Worry free living in this small 55+ community with all lawn care, snow removal (including your driveway and walkway), plus trash removal included.
Pending
$319,900
1116 Kristi Ct, Greenwood, IN 46142
2beds
2,369sqft
:
Get pre-qualified$2,169/mo
Residential, Single Family Residence
Built in 2016
8,276 Square Feet Lot
$-- Zestimate®
$135/sqft
$150/mo HOA
What's special
Classic white mantelGranite countertopsTiled backsplashBlack appliancesKitchen features stained cabinetry
- 28 days |
- 357 |
- 6 |
Likely to sell faster than
Zillow last checked:
Listing updated:
Listed by:
John Stewart 317-496-4033,
F.C. Tucker Company,
Shannon McNulty Everly 317-418-2888,
F.C. Tucker Company
Source: MIBOR as distributed by MLS GRID,MLS#: 22112078
Facts & features
Interior
Bedrooms & bathrooms
- Bedrooms: 2
- Bathrooms: 2
- Full bathrooms: 2
- Main level bathrooms: 2
- Main level bedrooms: 2
Primary bedroom
- Level: Main
- Area: 208 Square Feet
- Dimensions: 16x13
Bedroom 2
- Level: Main
- Area: 120 Square Feet
- Dimensions: 12x10
Bonus room
- Level: Upper
- Area: 342 Square Feet
- Dimensions: 19x18
Dining room
- Level: Main
- Area: 210 Square Feet
- Dimensions: 15x14
Kitchen
- Level: Main
- Area: 126 Square Feet
- Dimensions: 14x9
Laundry
- Level: Main
- Area: 90 Square Feet
- Dimensions: 10x9
Library
- Level: Main
- Area: 120 Square Feet
- Dimensions: 12x10
Living room
- Level: Main
- Area: 210 Square Feet
- Dimensions: 15x14
Heating
- Forced Air, Natural Gas
Cooling
- Central Air
Appliances
- Included: Dishwasher, Dryer, Electric Water Heater, Disposal, Humidifier, Microwave, Electric Oven, Refrigerator, Washer, Water Softener Owned
- Laundry: Main Level
Features
- Double Vanity, Breakfast Bar, Ceiling Fan(s), Pantry, Walk-In Closet(s)
- Windows: Wood Work Painted
- Has basement: No
- Number of fireplaces: 1
- Fireplace features: Gas Log, Living Room
Interior area
- Total structure area: 2,369
- Total interior livable area: 2,369 sqft
Property
Parking
- Total spaces: 2
- Parking features: Attached
- Attached garage spaces: 2
- Details: Garage Parking Other(Garage Door Opener)
Features
- Levels: One Leveland + Loft
- Stories: 1
- Patio & porch: Covered
- Exterior features: Sprinkler System
Lot
- Size: 8,276 Square Feet
- Features: Cul-De-Sac, Curbs, Sidewalks, Storm Sewer, Street Lights, Trees-Small (Under 20 Ft)
Details
- Parcel number: 410326022091000038
- Special conditions: Sales Disclosure On File
- Horse amenities: None
Construction
Type & style
- Home type: SingleFamily
- Architectural style: Traditional
- Property subtype: Residential, Single Family Residence
- Attached to another structure: Yes
Materials
- Vinyl With Brick
- Foundation: Slab
Condition
- New construction: No
- Year built: 2016
Details
- Builder name: Westport Homes
Utilities & green energy
- Water: Public
- Utilities for property: Electricity Connected, Sewer Connected, Water Connected
Community & HOA
Community
- Features: Low Maintenance Lifestyle, Curbs, Sidewalks, Street Lights
- Security: Firewall(s), Smoke Detector(s)
- Senior community: Yes
- Subdivision: Abbey Villas
HOA
- Has HOA: Yes
- Amenities included: Maintenance Grounds, Snow Removal, Trash
- Services included: Lawncare, Maintenance Grounds, Snow Removal, Trash
- HOA fee: $150 monthly
Location
- Region: Greenwood
Financial & listing details
- Price per square foot: $135/sqft
- Tax assessed value: $293,000
- Annual tax amount: $1,738
- Date on market: 7/9/2026
- Cumulative days on market: 30 days
- Electric utility on property: Yes
Estimated market value
Not available
Estimated sales range
Not available
Not available
Price history
| Date | Event | Price |
|---|---|---|
| 7/16/2026 | Pending sale | $319,900$135/sqft |
Source:  MIBOR as distributed by MLS GRID #22112078 Report a problem MIBOR as distributed by MLS GRID #22112078 Report a problem | ||
| 7/9/2026 | Listed for sale | $319,900$135/sqft |
Source: MIBOR as distributed by MLS GRID #22112078 Report a problem | ||
Public tax history
| Year | Property taxes | Tax assessment |
|---|---|---|
| 2025 | $1,703 +2% | $293,000 -2.1% |
| 2024 | $1,670 +2% | $299,200 +9% |
| 2023 | $1,637 +2% | $274,600 +6% |
| 2022 | $1,605 +2% | $259,100 +18% |
| 2021 | $1,573 -3.8% | $219,600 +4.9% |
| 2020 | $1,636 +20.3% | $209,300 +8.9% |
| 2019 | $1,360 +2% | $192,200 +2.5% |
| 2018 | $1,333 | $187,600 +1.1% |
| 2017 | -- | $185,600 |
Find assessor info on the county website
Monthly payment
Est. payment
Payment breakdown
Explore the cost of this home by adjusting the details. Changes won't be saved.Climate risks
Neighborhood: 46142
Nearby schools
GreatSchools rating
- 6/10North Grove Elementary SchoolGrades: K-5Distance: 0.9 mi
- 8/10Center Grove Middle School NorthGrades: 6-8Distance: 1.6 mi
- 10/10Center Grove High SchoolGrades: 9-12Distance: 3.9 mi
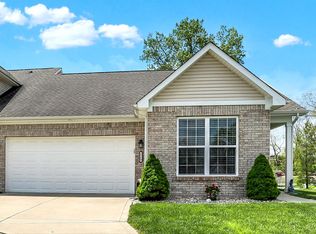
- $265,0002 bd2 ba1.4k sqft1118 Kristi Ct, Greenwood, IN 46142Sold
- $285,1002 bd2 ba1.4k sqft1101 Kristi Ct, Greenwood, IN 46142Off Market
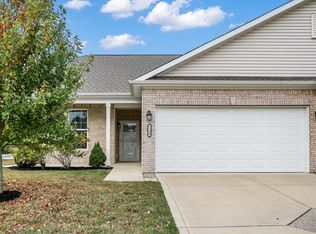
- $215,0002 bd2 ba1.2k sqft1130 Kristi Ct, Greenwood, IN 46142Sold
- $291,8002 bd2 ba1.4k sqft1103 Kristi Ct, Greenwood, IN 46142Off Market
- $249,0002 bd2 ba1.2k sqft1132 Kristi Ct, Greenwood, IN 46142Off Market
- $301,8003 bd2 ba2.1k sqft794 Woodcreek Ct, Greenwood, IN 46142Off Market
- $300,1002 bd2 ba1.7k sqft1115 Kristi Ct, Greenwood, IN 46142Off Market
- $273,1002 bd2 ba1.4k sqft1117 Kristi Ct, Greenwood, IN 46142Off Market
A local agent can set up tours, give advice and negotiate with sellers.
Similar homes
- $349,9004 bd3 ba2.4k sqft5757 Columbia Cir, Greenwood, IN 46142Active
 MLS ID #22109897, Steve Metarelis, Offerpad Brokerage, LLC. MIBOR as distributed by MLS GRID
 - $280,0002 bd2 ba1.2k sqft2712 Reflection Way, Greenwood, IN 46143Active
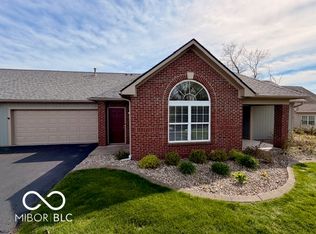 MLS ID #22118864, Matthew Kresse, Red Oak Real Estate Group. MIBOR as distributed by MLS GRID
 - $299,9004 bd3 ba2.6k sqft924 Thornwood Dr, Greenwood, IN 46143Active
 MLS ID #22112891, Diana Elmore, Realty World-Turtle Crk Realty. MIBOR as distributed by MLS GRID
 - $300,0002 bd2 ba1.7k sqft4206 Parma Ct, Indianapolis, IN 46237Active
 MLS ID #22117329, David C Brenton, DAVID BRENTON'S TEAM. MIBOR as distributed by MLS GRID
 - $324,9003 bd3 ba1.9k sqft816 Heatherwood Dr, Greenwood, IN 46143ActiveMLS ID #22104917, Mark Linder, CENTURY 21 Scheetz. MIBOR as distributed by MLS GRID
- $349,9004 bd3 ba2.3k sqft535 Bitter Bark Ln, Indianapolis, IN 46227ActiveMLS ID #22115102, Jeneene West, F.C. Tucker Company. MIBOR as distributed by MLS GRID
- $389,9994 bd3 ba3.2k sqft420 Paddock Rd, Greenwood, IN 46142ActiveMLS ID #22108571, Jesus Flores, West & Main Real Estate. MIBOR as distributed by MLS GRID
- $299,9003 bd2 ba1.4k sqft766 Shepherds Way, Greenwood, IN 46143ActiveMLS ID #22082324, Patricia Torr, F.C. Tucker Company. MIBOR as distributed by MLS GRID
- $425,0004 bd3 ba2.7k sqft4124 Windsor Ct, Greenwood, IN 46142ActiveMLS ID #22098239, Jeffrey Paxson, Jeff Paxson Team. MIBOR as distributed by MLS GRID
- $399,9004 bd3 ba2.8k sqft2241 Maple Stone Ln, Greenwood, IN 46143ActiveMLS ID #22118429, Mark Linder, CENTURY 21 Scheetz. MIBOR as distributed by MLS GRID
- $310,0003 bd3 ba2k sqft2917 Limber Pine Dr, Whiteland, IN 46184ActiveMLS ID #22115844, Tamela Burton, Keller Williams Indy Metro Partners. MIBOR as distributed by MLS GRID
- $299,0003 bd2 ba1.6k sqft3463 Enclave Ln, Greenwood, IN 46143ActiveMLS ID #22106341, Misty Scholl, Coldwell Banker Stiles. MIBOR as distributed by MLS GRID
- $375,0004 bd3 ba2.4k sqft5415 Misthaven Ln, Greenwood, IN 46143ActiveMLS ID #22100501, Van Thawng, eXp Realty, LLC. MIBOR as distributed by MLS GRID
- $369,9004 bd3 ba2.3k sqft992 Cherry Tree Ln, Greenwood, IN 46143ActiveMLS ID #22102321, Brandon Cooper, The Cooper Real Estate Group. MIBOR as distributed by MLS GRID
- $315,0002 bd2 ba1.3k sqft12743 N Commons East Dr, Mooresville, IN 46158ActiveMLS ID #22109277, Erin Long, Keller Williams Indy Metro Partners. MIBOR as distributed by MLS GRID
- $279,9002 bd2 ba1.7k sqft1318 Hamilton Dr, Greenwood, IN 46143ActiveMLS ID #22097810, David C Brenton, DAVID BRENTON'S TEAM. MIBOR as distributed by MLS GRID
- $275,0003 bd2 ba1.7k sqft1448 Hamilton Dr, Greenwood, IN 46143ActiveMLS ID #22104397, David C Brenton, DAVID BRENTON'S TEAM. MIBOR as distributed by MLS GRID
- $300,0003 bd2 ba1.6k sqft5844 Edelle Dr, Indianapolis, IN 46237ActiveMLS ID #22083123, Van Thawng, eXp Realty, LLC. MIBOR as distributed by MLS GRID
- $349,0003 bd2 ba1.9k sqft5911 Edelle Dr, Indianapolis, IN 46237ActiveMLS ID #22087155, Ali Rahimi, Trueblood Real Estate. MIBOR as distributed by MLS GRID
- $385,0004 bd4 ba3.1k sqft2637 Night Hawk Rd, Greenwood, IN 46143ActiveMLS ID #22115448, Teddy Conn, Keller Williams Indy Metro Partners. MIBOR as distributed by MLS GRID
