Welcome to Abbey Villas, a sought-after 55+ community in Greenwood! This charming property has been meticulously maintained and offers a 2-bedroom, 2-bath paired patio home all on one-level w/an open floor plan & 9' ceilings. The spacious primary suite features a walk-in closet & an en-suite bath w/double sinks, while the split-bedroom layout ensures privacy for guests, complemented by an additional full bath. The stunning, large updated kitchen boasts ample counter space with granite counter tops, large cabinets, a stylish tiled backsplash, a breakfast bar, & a separate dining area-perfect for entertaining! Newer, high-end stainless steel appliances for the discerning chef. Need extra space? The versatile flex room is ideal for an office, exercise room, or whatever suits your lifestyle. Enjoy your morning coffee in the beautiful sun room or enjoy your covered outdoor patio. Additional highlights include a step-free, finished garage and laundry room with newer washer & dryer. Conveniently located, this home is in proximity to shopping centers and entertainment, making every day full of possibilities. Embrace a lifestyle of ease and elegance in this inviting 55+ community and enjoy the perks of low-maintenance living w/HOA services that cover lawn care, trash removal, & snow removal for just $105 per month.
Sold
$265,000
1118 Kristi Ct, Greenwood, IN 46142
2beds
1,450sqft
Residential, Single Family Residence
Built in 2016
7,405 Square Feet Lot
$267,100 Zestimate®
$183/sqft
$1,951 Estimated rent
Home value
$267,100
$240,000 - $296,000
$1,951/mo
Zestimate® history
Owner options
List your home for rent
$1,951/mo
Rent Zestimate®
Find your next renter with Zillow Rental Manager. Plus, with online applications, you can quickly screen prospective tenants – for free.
$1,951/mo
Rent Zestimate®
Refinance and save
$1,400/mo
Est. payment
Refinancing to a lower rate could help reduce your monthly payments and save thousands over the life of the loan.
$1,400/mo
Est. payment
Explore your selling options
Work with a Zillow partner agent
Leverage their expertise and Zillow's premium Showcase listings to get your home seen by more buyers.
Get startedList with your own agent
Get your home in front of millions of buyers by listing it on Zillow.
Learn how to do itSell it yourself
Take full control of how buyers see your home on Zillow by listing For Sale by Owner (FSBO).
List your homeWhat's special
En-suite bathStylish tiled backsplashSpacious primary suiteBeautiful sun roomDouble sinksSplit-bedroom layoutStep-free finished garage
Zillow last checked:
Listing updated:
Listed by:
Lori Crosley 317-694-9494,
CENTURY 21 Scheetz
Bought with:
Penny Scroggins
Bear Real Estate Sales, LLC
Source: MIBOR as distributed by MLS GRID,MLS#: 22036761
Facts & features
Interior
Bedrooms & bathrooms
- Bedrooms: 2
- Bathrooms: 2
- Full bathrooms: 2
- Main level bathrooms: 2
- Main level bedrooms: 2
Primary bedroom
- Features: Carpet
- Level: Main
- Area: 168 Square Feet
- Dimensions: 14x12
Bedroom 2
- Features: Carpet
- Level: Main
- Area: 121 Square Feet
- Dimensions: 11x11
Dining room
- Features: Vinyl Plank
- Level: Main
- Area: 140 Square Feet
- Dimensions: 14x10
Kitchen
- Features: Vinyl Plank
- Level: Main
- Area: 168 Square Feet
- Dimensions: 14x12
Laundry
- Features: Laminate
- Level: Main
- Area: 40 Square Feet
- Dimensions: 5x8
Living room
- Features: Vinyl Plank
- Level: Main
- Area: 270 Square Feet
- Dimensions: 18x15
Sun room
- Features: Vinyl Plank
- Level: Main
- Area: 144 Square Feet
- Dimensions: 12x12
Heating
- Natural Gas
Appliances
- Included: Dishwasher, Dryer, Disposal, Gas Water Heater, MicroHood, Electric Oven, Refrigerator, Washer, Water Softener Owned, Microwave
- Laundry: Laundry Room
Features
- Attic Access, High Ceilings, Entrance Foyer, Walk-In Closet(s), Breakfast Bar
- Has basement: No
- Attic: Access Only
Interior area
- Total structure area: 1,450
- Total interior livable area: 1,450 sqft
Property
Parking
- Total spaces: 2
- Parking features: Attached
- Attached garage spaces: 2
Features
- Levels: One
- Stories: 1
- Patio & porch: Covered
- Exterior features: Lighting
Lot
- Size: 7,405 Square Feet
Details
- Parcel number: 410326022084000038
- Horse amenities: None
Construction
Type & style
- Home type: SingleFamily
- Architectural style: Traditional
- Property subtype: Residential, Single Family Residence
- Attached to another structure: Yes
Materials
- Vinyl With Brick, Brick
- Foundation: Slab
Condition
- New construction: No
- Year built: 2016
Utilities & green energy
- Water: Municipal/City
- Utilities for property: Electricity Connected
Community & HOA
Community
- Features: Low Maintenance Lifestyle
- Senior community: Yes
- Subdivision: Abbey Villas
HOA
- Has HOA: Yes
- Amenities included: Maintenance Grounds, Snow Removal, Trash
- Services included: Entrance Common, Lawncare, Maintenance Grounds, Snow Removal, Trash
- HOA fee: $105 monthly
Location
- Region: Greenwood
Financial & listing details
- Price per square foot: $183/sqft
- Tax assessed value: $241,500
- Annual tax amount: $1,990
- Date on market: 5/7/2025
- Cumulative days on market: 2 days
- Electric utility on property: Yes
Price history
| Date | Event | Price |
|---|---|---|
| 6/30/2025 | Sold | $265,000$183/sqft |
Source:  MIBOR as distributed by MLS GRID #22036761 Report a problem MIBOR as distributed by MLS GRID #22036761 Report a problem | ||
| 5/9/2025 | Pending sale | $265,000$183/sqft |
Source: MIBOR as distributed by MLS GRID #22036761 Report a problem | ||
| 5/7/2025 | Listed for sale | $265,000+8.2%$183/sqft |
Source: MIBOR as distributed by MLS GRID #22036761 Report a problem | ||
| 2/1/2024 | Sold | $245,000-2%$169/sqft |
Source: MIBOR as distributed by MLS GRID #21956620 Report a problem | ||
| 12/21/2023 | Pending sale | $250,000$172/sqft |
Source: MIBOR as distributed by MLS GRID #21956620 Report a problem | ||
| 12/14/2023 | Listed for sale | $250,000+32.3%$172/sqft |
Source: MIBOR as distributed by MLS GRID #21956620 Report a problem | ||
| 9/24/2020 | Sold | $189,000$130/sqft |
Source: MIBOR as distributed by MLS GRID #21734259 Report a problem | ||
| 8/24/2020 | Pending sale | $189,000$130/sqft |
Source: MIBOR REALTOR Association #21734259 Report a problem | ||
| 8/21/2020 | Listed for sale | $189,000+8%$130/sqft |
Source: MIBOR REALTOR Association #21734259 Report a problem | ||
| 10/31/2018 | Listing removed | $175,000$121/sqft |
Source: Keller Williams Indy Metro S #21589826 Report a problem | ||
| 9/26/2018 | Pending sale | $175,000$121/sqft |
Source: Keller Williams Realty Indy Metro South #21589826 Report a problem | ||
| 8/17/2018 | Listed for sale | $175,000+3%$121/sqft |
Source: Keller Williams Indy Metro S #21589826 Report a problem | ||
| 5/22/2018 | Sold | $169,900$117/sqft |
Source: Agent Provided Report a problem | ||
Public tax history
| Year | Property taxes | Tax assessment |
|---|---|---|
| 2025 | $2,278 +14.5% | $241,500 -1.7% |
| 2024 | $1,990 -0.1% | $245,800 +8.7% |
| 2023 | $1,992 +28.9% | $226,200 +5.8% |
| 2022 | $1,545 +12.9% | $213,900 +17.5% |
| 2021 | $1,369 +11.8% | $182,000 +4.7% |
| 2020 | $1,224 +1.7% | $173,800 +8.8% |
| 2019 | $1,203 +4.3% | $159,800 +2.3% |
| 2018 | $1,154 +9628% | $156,200 +1% |
| 2017 | $12 | $154,700 +22000% |
| 2016 | $12 -52.3% | $700 |
| 2014 | $25 +155% | $700 +16.7% |
| 2013 | $10 -1.6% | $600 |
| 2012 | $10 +25.6% | $600 +20% |
| 2011 | $8 -1.7% | $500 |
| 2010 | $8 -5.9% | $500 |
| 2009 | $9 -26.7% | $500 -28.6% |
| 2007 | $12 | $700 |
Find assessor info on the county website
Neighborhood: 46142
Nearby homes
- $319,9002 bd2 ba2.3k sqft1116 Kristi Ct, Greenwood, IN 46142Pending

- $215,0002 bd2 ba1.2k sqft1130 Kristi Ct, Greenwood, IN 46142Sold
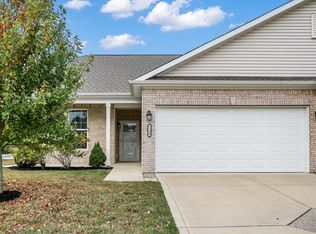
- $249,0002 bd2 ba1.2k sqft1132 Kristi Ct, Greenwood, IN 46142Off Market
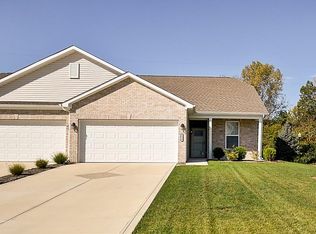
- $285,1002 bd2 ba1.4k sqft1101 Kristi Ct, Greenwood, IN 46142Off Market
- $291,8002 bd2 ba1.4k sqft1103 Kristi Ct, Greenwood, IN 46142Off Market
- $287,4003 bd2 ba1.6k sqft3965 Kristi Way, Greenwood, IN 46142Off Market
- $300,1002 bd2 ba1.7k sqft1115 Kristi Ct, Greenwood, IN 46142Off Market
- $273,1002 bd2 ba1.4k sqft1117 Kristi Ct, Greenwood, IN 46142Off Market
Nearby schools
GreatSchools rating
- 6/10North Grove Elementary SchoolGrades: K-5Distance: 0.9 mi
- 8/10Center Grove Middle School NorthGrades: 6-8Distance: 1.6 mi
- 10/10Center Grove High SchoolGrades: 9-12Distance: 3.9 mi
Schools provided by the listing agent
- Elementary: North Grove Elementary School
- High: Center Grove High School
Source: MIBOR as distributed by MLS GRID. This data may not be complete. We recommend contacting the local school district to confirm school assignments for this home.
Get a cash offer in 3 minutes
Find out how much your home could sell for in as little as 3 minutes with a no-obligation cash offer.
Estimated market value
$267,100
Get a cash offer in 3 minutes
Find out how much your home could sell for in as little as 3 minutes with a no-obligation cash offer.
Estimated market value
$267,100
- Indiana
- Johnson County
- Greenwood
- 46142
- 1118 Kristi Ct
Nearby cities
Nearby zip codes
Other Greenwood Topics
