Step inside and fall in love with the thoughtful details and beautiful finishes throughout this home! All interior doors are a spacious 35 inches wide, and every window is equipped with screens. The kitchen features gorgeous cabinetry with soft-close doors and drawers, a convenient Lazy Susan, stainless steel appliances, and a dedicated light above the sink. The beautiful dark flooring complements the cabinetry perfectly, creating a warm and stylish feel throughout the main living areas. The spacious primary bedroom offers plenty of natural light with its own window, along with a generously sized walk-in closet measuring approximately 8'10" x 6'9". The primary bathroom has a brand-new vanity and sink, featuring a single-sink design with an abundance of storage. The second bedroom is also nicely sized and features carpet, a window, ceiling fan, beautiful trim, and a generous closet. Step outside to the back patio and enjoy a beautiful, peaceful view of the pine trees-perfect for relaxing with your morning coffee or unwinding at the end of the day. And for truly easy living, the HOA takes care of the yard maintenance and snow removal, giving you more time to enjoy your home and less time worrying about outdoor upkeep. With its beautiful finishes, thoughtful features, spacious bedrooms and closets, serene backyard view, and low-maintenance lifestyle, this home is one you won't want to miss!
Active
Price cut: $10K (7/9)
$315,000
12743 N Commons East Dr, Mooresville, IN 46158
2beds
1,373sqft
Residential, Single Family Residence
Built in 2016
6,969 Square Feet Lot
$-- Zestimate®
$229/sqft
$200/mo HOA
What's special
Back patioSpacious primary bedroomStainless steel appliancesConvenient lazy susanBeautiful dark flooring
- 69 days |
- 100 |
- 2 |
Zillow last checked:
Listing updated:
Listed by:
Erin Long 317-750-4181,
Keller Williams Indy Metro Partners,
Casey Wirey 317-403-3362
Source: MIBOR as distributed by MLS GRID,MLS#: 22109277
Facts & features
Interior
Bedrooms & bathrooms
- Bedrooms: 2
- Bathrooms: 2
- Full bathrooms: 2
- Main level bathrooms: 2
- Main level bedrooms: 2
Bedroom 2
- Level: Main
- Area: 132 Square Feet
- Dimensions: 12X11
Other
- Level: Main
- Area: 192 Square Feet
- Dimensions: 16X12
Dining room
- Level: Main
- Area: 130 Square Feet
- Dimensions: 13X10
Great room
- Level: Main
- Area: 270 Square Feet
- Dimensions: 18X15
Kitchen
- Level: Main
- Area: 121 Square Feet
- Dimensions: 11X11
Laundry
- Level: Main
- Area: 72 Square Feet
- Dimensions: 9X8
Heating
- Forced Air, Natural Gas
Cooling
- Central Air
Appliances
- Included: Dishwasher, Dryer, Disposal, Microwave, Electric Oven, Washer, Water Heater
- Laundry: Main Level
Features
- Attic Access, Breakfast Bar, High Ceilings, Kitchen Island, High Speed Internet, Eat-in Kitchen, Walk-In Closet(s)
- Windows: Wood Work Stained
- Has basement: No
- Attic: Access Only
Interior area
- Total structure area: 1,373
- Total interior livable area: 1,373 sqft
Video & virtual tour
Property
Parking
- Total spaces: 2
- Parking features: Attached
- Attached garage spaces: 2
Accessibility
- Accessibility features: Accessible Doors
Features
- Levels: One
- Stories: 1
- Patio & porch: Covered
Lot
- Size: 6,969 Square Feet
Details
- Parcel number: 550232279007000015
- Horse amenities: None
Construction
Type & style
- Home type: SingleFamily
- Architectural style: Ranch
- Property subtype: Residential, Single Family Residence
- Attached to another structure: Yes
Materials
- Brick
- Foundation: Block
Condition
- New construction: No
- Year built: 2016
Utilities & green energy
- Water: Public
- Utilities for property: Electricity Connected, Sewer Connected, Water Connected
Community & HOA
Community
- Features: Low Maintenance Lifestyle, Clubhouse, Sidewalks, Street Lights
- Subdivision: Lakeside Commons
HOA
- Has HOA: Yes
- Amenities included: Clubhouse, Maintenance Grounds, Snow Removal
- Services included: Clubhouse, Entrance Common, Lawncare, Maintenance Grounds, Snow Removal
- HOA fee: $200 monthly
Location
- Region: Mooresville
Financial & listing details
- Price per square foot: $229/sqft
- Tax assessed value: $273,400
- Annual tax amount: $1,204
- Date on market: 6/19/2026
- Cumulative days on market: 71 days
- Electric utility on property: Yes
Estimated market value
Not available
Estimated sales range
Not available
Not available
Price history
| Date | Event | Price |
|---|---|---|
| 7/9/2026 | Price change | $315,000-3.1%$229/sqft |
Source:  MIBOR as distributed by MLS GRID #22109277 Report a problem MIBOR as distributed by MLS GRID #22109277 Report a problem | ||
| 6/19/2026 | Listed for sale | $325,000+85.1%$237/sqft |
Source: MIBOR as distributed by MLS GRID #22109277 Report a problem | ||
| 3/16/2018 | Sold | $175,600$128/sqft |
Source: MIBOR as distributed by MLS GRID #21487505 Report a problem | ||
Public tax history
| Year | Property taxes | Tax assessment |
|---|---|---|
| 2025 | $1,418 +8.7% | $273,400 -0.9% |
| 2024 | $1,305 -10.6% | $275,900 -0.8% |
| 2023 | $1,460 +61.8% | $278,100 -2.8% |
| 2022 | $903 +6.3% | $286,200 +37.5% |
| 2021 | $849 -1.9% | $208,200 +6.1% |
| 2020 | $865 +66.4% | $196,200 |
| 2019 | $520 -59.2% | $196,200 +42.7% |
| 2018 | $1,275 +19158.3% | $137,500 +1.2% |
| 2017 | $7 +4.4% | $135,900 +19314.3% |
| 2016 | $6 +21% | $700 +16.7% |
| 2014 | $5 +4% | $600 |
| 2013 | $5 +0.8% | $600 |
| 2012 | $5 | $600 +50% |
| 2011 | $5 | $400 |
| 2010 | $5 | $400 |
| 2009 | $5 | $400 |
Find assessor info on the county website
Monthly payment
Est. payment
Payment breakdown
Explore the cost of this home by adjusting the details. Changes won't be saved.Climate risks
Neighborhood: 46158
Nearby schools
GreatSchools rating
- 7/10North Madison Elementary SchoolGrades: K-6Distance: 2 mi
- 7/10Paul Hadley Middle SchoolGrades: 7-8Distance: 2.8 mi
- 8/10Mooresville High SchoolGrades: 9-12Distance: 2.7 mi
Schools provided by the listing agent
- Middle: Paul Hadley Middle School
- High: Mooresville High School
Source: MIBOR as distributed by MLS GRID. This data may not be complete. We recommend contacting the local school district to confirm school assignments for this home.
- $289,9002 bd2 ba1.3k sqft12741 N Commons East Dr, Mooresville, IN 46158Off Market
- $263,4002 bd2 ba1.2k sqft12735 N Commons East Dr, Mooresville, IN 46158Off Market
- $278,1002 bd2 ba1.2k sqft12733 N Commons East Dr, Mooresville, IN 46158Off Market

- $287,4002 bd2 ba1.2k sqft12745 N Commons East Dr, Mooresville, IN 46158Off Market
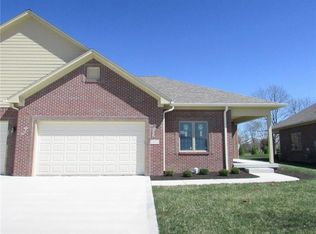
- $300,7002 bd2 ba1.3k sqft12731 N Lakeside Ct, Mooresville, IN 46158Off Market
- $293,3002 bd2 ba1.2k sqft12747 N Commons East Dr, Mooresville, IN 46158Off Market
- $400-- bd-- ba-- sqft12742 N Commons East Dr, Mooresville, IN 46158Off Market
- $337,6002 bd2 ba1.7k sqft12736 N Commons East Dr, Mooresville, IN 46158Off Market
A local agent can set up tours, give advice and negotiate with sellers.
Similar homes
- $285,0003 bd2 ba1.4k sqft13381 N Carefree Ct, Camby, IN 46113Active
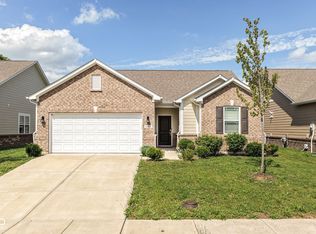 MLS ID #22106741, Stephanie Evelo, Keller Williams Indy Metro NE. MIBOR as distributed by MLS GRID
 - $310,0004 bd3 ba1.6k sqft7195 E Rising Sun Cir S, Camby, IN 46113Active
 MLS ID #22117489, Traci Bringle, CENTURY 21 Scheetz. MIBOR as distributed by MLS GRID
 - $265,0003 bd2 ba1.5k sqft4037 Hillendale Dr, Greenwood, IN 46142Active
 MLS ID #22108853, Sarah O'Donnell, F.C. Tucker Company. MIBOR as distributed by MLS GRID
 - $305,0004 bd2 ba1.7k sqft7209 Parkstay Ln, Camby, IN 46113Active
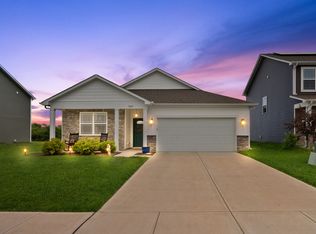 MLS ID #22098714, Jennifer Rumbaoa, Circle Real Estate. MIBOR as distributed by MLS GRID
 - $295,0004 bd2 ba1.7k sqft572 San Ricardo Dr, Greenwood, IN 46142ActiveMLS ID #22121557, Kurt Clements, Diverse Property Solutions Ind. MIBOR as distributed by MLS GRID
- $310,0003 bd2 ba1.3k sqft1102 Sarah Ct, Greenwood, IN 46142ActiveMLS ID #22120067, Dan Moran, Moran Real Estate Group. MIBOR as distributed by MLS GRID
- $319,9003 bd2 ba1.4k sqft377 Savannah Dr, Greenwood, IN 46142ActiveMLS ID #22117243, Van Thawng, eXp Realty, LLC. MIBOR as distributed by MLS GRID
- $320,0003 bd3 ba1.7k sqft1893 Osman Dr, Avon, IN 46123ActiveMLS ID #22112030, Christopher Porter, CENTURY 21 Scheetz. MIBOR as distributed by MLS GRID
- $315,0004 bd2 ba1.8k sqft621 Pioneer Dr, Indianapolis, IN 46217ActiveMLS ID #22114482, Christian Bussman, eXp Realty, LLC. MIBOR as distributed by MLS GRID
- $269,9003 bd2 ba1.2k sqft8843 Birkdale Cir, Indianapolis, IN 46234ActiveMLS ID #22121393, Hayley Wild, Compass Indiana, LLC. MIBOR as distributed by MLS GRID
- $320,0003 bd2 ba1.8k sqft1404 Mahony Ct, Indianapolis, IN 46217ActiveMLS ID #22101876, David Bartili, Wemy Realtor. MIBOR as distributed by MLS GRID
- $309,9003 bd2 ba1.6k sqft7909 Fennel Ct, Indianapolis, IN 46237ActiveMLS ID #22105670, Jarah Ice, eXp Realty LLC. MIBOR as distributed by MLS GRID
- $294,9004 bd2 ba1.5k sqft1315 Tommy Lee Ct, Indianapolis, IN 46217ActiveMLS ID #22108774, Heather Hemphill, Key Realty Indiana. MIBOR as distributed by MLS GRID
- $300,0003 bd3 ba1.9k sqft436 Orchardview Ct, Greenwood, IN 46142ActiveMLS ID #22104400, Jennifer Ruiz, J S Ruiz Realty, Inc.. MIBOR as distributed by MLS GRID
- $270,0003 bd2 ba1.2k sqft1504 Sheri Cir, Plainfield, IN 46168ActiveMLS ID #22115090, Tony Janko, Janko Realty Group. MIBOR as distributed by MLS GRID
- $330,0003 bd2 ba1.5k sqft703 Hillcrest Dr, Greenwood, IN 46142ActiveMLS ID #22103454, Susan Morris, Trueblood Real Estate. MIBOR as distributed by MLS GRID
- $299,9003 bd3 ba1.7k sqft9708 Gibbon Ln, Avon, IN 46123ActiveMLS ID #22120635, Terry Evans, Empire Real Estate LLC. MIBOR as distributed by MLS GRID
- $293,0003 bd2 ba1.6k sqft3463 Enclave Ln, Greenwood, IN 46143ActiveMLS ID #22106341, Misty Scholl, Coldwell Banker Stiles. MIBOR as distributed by MLS GRID
- $309,0003 bd2 ba1.6k sqft1707 Brookview Dr, Brownsburg, IN 46112ActiveMLS ID #22118602, Benjamin Sullivan, Kingdom Realty. MIBOR as distributed by MLS GRID
- $264,0003 bd2 ba1k sqft10628 E County Road 100 S, Indianapolis, IN 46231ActiveMLS ID #22108849, Lindsey Stewart, Ferris Property Group. MIBOR as distributed by MLS GRID
