Welcome to Heron Ridge, one of Center Grove's most sought-after 55+ communities, where quality construction, low-maintenance living & an unbeatable location come together. This one-owner, full-brick condo, custom built by Greg Allen has been lovingly maintained and is ready for a fresh upgrade with its next owner. The spacious living room is inviting enough, but a lovely sun room off the side boasts the spectacular view of the treeline and water. This lot stands apart from the rest with all the privacy and serenity it has to offer as opposed to any other home in the neighborhood. Host a gathering in the dining room off the kitchen in which you will have plenty of space to cook with this open floor plan! The second bedroom is off the kitchen and the primary bedroom has its own private space with the view of the pond. A spacious bathroom with double sinks, an easily accessible shower, and a walk-in closet make this feel like you are in a luxury hotel! The HOA takes care of the landscaping, lawn care, snow removal, irrigation, and exterior maintenance - so you can just enjoy living in your home and your life! In an ideal location you are minutes from restaurants, grocery stores, shopping, and all you need for everyday errands. This home IS your next chapter and a must-see!
Active
Price cut: $17K (9/11)
$318,000
1392 Heron Ridge Blvd, Greenwood, IN 46143
2beds
1,635sqft
Residential, Condominium
Built in 2000
-- sqft lot
$-- Zestimate®
$194/sqft
$400/mo HOA
What's special
Privacy and serenityLovely sun roomView of the pondFull-brick condoEasily accessible showerWalk-in closetOpen floor plan
- 41 days
- 505
- 21
Zillow last checked:
Listing updated:
Listed by:
Tiare Smith tiare.smith@talktotucker.com,
F.C. Tucker Company
Source: MIBOR as distributed by MLS GRID,MLS#: 22120511
Facts & features
Interior
Bedrooms & bathrooms
- Bedrooms: 2
- Bathrooms: 2
- Full bathrooms: 2
- Main level bathrooms: 2
- Main level bedrooms: 2
Primary bedroom
- Level: Main
- Area: 206.25 Square Feet
- Dimensions: 16.5x12.5
Bedroom 2
- Level: Main
- Area: 146.72 Square Feet
- Dimensions: 13.10x11.2
Dining room
- Level: Main
- Area: 168 Square Feet
- Dimensions: 12x14
Kitchen
- Level: Main
- Area: 123.5 Square Feet
- Dimensions: 13x9.5
Laundry
- Level: Main
- Area: 34.44 Square Feet
- Dimensions: 8.2x4.2
Living room
- Level: Main
- Area: 229.25 Square Feet
- Dimensions: 17.5x13.10
Heating
- Natural Gas
Cooling
- Central Air
Appliances
- Included: Dishwasher, Dryer, Disposal, Microwave, Refrigerator, Washer
Features
- Double Vanity, Breakfast Bar, Tray Ceiling(s), Ceiling Fan(s), Pantry, Smart Thermostat, Walk-In Closet(s)
- Has basement: No
- Common walls with other units/homes: 1 Common Wall
Interior area
- Total structure area: 1,635
- Total interior livable area: 1,635 sqft
Property
Parking
- Total spaces: 2
- Parking features: Attached
- Attached garage spaces: 2
Accessibility
- Accessibility features: Handicap Accessible Interior
Features
- Levels: One
- Stories: 1
- Entry location: Building Private Entry,Ground Level
- Has view: Yes
- View description: Pond
- Water view: Pond
Lot
- Size: 5,662 Square Feet
- Features: Mature Trees, Wooded
Details
- Parcel number: 410402044048000038
- Horse amenities: None
Construction
Type & style
- Home type: Condo
- Architectural style: Traditional
- Property subtype: Residential, Condominium
- Attached to another structure: Yes
Materials
- Brick
- Foundation: Crawl Space
Condition
- New construction: No
- Year built: 2000
Utilities & green energy
- Water: Public
Community & HOA
Community
- Subdivision: Heron Ridge
HOA
- Has HOA: Yes
- HOA fee: $400 monthly
Location
- Region: Greenwood
Financial & listing details
- Price per square foot: $194/sqft
- Tax assessed value: $311,600
- Annual tax amount: $1,470
- Date on market: 8/28/2026
- Cumulative days on market: 36 days
Estimated market value
Not available
Estimated sales range
Not available
Not available
Price history
| Date | Event | Price |
|---|---|---|
| 9/11/2026 | Price change | $318,000-5.1%$194/sqft |
Source:  MIBOR as distributed by MLS GRID #22120511 Report a problem MIBOR as distributed by MLS GRID #22120511 Report a problem | ||
| 8/28/2026 | Listed for sale | $335,000$205/sqft |
Source: MIBOR as distributed by MLS GRID #22120511 Report a problem | ||
Public tax history
| Year | Property taxes | Tax assessment |
|---|---|---|
| 2025 | $1,442 +2% | $311,600 +25.5% |
| 2024 | $1,414 +2% | $248,300 +2.6% |
| 2023 | $1,386 +2% | $242,100 +3.7% |
| 2022 | $1,359 +2% | $233,500 +21% |
| 2021 | $1,332 -0.8% | $192,900 +2.9% |
| 2020 | $1,343 0% | $187,400 +1.2% |
| 2019 | $1,344 +2.7% | $185,100 +1% |
| 2018 | $1,309 +14.6% | $183,200 -0.1% |
| 2017 | $1,142 | $183,400 +9.2% |
| 2016 | $1,142 +4.5% | $167,900 +10.6% |
| 2014 | $1,093 +49% | $151,800 -0.9% |
| 2013 | $734 +2% | $153,200 +16.8% |
| 2012 | $719 -35% | $131,200 -23.8% |
| 2011 | $1,107 -1.8% | $172,200 |
| 2010 | $1,127 -16.9% | $172,200 |
| 2009 | $1,356 -10.6% | $172,200 |
| 2007 | $1,517 -22.3% | $172,200 -1.7% |
| 2006 | $1,953 | $175,100 +7% |
| 2005 | -- | $163,700 |
Find assessor info on the county website
Monthly payment
Est. payment
Payment breakdown
Explore the cost of this home by adjusting the details. Changes won't be saved.Climate risks
Neighborhood: 46143
Nearby schools
Schools provided by the listing agent
- High: Center Grove High School
Source: MIBOR as distributed by MLS GRID. This data may not be complete. We recommend contacting the local school district to confirm school assignments for this home.
- $298,3002 bd2 ba1.3k sqft1394 Heron Ridge Blvd, Greenwood, IN 46143Off Market
- $321,6002 bd2 ba1.4k sqft1388 Heron Ridge Blvd, Greenwood, IN 46143Off Market
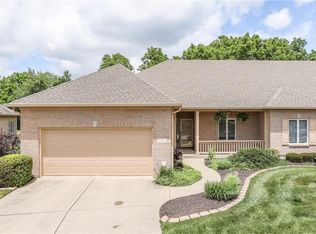
- $339,2002 bd2 ba2k sqft1410 Heron Ridge Blvd, Greenwood, IN 46143Off Market
- $338,1002 bd2 ba1.4k sqft1386 Heron Ridge Blvd, Greenwood, IN 46143Off Market
Similar homes
- $315,0002 bd2 ba1.5k sqft1496 Heron Ridge Blvd, Greenwood, IN 46143Active
 MLS ID #22117922, Shawna Brooks, Keller Williams Indy Metro Partners. MIBOR as distributed by MLS GRID
 - $265,0002 bd2 ba1.2k sqft2712 Reflection Way, Greenwood, IN 46143Active
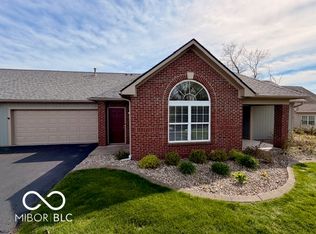 MLS ID #22118864, Matthew Kresse, Red Oak Real Estate Group. MIBOR as distributed by MLS GRID
 - $410,0003 bd2 ba1.8k sqft1858 Broadleaf Ct, Greenwood, IN 46143Active
 MLS ID #22096364, Patrick Watkins, Mike Watkins Real Estate Group. MIBOR as distributed by MLS GRID
 - $274,9003 bd2 ba1.6k sqft4396 Redman Dr, Greenwood, IN 46142Active
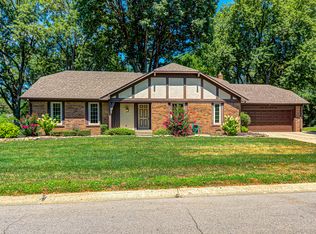 MLS ID #22118223, Lidia Casimiro Murrieta, Keller Williams Indy Metro NE. MIBOR as distributed by MLS GRID
