Skip main navigation
Sold
  • $360,000

    1395 Heron Ridge Blvd, Greenwood, IN 46143

    3beds
    1,972sqft
    Residential, Condominium
    Built in 2001
    -- sqft lot
    $363,100 Zestimate®
    $183/sqft
    $2,012 Estimated rent

    Home value

    $363,100

    $327,000 - $403,000

    $2,012/mo

    Zestimate® history
    Loading
    Loading...

    Owner options

    List your home for rent

    $2,012/mo

    Rent Zestimate®

    Find your next renter with Zillow Rental Manager. Plus, with online applications, you can quickly screen prospective tenants – for free.

    Learn more

    $2,012/mo

    Rent Zestimate®

    Refinance and save

    $3,318/mo

    Est. payment

    Refinancing to a lower rate could help reduce your monthly payments and save thousands over the life of the loan.

    See today's rates

    $3,318/mo

    Est. payment

    Explore your selling options

    Work with a Zillow partner agent

    Leverage their expertise and Zillow's premium Showcase listings to get your home seen by more buyers.

    Get started

    List with your own agent

    Get your home in front of millions of buyers by listing it on Zillow.

    Learn how to do it

    Sell it yourself

    Take full control of how buyers see your home on Zillow by listing For Sale by Owner (FSBO).

    List your home

    What's special

    Beautiful plantation blindsNewer stainless steel appliancesCentral vacuum systemComfortable functional floorplan
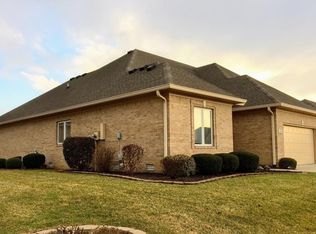
    Welcome to this well-maintained 3 bed/2 bath condo located in the desirable 55+ community of Heron Ridge in the heart of Center Grove. Offering the perfect blend of comfort and convenience, this home features newer stainless steel appliances in the kitchen making cooking and entertaining a breeze. Additional features include a central vacuum system and a utility sink in the garage along with convenient storage shelving above the garage doors. With brand new carpet in all three bedrooms and beautiful plantation blinds throughout, this home is move-in ready and has been meticulously cared for. Conveniently located near emergency services with easy access to shopping and dining options. Enjoy the comfortable, functional floorplan perfect for everyday living. Schedule a showing today!

    Zillow last checked:

    Listing updated:

    Listing Provided by:

    Amy Keizers 317-902-1313,

    Duke Collective, Inc.

    Bought with:

    Brooke Mattson

    Carpenter, REALTORS®

    Source: MIBOR as distributed by MLS GRID,MLS#: 22035121MLS Logo

    Facts & features

    Interior

    Bedrooms & bathrooms
    • Bedrooms: 3
    • Bathrooms: 2
    • Full bathrooms: 2
    • Main level bathrooms: 2
    • Main level bedrooms: 3
    Primary bedroom
    • Features: Carpet
    • Level: Main
    • Area: 196 Square Feet
    • Dimensions: 14x14
    Bedroom 2
    • Features: Carpet
    • Level: Main
    • Area: 154 Square Feet
    • Dimensions: 14x11
    Bedroom 3
    • Features: Carpet
    • Level: Main
    • Area: 144 Square Feet
    • Dimensions: 12x12
    Dining room
    • Features: Laminate Hardwood
    • Level: Main
    • Area: 156 Square Feet
    • Dimensions: 13x12
    Foyer
    • Features: Laminate Hardwood
    • Level: Main
    • Area: 98 Square Feet
    • Dimensions: 14x7
    Great room
    • Features: Laminate Hardwood
    • Level: Main
    • Area: 2457 Square Feet
    • Dimensions: 21x117
    Kitchen
    • Features: Laminate Hardwood
    • Level: Main
    • Area: 156 Square Feet
    • Dimensions: 13x12
    Laundry
    • Features: Vinyl
    • Level: Main
    • Area: 36 Square Feet
    • Dimensions: 6x6
    Sun room
    • Features: Laminate Hardwood
    • Level: Main
    • Area: 198 Square Feet
    • Dimensions: 18x11
    Heating
    • Forced Air, Natural Gas
    Appliances
    • Included: Gas Cooktop, Dishwasher, Disposal, Gas Water Heater, MicroHood, Gas Oven, Refrigerator, Water Heater
    • Laundry: Main Level
    Features
    • Attic Pull Down Stairs, Double Vanity, Breakfast Bar, Bookcases, Tray Ceiling(s), Kitchen Island, Central Vacuum, Entrance Foyer, Pantry, Supplemental Storage, Walk-In Closet(s)
    • Windows: Screens, Windows Thermal, Wood Work Painted
    • Has basement: No
    • Attic: Pull Down Stairs
    • Common walls with other units/homes: 1 Common Wall,End Unit
    Interior area
    • Total structure area: 1,972
    • Total interior livable area: 1,972 sqft

    Property

    Parking
    • Total spaces: 2
    • Parking features: Attached
    • Attached garage spaces: 2
    • Details: Garage Parking Other(Finished Garage, Garage Door Opener)
    Features
    • Levels: One
    • Stories: 1
    • Entry location: Ground Level
    • Patio & porch: Covered, Deck
    Lot
    • Size: 7,840 sqft
    • Features: Sidewalks, Street Lights
    Details
    • Parcel number: 410402044034000038
    • Special conditions: None
    • Horse amenities: None

    Construction

    Type & style
    • Home type: Condo
    • Architectural style: Ranch
    • Property subtype: Residential, Condominium
    • Attached to another structure: Yes
    Materials
    • Brick
    • Foundation: Crawl Space
    Condition
    • Updated/Remodeled
    • New construction: No
    • Year built: 2001

    Utilities & green energy

    • Water: Municipal/City
    • Utilities for property: Electricity Connected, Sewer Connected, Water Connected

    Community & neighborhood

    Community
    • Community features: Low Maintenance Lifestyle, Sidewalks, Street Lights, Suburban
    Senior living
    • Senior community: Yes
    Location
    • Region: Greenwood
    • Subdivision: Heron Ridge

    HOA & financial

    HOA
    • Has HOA: Yes
    • HOA fee: $1,125 quarterly
    • Amenities included: Maintenance Grounds
    • Services included: Association Home Owners
    • Association phone: 317-443-9622

    Price history

    DateEventPrice
    5/29/2025Sold$360,000-4%$183/sqft
    Source: MIBOR as distributed by MLS GRID #22035121 Report a problem
    5/6/2025Pending sale$375,000$190/sqft
    Source: MIBOR as distributed by MLS GRID #22035121 Report a problem
    5/2/2025Listed for sale$375,000+60.9%$190/sqft
    Source: MIBOR as distributed by MLS GRID #22035121 Report a problem
    10/21/2016Sold$233,000+26%$118/sqft
    Source: MIBOR as distributed by MLS GRID #21449788 Report a problem
    8/22/2010Listing removed$184,900$94/sqft
    Source: Sue Wheeler #88562143 Report a problem
    7/22/2010Listed for sale$184,900$94/sqft
    Source: Sue Wheeler #88562143 Report a problem
    10/11/2009Listing removed$184,900$94/sqft
    Source: Tomorrow Realty, Inc. #2911081 Report a problem
    8/8/2009Price change$184,900-2.6%$94/sqft
    Source: Tomorrow Realty, Inc. #2911081 Report a problem
    5/2/2009Listed for sale$189,900$96/sqft
    Source: XDeadline.com Inc #2911081 Report a problem

    Public tax history

    YearProperty taxesTax assessment
    2025$2,470 +6.5%$380,300 +25.8%
    2024$2,319 -4.2%$302,400 +1.7%
    2023$2,420 +35.1%$297,200 +3%
    2022$1,791 +9.2%$288,600 +19.2%
    2021$1,640 +3.1%$242,200 +4.3%
    2020$1,591 +0.3%$232,200 +2.5%
    2019$1,586 +2.8%$226,600 +1.2%
    2018$1,544 +6.4%$223,900 0%
    2017$1,451 +100%$224,000 +4.1%
    2016$726 -19.7%$215,200 +19.9%
    2014$904 -34.9%$179,500 -0.9%
    2013$1,389 +22.2%$181,200 +16.5%
    2012$1,137 -18%$155,500 -15.9%
    2011$1,387 $184,900 -7.8%
    2010-- $200,500
    2009$1,658 -10.6%$200,500
    2007$1,854 -22.3%$200,500 -1.8%
    2006$2,388 $204,100 +6.9%
    2005-- $191,000

    Find assessor info on the county website

    Neighborhood: 46143

    Nearby schools

    GreatSchools rating
    Get a cash offer in 3 minutes
    Find out how much your home could sell for in as little as 3 minutes with a no-obligation cash offer.
    Estimated market value
    $363,100
    Get a cash offer in 3 minutes
    Find out how much your home could sell for in as little as 3 minutes with a no-obligation cash offer.
    Estimated market value
    $363,100