Skip main navigation
Sold
  • $355,000

    1456 Heron Ridge Blvd, Greenwood, IN 46143

    2beds
    1,901sqft
    Residential, Single Family Residence
    Built in 2004
    6,098.4 Square Feet Lot
    $376,800 Zestimate®
    $187/sqft
    $1,809 Estimated rent

    Home value

    $376,800

    $358,000 - $396,000

    $1,809/mo

    Zestimate® history
    Loading
    Loading...

    Owner options

    List your home for rent

    $1,809/mo

    Rent Zestimate®

    Find your next renter with Zillow Rental Manager. Plus, with online applications, you can quickly screen prospective tenants – for free.

    Learn more

    $1,809/mo

    Rent Zestimate®

    Refinance and save

    $2,536/mo

    Est. payment

    Refinancing to a lower rate could help reduce your monthly payments and save thousands over the life of the loan.

    See today's rates

    $2,536/mo

    Est. payment

    Explore your selling options

    Work with a Zillow partner agent

    Leverage their expertise and Zillow's premium Showcase listings to get your home seen by more buyers.

    Get started

    List with your own agent

    Get your home in front of millions of buyers by listing it on Zillow.

    Learn how to do it

    Sell it yourself

    Take full control of how buyers see your home on Zillow by listing For Sale by Owner (FSBO).

    List your home

    What's special

    Center groveSecurity alarmFormal diningGorgeous new quartz countersLovely master suiteSpacious great roomDouble vanity
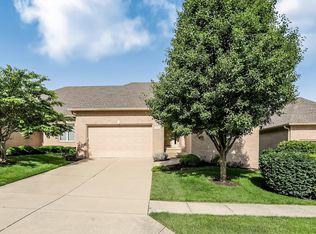
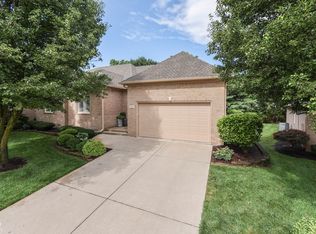
    Rare opportunity to purchase in highly sought after Heron Ridge 55+ community in Center Grove! This meticulously maintained, full brick, updated 2bd+office, 2 full ba home is move-in-ready! Split bdrm floorplan. Lovely master suite features double tray ceiling, updated ('19) bath w/ French doors, double vanity w/ quartz countertops, new tile shower & floors & large w/i closet! Spacious great room. Chef's delight, updated kitchen ('23) w/ raised breakfast bar & more than enough storage & counter space. Gorgeous new quartz counters, pantry. Breakfast room+formal dining. Office w/ French doors. HVAC new ('23), new laminate flooring. Plantation shutters on all windows. Screened in patio to enjoy morning coffee or dinner off the grill from your large concrete patio. Private backyard with a natural view of the tree line. All appliances included. HOA handles all mowing, snow removal, exterior maintenance & irrigation. Water softener & security alarm included. Possession negotiable. This one won't last!

    Zillow last checked:

    Listing updated:

    Listing Provided by:

    Suzanne Roell-Carlson 317-506-2530,

    Smart Choice Realtors, LLC,

    Kathleen Roell,

    Smart Choice Realtors, LLC

    Bought with:

    Jason Williamson

    RE/MAX Advanced Realty

    Source: MIBOR as distributed by MLS GRID,MLS#: 21950422MLS Logo

    Facts & features

    Interior

    Bedrooms & bathrooms
    • Bedrooms: 2
    • Bathrooms: 2
    • Full bathrooms: 2
    • Main level bathrooms: 2
    • Main level bedrooms: 2
    Primary bedroom
    • Features: Carpet
    • Level: Main
    • Area: 210 Square Feet
    • Dimensions: 15x14
    Bedroom 2
    • Features: Carpet
    • Level: Main
    • Area: 132 Square Feet
    • Dimensions: 12x11
    Other
    • Features: Laminate
    • Level: Main
    • Area: 36 Square Feet
    • Dimensions: 06x06
    Breakfast room
    • Features: Laminate
    • Level: Main
    • Area: 195 Square Feet
    • Dimensions: 15x13
    Dining room
    • Features: Carpet
    • Level: Main
    • Area: 156 Square Feet
    • Dimensions: 13x12
    Great room
    • Features: Carpet
    • Level: Main
    • Area: 336 Square Feet
    • Dimensions: 21x16
    Kitchen
    • Features: Laminate
    • Level: Main
    • Area: 130 Square Feet
    • Dimensions: 13x10
    Office
    • Features: Carpet
    • Level: Main
    • Area: 143 Square Feet
    • Dimensions: 13x11
    Heating
    • Forced Air
    Cooling
    • Has cooling: Yes
    Appliances
    • Included: Dishwasher, Dryer, Disposal, Gas Water Heater, MicroHood, Gas Oven, Refrigerator, Washer, Water Softener Owned
    Features
    • Breakfast Bar, High Ceilings, Tray Ceiling(s), Ceiling Fan(s), Eat-in Kitchen, Pantry, Walk-In Closet(s)
    • Windows: Screens, Windows Vinyl
    • Has basement: No
    Interior area
    • Total structure area: 1,901
    • Total interior livable area: 1,901 sqft

    Property

    Parking
    • Total spaces: 2
    • Parking features: Attached
    • Attached garage spaces: 2
    • Details: Garage Parking Other(Finished Garage, Garage Door Opener)
    Features
    • Levels: One
    • Stories: 1
    • Patio & porch: Covered, Patio
    • Exterior features: Sprinkler System
    Lot
    • Size: 6,098 sqft
    • Features: Curbs, Sidewalks, Storm Sewer, Street Lights, Suburb, Mature Trees, Trees-Small (Under 20 Ft)
    Details
    • Parcel number: 410402044057000038
    • Horse amenities: None

    Construction

    Type & style
    • Home type: SingleFamily
    • Architectural style: Traditional
    • Property subtype: Residential, Single Family Residence
    • Attached to another structure: Yes
    Materials
    • Brick
    • Foundation: Block
    Condition
    • Updated/Remodeled
    • New construction: No
    • Year built: 2004

    Utilities & green energy

    • Water: Municipal/City

    Community & neighborhood

    Community
    • Community features: Low Maintenance Lifestyle, Curbs, Sidewalks, Street Lights, Suburban
    Location
    • Region: Greenwood
    • Subdivision: Heron Ridge

    HOA & financial

    HOA
    • Has HOA: Yes
    • HOA fee: $373 monthly
    • Services included: Association Home Owners, Entrance Common, Insurance, Irrigation, Lawncare, Maintenance Grounds, Maintenance Structure, Maintenance, Snow Removal

    Price history

    DateEventPrice
    2/19/2024Sold$355,000+1.4%$187/sqft
    Source: MIBOR as distributed by MLS GRID #21950422 Report a problem
    1/29/2024Pending sale$350,000$184/sqft
    Source: MIBOR as distributed by MLS GRID #21950422 Report a problem
    1/26/2024Listed for sale$350,000$184/sqft
    Source: MIBOR as distributed by MLS GRID #21950422 Report a problem
    10/28/2023Listing removed--
    Source: MIBOR as distributed by MLS GRID #21950422 Report a problem
    10/26/2023Listed for sale$350,000$184/sqft
    Source: MIBOR as distributed by MLS GRID #21950422 Report a problem

    Public tax history

    YearProperty taxesTax assessment
    2025$3,046 +17.7%$394,000 +26.1%
    2024$2,589 -3.3%$312,500 +11.7%
    2023$2,677 +30%$279,800 +2.9%
    2022$2,059 +7.7%$272,000 +19.6%
    2021$1,911 +2.1%$227,500 +4.2%
    2020$1,871 -0.2%$218,400 +2.3%
    2019$1,874 +2.7%$213,400 +1.1%
    2018$1,825 +9%$211,000 -0.1%
    2017$1,675 +100%$211,200 +7.2%
    2016$837 +3.9%$197,100 +10.9%
    2014$806 -43.2%$177,700 -0.9%
    2013$1,418 +22.5%$179,400 +17.3%
    2012$1,158 -25.1%$152,900 -21.9%
    2011$1,547 -1.8%$195,900
    2010$1,575 -2.1%$195,900
    2009$1,609 -10.1%$195,900 +0.4%
    2007$1,790 -22.2%$195,100 -1.6%
    2006$2,299 $198,200 +24.6%
    2005-- $159,100

    Find assessor info on the county website

    Neighborhood: 46143

    Nearby schools

    GreatSchools rating
    Schools provided by the listing agent
    • Elementary: Sugar Grove Elementary School
    • Middle: Center Grove Middle School North
    • High: Center Grove High School

    Source: MIBOR as distributed by MLS GRID. This data may not be complete. We recommend contacting the local school district to confirm school assignments for this home.

    Get a cash offer in 3 minutes
    Find out how much your home could sell for in as little as 3 minutes with a no-obligation cash offer.
    Estimated market value
    $376,800
    Get a cash offer in 3 minutes
    Find out how much your home could sell for in as little as 3 minutes with a no-obligation cash offer.
    Estimated market value
    $376,800