Skip main navigation
Sold
  • $380,000

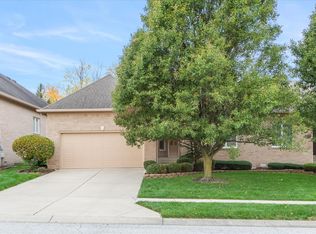
    1454 Heron Ridge Blvd, Greenwood, IN 46143

    2beds
    1,886sqft
    Residential, Condominium
    Built in 2004
    -- sqft lot
    $381,800 Zestimate®
    $201/sqft
    $2,008 Estimated rent

    Home value

    $381,800

    $347,000 - $420,000

    $2,008/mo

    Zestimate® history
    Loading
    Loading...

    Owner options

    List your home for rent

    $2,008/mo

    Rent Zestimate®

    Find your next renter with Zillow Rental Manager. Plus, with online applications, you can quickly screen prospective tenants – for free.

    Learn more

    $2,008/mo

    Rent Zestimate®

    Refinance and save

    $2,690/mo

    Est. payment

    Refinancing to a lower rate could help reduce your monthly payments and save thousands over the life of the loan.

    See today's rates

    $2,690/mo

    Est. payment

    Explore your selling options

    Work with a Zillow partner agent

    Leverage their expertise and Zillow's premium Showcase listings to get your home seen by more buyers.

    Get started

    List with your own agent

    Get your home in front of millions of buyers by listing it on Zillow.

    Learn how to do it

    Sell it yourself

    Take full control of how buyers see your home on Zillow by listing For Sale by Owner (FSBO).

    List your home

    What's special

    Classic plantation shuttersHigh-end kitchenaid appliancesBrand new luxury flooring
    Welcome to 1454 Heron Ridge Blvd - a beautifully updated home offering modern comfort and style in one of Greenwood's most convenient neighborhoods. This custom-built home by renowned builder Greg Allen showcases exceptional craftsmanship and attention to detail throughout. Step inside and enjoy brand new luxury flooring, granite countertops in the kitchen, and high-end KitchenAid appliances that elevate your culinary experience. The bathrooms also feature granite countertops and a solid surface marble walk-in shower in the primary suite. The home features designer lighting throughout, creating a warm, elegant atmosphere in every room. Classic plantation shutters grace the windows, adding timeless sophistication while providing excellent light control and privacy. A new furnace, roof, and gutters provide peace of mind for years to come. The extra-deep garage offers ample space for storage, hobbies, or larger vehicles. Conveniently located close to top-rated restaurants, shopping, and everyday amenities, this home is the perfect blend of comfort, quality, and location. The Greg Allen custom construction ensures superior build quality and lasting value. Don't miss your chance to own this move-in ready gem - schedule your showing today!

    Zillow last checked:

    Listing updated:

    Listing Provided by:

    Jake Stiles 317-201-4092,

    Coldwell Banker Stiles,

    Misty Scholl 317-416-5806,

    Coldwell Banker Stiles

    Bought with:

    Aaron Lucas

    Trendify Realty

    Source: MIBOR as distributed by MLS GRID,MLS#: 22048306MLS Logo

    Facts & features

    Interior

    Bedrooms & bathrooms
    • Bedrooms: 2
    • Bathrooms: 2
    • Full bathrooms: 2
    • Main level bathrooms: 2
    • Main level bedrooms: 2
    Primary bedroom
    • Level: Main
    • Area: 168 Square Feet
    • Dimensions: 12x14
    Bedroom 2
    • Level: Main
    • Area: 154 Square Feet
    • Dimensions: 14x11
    Great room
    • Features: Luxury Vinyl Plank
    • Level: Main
    • Area: 280 Square Feet
    • Dimensions: 20x14
    Kitchen
    • Features: Luxury Vinyl Plank
    • Level: Main
    • Area: 312 Square Feet
    • Dimensions: 13x24
    Laundry
    • Features: Luxury Vinyl Plank
    • Level: Main
    • Area: 18 Square Feet
    • Dimensions: 6x3
    Office
    • Level: Main
    • Area: 132 Square Feet
    • Dimensions: 12x11
    Sun room
    • Features: Luxury Vinyl Plank
    • Level: Main
    • Area: 176 Square Feet
    • Dimensions: 11x16
    Heating
    • Forced Air, Natural Gas
    Cooling
    • Central Air
    Appliances
    • Included: Dishwasher, Disposal, Gas Water Heater, Microwave, Electric Oven, Refrigerator
    • Laundry: Main Level
    Features
    • Tray Ceiling(s), Walk-In Closet(s), Breakfast Bar, Eat-in Kitchen, Entrance Foyer
    • Windows: Wood Work Painted
    • Has basement: No
    • Common walls with other units/homes: 1 Common Wall
    Interior area
    • Total structure area: 1,886
    • Total interior livable area: 1,886 sqft

    Property

    Parking
    • Total spaces: 2
    • Parking features: Attached
    • Attached garage spaces: 2
    • Details: Garage Parking Other(Finished Garage)
    Features
    • Levels: One
    • Stories: 1
    • Entry location: Building Private Entry
    • Patio & porch: Patio, Covered
    • Exterior features: Sprinkler System
    • Has view: Yes
    • View description: Neighborhood, Trees/Woods
    Lot
    • Size: 5,662 sqft
    • Features: Storm Sewer, Mature Trees
    Details
    • Parcel number: 410402044056000038
    • Horse amenities: None

    Construction

    Type & style
    • Home type: Condo
    • Architectural style: Ranch
    • Property subtype: Residential, Condominium
    • Attached to another structure: Yes
    Materials
    • Brick
    • Foundation: Block
    Condition
    • Updated/Remodeled
    • New construction: No
    • Year built: 2004

    Utilities & green energy

    • Electric: 200+ Amp Service
    • Water: Public
    • Utilities for property: Electricity Connected, Sewer Connected, Water Connected

    Community & neighborhood

    Community
    • Community features: Low Maintenance Lifestyle, Sidewalks
    Location
    • Region: Greenwood
    • Subdivision: Heron Ridge

    HOA & financial

    HOA
    • Has HOA: Yes
    • HOA fee: $375 monthly
    • Amenities included: Insurance, Maintenance, Snow Removal
    • Services included: Association Home Owners, Entrance Common, Insurance, Irrigation, Lawncare, Maintenance Structure, Maintenance, Snow Removal

    Price history

    DateEventPrice
    10/14/2025Sold$380,000-2.6%$201/sqft
    Source: MIBOR as distributed by MLS GRID #22048306 Report a problem
    9/13/2025Pending sale$390,000$207/sqft
    Source: MIBOR as distributed by MLS GRID #22048306 Report a problem
    9/2/2025Price change$390,000-1.3%$207/sqft
    Source: MIBOR as distributed by MLS GRID #22048306 Report a problem
    8/27/2025Listed for sale$395,000$209/sqft
    Source: MIBOR as distributed by MLS GRID #22048306 Report a problem
    8/8/2025Pending sale$395,000$209/sqft
    Source: MIBOR as distributed by MLS GRID #22048306 Report a problem
    7/7/2025Price change$395,000+1.3%$209/sqft
    Source: MIBOR as distributed by MLS GRID #22048306 Report a problem
    6/13/2025Listed for sale$390,000+77.3%$207/sqft
    Source: Owner Report a problem
    10/15/2019Sold$220,000-8.3%$117/sqft
    Source: MIBOR as distributed by MLS GRID #21659380 Report a problem
    9/26/2019Pending sale$239,900$127/sqft
    Source: Smythe & Co, Inc #21659380 Report a problem
    9/7/2019Price change$239,900-4%$127/sqft
    Source: Smythe & Co, Inc #21659380 Report a problem
    8/2/2019Listed for sale$250,000$133/sqft
    Source: Smythe & Co, Inc #21659380 Report a problem

    Public tax history

    YearProperty taxesTax assessment
    2025$2,629 +3.9%$343,800 +24.4%
    2024$2,530 -3.3%$276,300 +0.7%
    2023$2,616 +29.9%$274,500 +2.8%
    2022$2,015 +7.7%$266,900 +19.4%
    2021$1,870 +2.1%$223,600 +4.1%
    2020$1,831 -0.2%$214,700 +2.3%
    2019$1,835 +2.8%$209,800 +1.1%
    2018$1,785 +10.2%$207,500 0%
    2017$1,620 +100%$207,600 +8.1%
    2016$810 +3.9%$192,100 +11%
    2014$779 -43.1%$173,100 -0.9%
    2013$1,369 +23.1%$174,700 +17.6%
    2012$1,112 -25.6%$148,600 -22.1%
    2011$1,494 -1.8%$190,800
    2010$1,522 -1.6%$190,800 +0.4%
    2009$1,546 -10.6%$190,000
    2007$1,729 -22.3%$190,000 -1.7%
    2006$2,224 $193,200 +24.8%
    2005-- $154,800

    Find assessor info on the county website

    Neighborhood: 46143

    Nearby schools

    GreatSchools rating
    Schools provided by the listing agent
    • Elementary: Sugar Grove Elementary School
    • Middle: Center Grove Middle School North
    • High: Center Grove High School

    Source: MIBOR as distributed by MLS GRID. This data may not be complete. We recommend contacting the local school district to confirm school assignments for this home.

    Get a cash offer in 3 minutes
    Find out how much your home could sell for in as little as 3 minutes with a no-obligation cash offer.
    Estimated market value
    $381,800
    Get a cash offer in 3 minutes
    Find out how much your home could sell for in as little as 3 minutes with a no-obligation cash offer.
    Estimated market value
    $381,800