Welcome to 3960 Pineview Lane, a move-in-ready tri-level home in Greenwood's Center Grove School District. Built in 1980, this three-bedroom home offers two full bathrooms, one half bathroom, and comfortable spaces for everyday living. The kitchen features a convenient breakfast bar and opens to inviting living areas with hardwood floors. Downstairs, the "Colts Room" provides extra space to relax. A large laundry room leads to the fenced backyard and deck. The spacious garage fits 2 cars, a boat, or bikes. Beautiful wood trim, six-panel doors, and well-maintained mechanical systems make this home an excellent value for local buyers.
Active
$300,000
3960 Pineview Ln, Greenwood, IN 46142
3beds
1,956sqft
Residential, Single Family Residence
Built in 1980
0.37 Acres Lot
$-- Zestimate®
$153/sqft
$-- HOA
What's special
Three-bedroom homeBeautiful wood trimSix-panel doorsLarge laundry roomFenced backyard and deckOne half bathroom
- 26 days
- 504
- 16
Zillow last checked:
Listing updated:
Listed by:
Kung Puii kpuii.works1@gmail.com,
Mang Tha Real Estate, LLC
Source: MIBOR as distributed by MLS GRID,MLS#: 22132332
Facts & features
Interior
Bedrooms & bathrooms
- Bedrooms: 3
- Bathrooms: 2
- Full bathrooms: 2
Primary bedroom
- Features: Luxury Vinyl Plank
- Level: Upper
- Area: 154 Square Feet
- Dimensions: 14x11
Bedroom 2
- Features: Luxury Vinyl Plank
- Level: Upper
- Area: 130 Square Feet
- Dimensions: 13x10
Bedroom 3
- Features: Luxury Vinyl Plank
- Level: Upper
- Area: 120 Square Feet
- Dimensions: 12x10
Dining room
- Features: Luxury Vinyl Plank
- Level: Main
- Area: 143 Square Feet
- Dimensions: 13x11
Kitchen
- Features: Luxury Vinyl Plank
- Level: Main
- Area: 110 Square Feet
- Dimensions: 11x10
Laundry
- Level: Main
- Area: 176 Square Feet
- Dimensions: 16x11
Library
- Level: Main
- Area: 49 Square Feet
- Dimensions: 7x7
Living room
- Features: Luxury Vinyl Plank
- Level: Main
- Area: 210 Square Feet
- Dimensions: 15x14
Heating
- Electric, Forced Air
Cooling
- Central Air
Appliances
- Included: Dishwasher, Dryer, Electric Water Heater, Disposal, Microwave, Electric Oven, Range Hood, Refrigerator, Washer, Water Heater
- Laundry: In Basement
Features
- Attic Access, Double Vanity, Breakfast Bar, Entrance Foyer, Eat-in Kitchen
- Has basement: No
- Attic: Access Only
- Number of fireplaces: 1
- Fireplace features: Masonry
Interior area
- Total structure area: 1,956
- Total interior livable area: 1,956 sqft
Property
Parking
- Total spaces: 2
- Parking features: Attached
- Attached garage spaces: 2
Features
- Levels: Tri-Level
- Fencing: Fenced,Full,Partial
Lot
- Size: 0.37 Acres
Details
- Parcel number: 410326022009000038
- Horse amenities: None
Construction
Type & style
- Home type: SingleFamily
- Architectural style: Ranch
- Property subtype: Residential, Single Family Residence
Materials
- Vinyl Siding, Vinyl With Brick, Brick
- Foundation: Crawl Space, Partial, Slab
Condition
- New construction: No
- Year built: 1980
Utilities & green energy
- Water: Public
Community & HOA
Community
- Security: Smoke Detector(s)
- Subdivision: Whispering Pines
HOA
- Has HOA: No
Location
- Region: Greenwood
Financial & listing details
- Price per square foot: $153/sqft
- Tax assessed value: $234,500
- Annual tax amount: $1,868
- Date on market: 10/20/2026
- Cumulative days on market: 29 days
Estimated market value
Not available
Estimated sales range
Not available
Not available
Price history
| Date | Event | Price |
|---|---|---|
| 10/20/2026 | Listed for sale | $300,000+900%$153/sqft |
Source:  MIBOR as distributed by MLS GRID #22132332 Report a problem | ||
| 3/28/2023 | Sold | $30,000-81.3%$15/sqft |
Source: Public Record Report a problem | ||
| 6/6/2016 | Sold | $160,000+0.1%$82/sqft |
Source: MIBOR as distributed by MLS GRID #21377840 Report a problem | ||
| 5/4/2016 | Pending sale | $159,900$82/sqft |
Source: Landtree, REALTORS #21377840 Report a problem | ||
| 1/20/2016 | Price change | $159,900-3.1%$82/sqft |
Source: Landtree, REALTORS #21377840 Report a problem | ||
| 11/2/2015 | Price change | $165,000-2.4%$84/sqft |
Source: Landtree, REALTORS #21377840 Report a problem | ||
| 9/21/2015 | Listed for sale | $169,000$86/sqft |
Source: Landtree, REALTORS #21377840 Report a problem | ||
Public tax history
| Year | Property taxes | Tax assessment |
|---|---|---|
| 2025 | $2,221 +9.2% | $234,500 -2.6% |
| 2024 | $2,033 +0.3% | $240,800 +5.1% |
| 2023 | $2,027 +16.5% | $229,200 +3.8% |
| 2022 | $1,740 +28.1% | $220,900 +8.7% |
| 2021 | $1,358 +8.9% | $203,200 +18% |
| 2020 | $1,248 +7.1% | $172,200 +6.8% |
| 2019 | $1,165 -7.2% | $161,300 +6% |
| 2018 | $1,256 +6% | $152,200 -6.9% |
| 2017 | $1,185 | $163,400 +4.3% |
| 2016 | $1,185 -10.5% | $156,600 -3.3% |
| 2014 | $1,324 +3.6% | $162,000 -0.9% |
| 2013 | $1,278 +0.5% | $163,500 +1.6% |
| 2012 | $1,272 +10% | $160,900 +5.8% |
| 2011 | $1,156 +2.8% | $152,100 +3.5% |
| 2010 | $1,124 -3.1% | $147,000 |
| 2009 | $1,160 -8.7% | $147,000 |
| 2007 | $1,271 -18.1% | $147,000 -1.9% |
| 2006 | $1,551 | $149,800 +11.5% |
| 2005 | -- | $134,300 |
Find assessor info on the county website
Monthly payment
Est. payment
Payment breakdown
Explore the cost of this home by adjusting the details. Changes won't be saved.Climate risks
Neighborhood: 46142


Similar homes
- $279,9003 bd3 ba1.8k sqft4003 W Fairview Rd, Greenwood, IN 46142Active
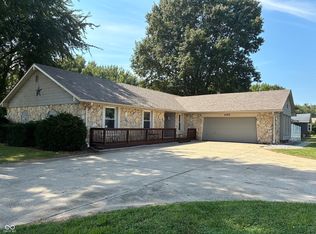 MLS ID #22126583, Chris Hilligoss, eXp Realty, LLC. MIBOR as distributed by MLS GRID
- $327,5003 bd2 ba1.5k sqft4147 W Fairview Rd, Greenwood, IN 46142Active
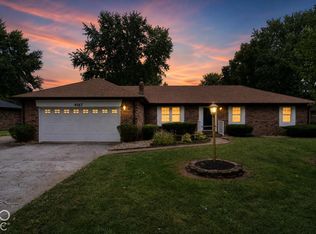 MLS ID #22127751, Teresa Ashmore, T&H Realty Services, Inc.. MIBOR as distributed by MLS GRID
- $299,9003 bd2 ba1.4k sqft810 Padre Ln, Greenwood, IN 46143Active
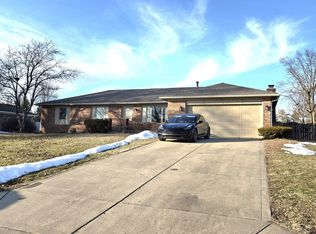 MLS ID #22135792, Wendy Zin, Shalom Realty LLC. MIBOR as distributed by MLS GRID
- $334,9004 bd2 ba2.1k sqft202 Meander Way, Greenwood, IN 46142Active
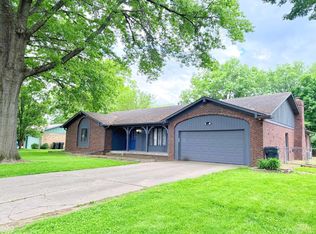 MLS ID #22102383, Thawng Mang, Streamlined Realty. MIBOR as distributed by MLS GRID
