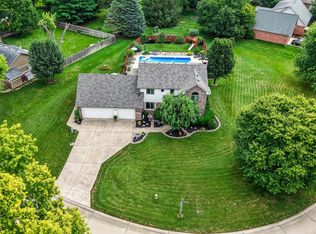
Really nice custom-built brick ranch on a large cul-de-sac lot in highly regarded Willow Lakes East with a 3-car garage and a beautiful in-ground pool plus covered porch/patio and loads of concrete pool deck/patio and wrought iron look aluminum fence surrounding the pool area. The large eat-in kitchen has been nicely updated with painted cabinetry, Corian counter tops, breakfast bar and center island, new (2025) built-in combo microwave and oven. Huge master bedroom suite is 19x14 and has a glass patio door that walks out onto the covered porch, patio and pool area plus the walk-in closet is double sided and 14 feet long! All bedrooms are nice sized with walk-in closets and there are other additional hallway closet areas. Very flexible floorplan allowing for different uses for the office and formal dining room areas. The water heater and garage attic stairs installed 2025. The furnace is 8 years old and the AC is 9. The heated in-ground pool and fencing were installed 2020. This is a great home that checks a lot of boxes...come and take a look!
Active
Price cut: $10K (10/10)
$465,000
3717 The Cts, Greenwood, IN 46143
3beds
2,210sqft
Residential, Single Family Residence
Built in 1993
0.35 Acres Lot
$-- Zestimate®
$210/sqft
$31/mo HOA
What's special
Beautiful in-ground poolCustom-built brick ranchLarge cul-de-sac lotAdditional hallway closet areasLarge eat-in kitchenCorian counter topsCenter island
- 30 days
- 970
- 52
Zillow last checked:
Listing updated:
Listed by:
Steve Daniely 3steves33@gmail.com,
Landtree, REALTORS®
Source: MIBOR as distributed by MLS GRID,MLS#: 22127256
Facts & features
Interior
Bedrooms & bathrooms
- Bedrooms: 3
- Bathrooms: 3
- Full bathrooms: 2
- 1/2 bathrooms: 1
- Main level bathrooms: 3
- Main level bedrooms: 3
Primary bedroom
- Level: Main
- Area: 266 Square Feet
- Dimensions: 19x14
Bedroom 2
- Level: Main
- Area: 156 Square Feet
- Dimensions: 13x12
Bedroom 3
- Level: Main
- Area: 143 Square Feet
- Dimensions: 13x11
Dining room
- Level: Main
- Area: 132 Square Feet
- Dimensions: 12x11
Great room
- Level: Main
- Area: 294 Square Feet
- Dimensions: 21x14
Kitchen
- Features: Tile-Ceramic
- Level: Main
- Area: 266 Square Feet
- Dimensions: 19x14
Laundry
- Features: Tile-Ceramic
- Level: Main
- Area: 54 Square Feet
- Dimensions: 9x6
Office
- Level: Main
- Area: 165 Square Feet
- Dimensions: 15x11
Heating
- Forced Air, Natural Gas
Cooling
- Central Air
Appliances
- Included: Electric Cooktop, Dishwasher, Disposal, Gas Water Heater, Microwave, Oven
- Laundry: Main Level
Features
- Attic Pull Down Stairs, Breakfast Bar, Built-in Features, Cathedral Ceiling(s), High Ceilings, Tray Ceiling(s), Kitchen Island, Entrance Foyer, Ceiling Fan(s), High Speed Internet, Eat-in Kitchen, Walk-In Closet(s)
- Windows: Wood Work Stained
- Has basement: No
- Attic: Pull Down Stairs
- Number of fireplaces: 1
- Fireplace features: Gas Log, Great Room
Interior area
- Total structure area: 2,210
- Total interior livable area: 2,210 sqft
Property
Parking
- Total spaces: 3
- Parking features: Attached
- Attached garage spaces: 3
Features
- Levels: One
- Stories: 1
- Patio & porch: Covered, Patio
- Pool features: Fenced, Heated, In Ground
Lot
- Size: 0.35 Acres
- Features: Cul-De-Sac
Details
- Parcel number: 410411034005000038
- Horse amenities: None
Construction
Type & style
- Home type: SingleFamily
- Architectural style: Ranch
- Property subtype: Residential, Single Family Residence
Materials
- Brick, Wood Siding
- Foundation: Block
Condition
- New construction: No
- Year built: 1993
Utilities & green energy
- Water: Public
Community & HOA
Community
- Subdivision: Willow Lakes East
HOA
- Has HOA: Yes
- HOA fee: $375 annually
Location
- Region: Greenwood
Financial & listing details
- Price per square foot: $210/sqft
- Tax assessed value: $431,000
- Annual tax amount: $4,116
- Date on market: 9/21/2026
- Cumulative days on market: 32 days
Estimated market value
Not available
Estimated sales range
Not available
Not available
Price history
| Date | Event | Price |
|---|---|---|
| 10/10/2026 | Price change | $465,000-2.1%$210/sqft |
Source:  MIBOR as distributed by MLS GRID #22127256 Report a problem | ||
| 9/30/2026 | Price change | $475,000-2.1%$215/sqft |
Source: MIBOR as distributed by MLS GRID #22127256 Report a problem | ||
| 9/21/2026 | Listed for sale | $485,000+142.5%$219/sqft |
Source: MIBOR as distributed by MLS GRID #22127256 Report a problem | ||
| 3/22/2013 | Sold | $200,000-6.9%$90/sqft |
Source: MIBOR as distributed by MLS GRID #21204125 Report a problem | ||
| 12/19/2012 | Price change | $214,900-2.3%$97/sqft |
Source: CENTURY 21 Scheetz #21204125 Report a problem | ||
| 11/11/2012 | Listed for sale | $219,900+2.3%$100/sqft |
Source: CENTURY 21 Scheetz #21204125 Report a problem | ||
| 1/2/2012 | Listing removed | $215,000$97/sqft |
Source: F. C. Tucker Company, Inc #21130627 Report a problem | ||
| 8/11/2011 | Price change | $215,000-4.4%$97/sqft |
Source: F. C. Tucker Company, Inc #21130627 Report a problem | ||
| 7/7/2011 | Listed for sale | $225,000+12.5%$102/sqft |
Source: F. C. Tucker Company, Inc #21130627 Report a problem | ||
| 10/29/2008 | Sold | $200,000$90/sqft |
Source: Agent Provided Report a problem | ||
Public tax history
| Year | Property taxes | Tax assessment |
|---|---|---|
| 2025 | $3,778 +2.9% | $431,000 +14.1% |
| 2024 | $3,673 +5.6% | $377,800 +4.8% |
| 2023 | $3,476 +18.8% | $360,400 +8.6% |
| 2022 | $2,927 +35.1% | $331,900 +12.9% |
| 2021 | $2,167 +4.5% | $294,000 +19.4% |
| 2020 | $2,073 -3.2% | $246,200 +4.2% |
| 2019 | $2,143 +7.2% | $236,200 -1.3% |
| 2018 | $1,998 +3.5% | $239,400 +3.4% |
| 2017 | $1,930 | $231,600 +3% |
| 2016 | $1,930 +2.9% | $224,900 +2.9% |
| 2014 | $1,875 +2.6% | $218,600 -1.8% |
| 2013 | $1,827 +0.2% | $222,700 +1.5% |
| 2012 | $1,823 +22.8% | $219,400 +12.9% |
| 2011 | $1,484 -1.8% | $194,400 |
| 2010 | $1,511 -2.1% | $194,400 |
| 2009 | $1,544 -11.6% | $194,400 |
| 2007 | $1,746 -20.2% | $194,400 +0.4% |
| 2006 | $2,187 | $193,700 +3.4% |
| 2005 | -- | $187,400 |
Find assessor info on the county website
Monthly payment
Est. payment
Payment breakdown
Explore the cost of this home by adjusting the details. Changes won't be saved.Climate risks
Neighborhood: 46143
Nearby schools
Schools provided by the listing agent
- High: Center Grove High School
Source: MIBOR as distributed by MLS GRID. This data may not be complete. We recommend contacting the local school district to confirm school assignments for this home.
Similar homes
- $--4 bd3 ba2.3k sqft6440 Enclave Blvd, Greenwood, IN 46143Auction
 Auction.com 2
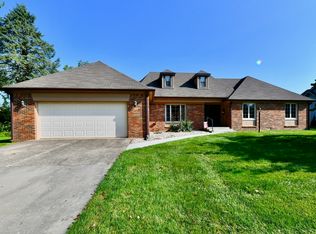
- $499,9004 bd3 ba2.4k sqft4182 Millstream Rd, Greenwood, IN 46143Active
 MLS ID #22124779, Emily Cordes, BluPrint Real Estate Group. MIBOR as distributed by MLS GRID
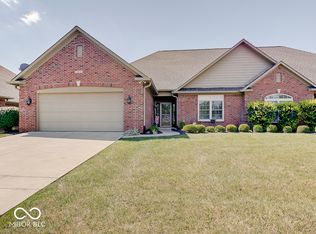
- $389,9003 bd3 ba2.1k sqft3190 Greensview Dr, Greenwood, IN 46143Active
 MLS ID #22121623, Christi Coffey, F.C. Tucker Company. MIBOR as distributed by MLS GRID
- $480,0003 bd2 ba2k sqft2814 Stones Bay Dr, Greenwood, IN 46143Active
 MLS ID #22124832, Susan Kriese, Cottingham Realty, Appraisal. MIBOR as distributed by MLS GRID
