Experience this stunning, like-new residence featuring 4 bedrooms and 2.5 bathrooms, situated on the best lot in the highly sought-after Cherry Tree community with expansive, peaceful views out the rear of the home. The main level offers a functional, open floor plan highlighted by a spacious home office and a finished three-car garage. The gourmet kitchen boasts upgraded quartz countertops, stainless steel appliances, a custom backsplash, and enhanced recessed lighting-flowing seamlessly into the sunroom and great room, which features upgraded, one-of-a-kind vinyl plank flooring. Throughout the home, additional windows maximize natural light and capture the beautiful views. The upper level includes four spacious bedrooms, two full bathrooms, a versatile loft space, and a dedicated laundry room. The expansive primary suite features a tray ceiling and an upgraded en-suite bathroom with a comfort-height double vanity and a custom tiled shower. Step outside to your private outdoor oasis, complete with a large custom concrete patio with pergola overlooking breathtaking open views. Why wait for new construction when you can move into this meticulously upgraded, turn-key home? Schedule your private showing today!
Active
$449,000
1183 Cherry Tree Ln, Greenwood, IN 46143
4beds
2,933sqft
Residential, Single Family Residence
Built in 2022
0.28 Acres Lot
$-- Zestimate®
$153/sqft
$30/mo HOA
What's special
- 10 days
- 474
- 27
Zillow last checked:
Listing updated:
Listed by:
James Wilson jim@jimshomes.com,
Real Broker, LLC
Source: MIBOR as distributed by MLS GRID,MLS#: 22131131
Facts & features
Interior
Bedrooms & bathrooms
- Bedrooms: 4
- Bathrooms: 3
- Full bathrooms: 2
- 1/2 bathrooms: 1
- Main level bathrooms: 1
Primary bedroom
- Level: Upper
- Area: 252 Square Feet
- Dimensions: 18x14
Bedroom 2
- Level: Upper
- Area: 132 Square Feet
- Dimensions: 12x11
Bedroom 3
- Level: Upper
- Area: 132 Square Feet
- Dimensions: 11x12
Bedroom 4
- Level: Upper
- Area: 156 Square Feet
- Dimensions: 12x13
Great room
- Level: Main
- Area: 304 Square Feet
- Dimensions: 16x19
Kitchen
- Level: Main
- Area: 180 Square Feet
- Dimensions: 15x12
Laundry
- Level: Upper
- Area: 60 Square Feet
- Dimensions: 06x10
Library
- Level: Main
- Area: 132 Square Feet
- Dimensions: 11x12
Loft
- Level: Upper
- Area: 204 Square Feet
- Dimensions: 12x17
Sun room
- Level: Main
- Area: 120 Square Feet
- Dimensions: 12x10
Heating
- Forced Air, Natural Gas
Cooling
- Central Air
Appliances
- Included: Dishwasher, Disposal, Microwave, Gas Oven
Features
- High Ceilings, Kitchen Island, Ceiling Fan(s), Walk-In Closet(s)
- Has basement: No
Interior area
- Total structure area: 2,933
- Total interior livable area: 2,933 sqft
Property
Parking
- Total spaces: 3
- Parking features: Attached
- Attached garage spaces: 3
Features
- Levels: Two
- Stories: 2
Lot
- Size: 0.28 Acres
Details
- Parcel number: 410507032021000030
- Horse amenities: None
Construction
Type & style
- Home type: SingleFamily
- Architectural style: Traditional
- Property subtype: Residential, Single Family Residence
Materials
- Brick, Vinyl Siding
- Foundation: Slab
Condition
- New construction: No
- Year built: 2022
Utilities & green energy
- Water: Public
Community & HOA
Community
- Subdivision: Cherry Tree Walk
HOA
- Has HOA: Yes
- Amenities included: Maintenance Grounds, Park, Playground
- Services included: Entrance Common, Maintenance Grounds, ParkPlayground
- HOA fee: $360 annually
Location
- Region: Greenwood
Financial & listing details
- Price per square foot: $153/sqft
- Tax assessed value: $393,900
- Annual tax amount: $3,866
- Date on market: 10/13/2026
- Cumulative days on market: 12 days
Estimated market value
Not available
Estimated sales range
Not available
Not available
Price history
| Date | Event | Price |
|---|---|---|
| 10/13/2026 | Listed for sale | $449,000$153/sqft |
Source:  MIBOR as distributed by MLS GRID #22131131 Report a problem MIBOR as distributed by MLS GRID #22131131 Report a problem | ||
Public tax history
| Year | Property taxes | Tax assessment |
|---|---|---|
| 2025 | $4,025 +199.7% | $393,900 +2.6% |
| 2024 | $1,343 +12889.7% | $383,900 +496.1% |
| 2023 | $10 -2.6% | $64,400 +16000% |
| 2022 | $11 -1.5% | $400 |
| 2021 | $11 -1.1% | $400 |
| 2020 | $11 | $400 |
| 2019 | -- | $400 |
Find assessor info on the county website
Monthly payment
Est. payment
Payment breakdown
Explore the cost of this home by adjusting the details. Changes won't be saved.Climate risks
Neighborhood: 46143
Nearby schools
Schools provided by the listing agent
- Middle: Clark Pleasant Middle School
- High: Whiteland Community High School
Source: MIBOR as distributed by MLS GRID. This data may not be complete. We recommend contacting the local school district to confirm school assignments for this home.
- $432,8005 bd3 ba2.9k sqft1175 Cherry Tree Ln, Greenwood, IN 46143Off Market
- $466,7005 bd3 ba2.9k sqft1191 Cherry Tree Ln, Greenwood, IN 46143Off Market
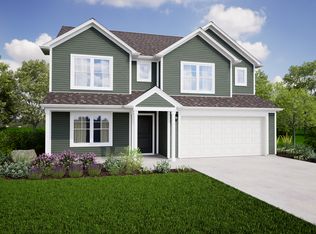
- $---- bd-- ba-- sqft1192 Cherry Tree Ln #RX7Y8T, Greenwood, IN 46143Off Market
- $---- bd-- ba-- sqft1192 Cherry Tree Ln #6UR1T1, Greenwood, IN 46143Off Market
Similar homes
- $435,0003 bd3 ba2.7k sqft1322 Cloverdale Trce, Greenwood, IN 46143Active
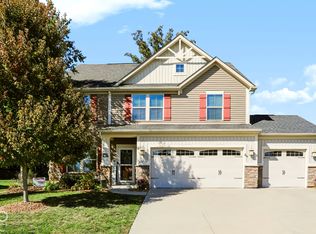 MLS ID #22132683, Scott Smith, Keller Williams Indy Metro Partners. MIBOR as distributed by MLS GRID
 - $--4 bd3 ba2.3k sqft718 Morgan Way, Greenwood, IN 46143Auction
 Auction.com 2
 - $--4 bd3 ba2.3k sqft6440 Enclave Blvd, Greenwood, IN 46143Auction
 Auction.com 2
 - $385,0005 bd3 ba2.5k sqft1169 Richmond Ln, Greenwood, IN 46143Active
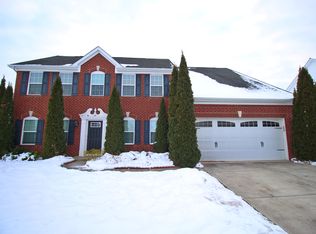 MLS ID #22021663, David Bartili, Wemy Realtor. MIBOR as distributed by MLS GRID
