Welcome home to this beautifully maintained brick ranch with a finished walk-out basement, located in the desirable Buckmoor Manor. From meticulously manicured yard to the peaceful pond views, this home has been thoughtfully cared for inside and out. Step inside to beautiful hardwood flooring and an inviting open-concept layout. The kitchen features custom cabinetry, a large center island, and a spacious pantry. The kitchen flows seamlessly into the formal dining area and living room, where a large picture window showcases the gorgeous views of the backyard and pond. A gas-log fireplace creates the perfect cozy setting for crisp fall evenings and winter nights. The gorgeous primary suite offers hardwood flooring, walk in closet, and an updated private bath featuring a beautifully tiled walk in shower and double sink vanity. The finished walk-out basement provides an incredible amount of additional living and entertaining space with plenty of room for a home office, game area, or gathering space. The pool table and ping-pong table stay with home for countless hours of memories and laughter. The 4th bedroom is located in the basement with walk-in closet and attached full bathroom with walk in shower, making it an ideal space for guests or extended family. Outside, enjoy your own peaceful retreat with a covered patio and screened in back porch overlooking the pond. The outdoor kitchen and grill remain with the home creating the perfect entertaining space. This home is truly one of a kind and has been taken care of with lots of love.
Active
Price cut: $15K (10/2)
$530,000
3259 Buckmoor Pkwy, Greenwood, IN 46143
4beds
3,566sqft
Residential, Single Family Residence
Built in 1988
0.29 Acres Lot
$538,500 Zestimate®
$149/sqft
$42/mo HOA
What's special
Gas-log fireplaceFormal dining areaFinished walk-out basementGorgeous primary suiteInviting open-concept layoutCovered patioPeaceful pond views
- 14 days
- 938
- 55
Zillow last checked:
Listing updated:
Listed by:
Sadie Darlage sadiedarlage1@gmail.com,
Your Realty Link, LLC
Source: MIBOR as distributed by MLS GRID,MLS#: 22126553
Facts & features
Interior
Bedrooms & bathrooms
- Bedrooms: 4
- Bathrooms: 3
- Full bathrooms: 3
- Main level bathrooms: 2
- Main level bedrooms: 3
Primary bedroom
- Level: Main
- Area: 196 Square Feet
- Dimensions: 14x14
Bedroom 2
- Level: Main
- Area: 195 Square Feet
- Dimensions: 13x15
Bedroom 3
- Level: Main
- Area: 110 Square Feet
- Dimensions: 11x10
Bedroom 4
- Level: Basement
- Area: 196 Square Feet
- Dimensions: 14x14
Dining room
- Features: Tile-Ceramic
- Level: Main
- Area: 165 Square Feet
- Dimensions: 15x11
Kitchen
- Level: Main
- Area: 192 Square Feet
- Dimensions: 16x12
Laundry
- Level: Main
- Area: 66 Square Feet
- Dimensions: 11x6
Living room
- Level: Main
- Area: 224 Square Feet
- Dimensions: 14x16
Heating
- Natural Gas
Cooling
- Central Air
Appliances
- Included: Dishwasher, Dryer, Disposal, Gas Water Heater, Microwave, Gas Oven, Refrigerator, Washer, Water Softener Owned
- Laundry: Sink, Laundry Room
Features
- Double Vanity, Kitchen Island, Tray Ceiling(s), Wet Bar
- Basement: Ceiling - 9+ feet,Finished,Walk-Out Access
- Number of fireplaces: 1
- Fireplace features: Living Room
Interior area
- Total structure area: 3,566
- Total interior livable area: 3,566 sqft
- Finished area below ground: 1,783
Property
Parking
- Total spaces: 2
- Parking features: Attached
- Attached garage spaces: 2
Features
- Levels: One
- Stories: 1
- Patio & porch: Covered, Screened
- Exterior features: Gas Grill, Outdoor Kitchen
- Has view: Yes
- View description: Pond, Neighborhood, Water
- Has water view: Yes
- Water view: Pond,Water
- Waterfront features: Pond, Waterfront
Lot
- Size: 0.29 Acres
Details
- Parcel number: 410402041097000038
- Horse amenities: None
Construction
Type & style
- Home type: SingleFamily
- Architectural style: Ranch
- Property subtype: Residential, Single Family Residence
Materials
- Brick, Cedar
- Foundation: Concrete Perimeter
Condition
- New construction: No
- Year built: 1988
Utilities & green energy
- Water: Public
Community & HOA
Community
- Security: Smoke Detector(s)
- Subdivision: Buckmoor Manor
HOA
- Has HOA: Yes
- Amenities included: Clubhouse, Pond Year Round, Pool
- Services included: Clubhouse, Entrance Common
- HOA fee: $500 annually
Location
- Region: Greenwood
Financial & listing details
- Price per square foot: $149/sqft
- Tax assessed value: $374,700
- Annual tax amount: $3,336
- Date on market: 9/18/2026
- Cumulative days on market: 7 days
Estimated market value
$538,500
$512,000 - $565,000
$2,320/mo
Price history
| Date | Event | Price |
|---|---|---|
| 10/2/2026 | Price change | $530,000-2.8%$149/sqft |
Source:  MIBOR as distributed by MLS GRID #22126553 Report a problem MIBOR as distributed by MLS GRID #22126553 Report a problem | ||
| 9/24/2026 | Pending sale | $545,000$153/sqft |
Source: MIBOR as distributed by MLS GRID #22126553 Report a problem | ||
| 9/18/2026 | Listed for sale | $545,000$153/sqft |
Source: MIBOR as distributed by MLS GRID #22126553 Report a problem | ||
Public tax history
| Year | Property taxes | Tax assessment |
|---|---|---|
| 2025 | $3,447 +0.4% | $374,700 +7.9% |
| 2024 | $3,432 +3.9% | $347,300 -2.3% |
| 2023 | $3,302 +30.2% | $355,300 +7.6% |
| 2022 | $2,536 +25.3% | $330,200 +22.4% |
| 2021 | $2,024 +8.7% | $269,800 +18% |
| 2020 | $1,862 -52% | $228,600 +7.5% |
| 2019 | $3,882 +114.3% | $212,600 +0.1% |
| 2018 | $1,812 -0.8% | $212,300 +1.1% |
| 2017 | $1,827 +100% | $210,000 -0.4% |
| 2016 | $913 +7.4% | $210,900 +6% |
| 2014 | $850 -45.5% | $198,900 +3.1% |
| 2013 | $1,561 +1.3% | $192,900 +2.3% |
| 2012 | $1,541 +1.8% | $188,500 -4.4% |
| 2011 | $1,513 -1.8% | $197,200 |
| 2010 | $1,540 -2.1% | $197,200 |
| 2009 | $1,573 -11.6% | $197,200 |
| 2007 | $1,779 -25.3% | $197,200 -4.6% |
| 2006 | $2,382 | $206,700 +6.4% |
| 2005 | -- | $194,300 |
Find assessor info on the county website
Monthly payment
Est. payment
Payment breakdown
Explore the cost of this home by adjusting the details. Changes won't be saved.Climate risks
Neighborhood: 46143
Nearby schools
Schools provided by the listing agent
- Elementary: Sugar Grove Elementary School
- Middle: Center Grove Middle School North
- High: Center Grove High School
Source: MIBOR as distributed by MLS GRID. This data may not be complete. We recommend contacting the local school district to confirm school assignments for this home.
- $383,1003 bd2 ba1.9k sqft3287 Buckmoor Pkwy, Greenwood, IN 46143Off Market
- $314,9003 bd3 ba1.8k sqft3230 Buckmoor Pkwy #PY, Greenwood, IN 46143Off Market
- $335,2003 bd2 ba1.8k sqft3230 Buckmoor Pkwy, Greenwood, IN 46143Off Market
- $310,0003 bd2 ba1.6k sqft3264 Buckmoor Pkwy, Greenwood, IN 46143Off Market
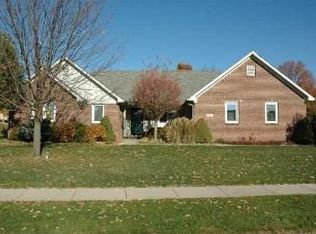
Similar homes
- $510,0005 bd3 ba3.4k sqft1914 S Hunters Ridge Ln, Greenwood, IN 46143Active
 MLS ID #22108552, Mary Green, RE/MAX 1st Realty. MIBOR as distributed by MLS GRID
 - $684,9004 bd3 ba4k sqft1055 Old Eagle Way, Greenwood, IN 46143Active
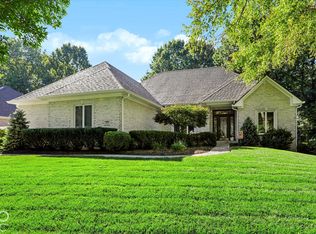 MLS ID #22129070, Nathan Inskeep, Highgarden Real Estate. MIBOR as distributed by MLS GRID
 - $529,0004 bd4 ba4.2k sqft2280 Woodsway Dr, Greenwood, IN 46143Active
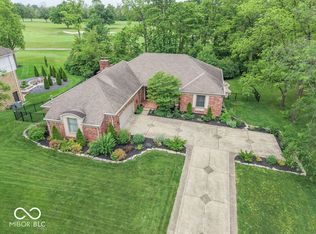 MLS ID #22104147, Chris Neff, F.C. Tucker Company. MIBOR as distributed by MLS GRID
 - $515,0004 bd3 ba2.4k sqft4182 Millstream Rd, Greenwood, IN 46143Active
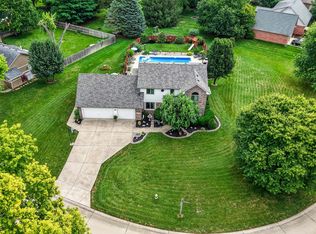 MLS ID #22124779, Emily Cordes, BluPrint Real Estate Group. MIBOR as distributed by MLS GRID
