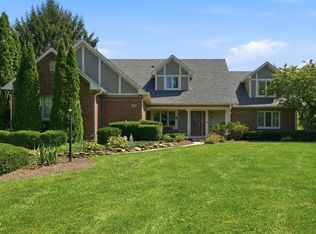
Welcome to this spacious all-brick custom home featuring 4 impressive BR's with walk-in closets, 3 Baths & a 3-car garage. This home is designed for everyday living, space to entertain or room to grow. 4th BR is used as an office. The heart of the home is a delightful kitchen with cherry oak cabinets, abundant workspace, island, pantry, & breakfast bar adjacent to the great room with a fireplace. Separate DR for holiday gatherings. The basement provides exceptional flexibility for a recreation room, media room, home gym, office and ample storage. Step outside to enjoy the screened porch and a brand-new deck, offering multiple spaces for relaxing, entertaining & outdoor BBQ's. Sports enthusiasts will love the private basketball court offering fun right at home. Schedule your private showing today!
Active
Price cut: $5K (8/26)
$569,900
2307 Willow Lakes East Blvd, Greenwood, IN 46143
4beds
3,958sqft
Residential, Single Family Residence
Built in 1996
0.32 Acres Lot
$-- Zestimate®
$144/sqft
$32/mo HOA
What's special
Screened porchPrivate basketball courtAll-brick custom home
- 46 days
- 947
- 25
Likely to sell faster than
Zillow last checked:
Listing updated:
Listed by:
Deanna Jackson 317-442-5101,
Carpenter, REALTORS®
Source: MIBOR as distributed by MLS GRID,MLS#: 22110331
Facts & features
Interior
Bedrooms & bathrooms
- Bedrooms: 4
- Bathrooms: 3
- Full bathrooms: 3
- Main level bathrooms: 1
- Main level bedrooms: 1
Bedroom 2
- Level: Upper
- Area: 208 Square Feet
- Dimensions: 16x13
Bedroom 3
- Level: Upper
- Area: 182 Square Feet
- Dimensions: 14x13
Bedroom 4
- Level: Main
- Area: 168 Square Feet
- Dimensions: 14x12
Other
- Level: Upper
- Area: 270 Square Feet
- Dimensions: 18x15
Dining room
- Level: Main
- Area: 182 Square Feet
- Dimensions: 14x13
Family room
- Level: Basement
- Area: 374 Square Feet
- Dimensions: 34x11
Great room
- Level: Main
- Area: 320 Square Feet
- Dimensions: 20x16
Kitchen
- Level: Main
- Area: 253 Square Feet
- Dimensions: 23x11
Play room
- Level: Basement
- Area: 312 Square Feet
- Dimensions: 24x13
Utility room
- Features: Other
- Level: Basement
- Area: 169 Square Feet
- Dimensions: 13x13
Workshop
- Features: Other
- Level: Basement
- Area: 70 Square Feet
- Dimensions: 10x7
Heating
- Forced Air, Natural Gas
Cooling
- Central Air
Appliances
- Included: Electric Cooktop, Dishwasher, Disposal, Gas Water Heater, Microwave, Electric Oven, Refrigerator
Features
- Attic Pull Down Stairs, Breakfast Bar, Kitchen Island, Entrance Foyer, Ceiling Fan(s), Pantry, Smart Thermostat, Walk-In Closet(s)
- Windows: Wood Work Stained
- Basement: Finished,Finished Ceiling,Finished Walls,Full,Storage Space
- Attic: Pull Down Stairs
Interior area
- Total structure area: 3,958
- Total interior livable area: 3,958 sqft
- Finished area below ground: 1,132
Video & virtual tour
Property
Parking
- Total spaces: 3
- Parking features: Attached, Concrete, Garage Door Opener, Heated Garage, Storage
- Attached garage spaces: 3
Features
- Levels: Two
- Stories: 2
- Patio & porch: Deck, Screened
- Exterior features: Basketball Court
Lot
- Size: 0.32 Acres
- Features: Curbs, Sidewalks, Street Lights, Mature Trees
Details
- Parcel number: 410411031078000038
- Special conditions: Sales Disclosure Supplements
- Horse amenities: None
Construction
Type & style
- Home type: SingleFamily
- Architectural style: Traditional,Other
- Property subtype: Residential, Single Family Residence
Materials
- Brick
- Foundation: Concrete Perimeter, Full
Condition
- New construction: No
- Year built: 1996
Utilities & green energy
- Water: Public
Community & HOA
Community
- Subdivision: Willow Lakes East
HOA
- Has HOA: Yes
- Amenities included: Insurance, Maintenance, Snow Removal
- Services included: Entrance Common, Insurance, Maintenance, Snow Removal
- HOA fee: $380 annually
Location
- Region: Greenwood
Financial & listing details
- Price per square foot: $144/sqft
- Tax assessed value: $565,000
- Annual tax amount: $5,504
- Date on market: 7/16/2026
- Cumulative days on market: 47 days
Estimated market value
Not available
Estimated sales range
Not available
Not available
Price history
| Date | Event | Price |
|---|---|---|
| 8/26/2026 | Price change | $569,900-0.9%$144/sqft |
Source:  MIBOR as distributed by MLS GRID #22110331 Report a problem MIBOR as distributed by MLS GRID #22110331 Report a problem | ||
| 7/29/2026 | Price change | $574,900-1.7%$145/sqft |
Source: MIBOR as distributed by MLS GRID #22110331 Report a problem | ||
| 7/16/2026 | Listed for sale | $584,900+30%$148/sqft |
Source: MIBOR as distributed by MLS GRID #22110331 Report a problem | ||
| 7/7/2022 | Sold | $450,000-2.6%$114/sqft |
Source: MIBOR as distributed by MLS GRID #21852236 Report a problem | ||
| 5/5/2022 | Pending sale | $462,000$117/sqft |
Source: MIBOR as distributed by MLS GRID #21852236 Report a problem | ||
| 4/30/2022 | Listed for sale | $462,000+54.8%$117/sqft |
Source: MIBOR as distributed by MLS GRID #21852236 Report a problem | ||
| 4/29/2014 | Sold | $298,500-9.5%$75/sqft |
Source: MIBOR as distributed by MLS GRID #21260282 Report a problem | ||
| 10/18/2013 | Listed for sale | $329,900$83/sqft |
Source: Prudential Indiana Realty Group #21260282 Report a problem | ||
Public tax history
| Year | Property taxes | Tax assessment |
|---|---|---|
| 2025 | $4,845 +12.1% | $565,000 +16.6% |
| 2024 | $4,322 +8.2% | $484,500 +11.4% |
| 2023 | $3,995 +15.3% | $434,900 +8.9% |
| 2022 | $3,466 +14.5% | $399,500 +11.9% |
| 2021 | $3,029 +2.1% | $356,900 +10% |
| 2020 | $2,968 +0.3% | $324,400 +2.4% |
| 2019 | $2,959 +2.5% | $316,700 +1.6% |
| 2018 | $2,887 -0.4% | $311,700 -0.3% |
| 2017 | $2,900 | $312,600 -0.1% |
| 2016 | $2,900 +3% | $313,000 +2.7% |
| 2014 | $2,817 +1.5% | $304,900 -1% |
| 2013 | $2,775 -1% | $307,900 +0.6% |
| 2012 | $2,803 +3.3% | $306,100 -2.2% |
| 2011 | $2,714 -1.8% | $313,000 |
| 2010 | $2,764 -2.1% | $313,000 |
| 2009 | $2,824 -11% | $313,000 |
| 2007 | $3,172 -26.5% | $313,000 -5.8% |
| 2006 | $4,313 | $332,200 +18.4% |
| 2005 | -- | $280,600 |
Find assessor info on the county website
Monthly payment
Est. payment
Payment breakdown
Explore the cost of this home by adjusting the details. Changes won't be saved.Climate risks
Neighborhood: 46143
Nearby schools
Schools provided by the listing agent
- High: Center Grove High School
Source: MIBOR as distributed by MLS GRID. This data may not be complete. We recommend contacting the local school district to confirm school assignments for this home.
- $562,4004 bd4 ba3.5k sqft2283 Willow Lakes East Blvd, Greenwood, IN 46143Off Market
- $483,8004 bd2 ba2.6k sqft2315 Willow Lakes East Blvd, Greenwood, IN 46143Off Market
- $425,7003 bd3 ba2.4k sqft2290 Willow Lakes East Blvd, Greenwood, IN 46143Off Market

- $530,7004 bd2 ba2.7k sqft2265 Willow Lakes East Blvd, Greenwood, IN 46143Off Market
Similar homes
- $575,0004 bd4 ba3.6k sqft4299 Bending Ln, Greenwood, IN 46143Active
 MLS ID #22123403, Jimmy Ondecko, F.C. Tucker Company. MIBOR as distributed by MLS GRID
 - $525,0004 bd3 ba2.7k sqft3707 Fountain View Dr, Greenwood, IN 46143For Sale By Owner

- $544,9004 bd4 ba3.5k sqft2225 Marina Ct, Greenwood, IN 46143Active
 MLS ID #22110746, Katie Gourley, eXp Realty, LLC. MIBOR as distributed by MLS GRID
 - $600,0004 bd3 ba3.6k sqft4015 Highland Park Dr, Greenwood, IN 46143Active
 MLS ID #22107389, Surbhi Dhawan, Carpenter, REALTORS®. MIBOR as distributed by MLS GRID
