This home offers the kind of room to live, grow, and truly enjoy every corner. The upper level features 4 SPACIOUS BEDROOMS, a VERSATILE LOFT, and a CONVENIENT UPSTAIRS LAUNDRY ROOM, creating the ideal layout for everyday living. On the main level, you'll find a thoughtfully designed layout with a DEDICATED OFFICE, FLEX SPACE PERFECT FOR A PLAYROOM OR FIFTH BEDROOM, and a BRIGHT OPEN-CONCEPT KITCHEN, DINING, AND LIVING SPACE. Step outside and enjoy one of the home's most desirable features: a PRIVATE BACKYARD BACKING TO A SPACE WITH NO DIRECT REAR NEIGHBORS. This home has been elevated beyond builder grade with HIGH-END LUXURY POWERED ROLLER SHADES THROUGHOUT, along with HIGH END KITCHEN APPLIANCES and A REVERSE OSMOSIS WATER SYSTEM, making it truly move-in ready. The 3-CAR GARAGE provides exceptional storage space for tools, lawn equipment, or hobby space fully equipped with an epoxy floor. The outdoor space comes equipped with upscale updates like a FENCED IN YARD and IRRIGATION SYSTEM to keep your grass green year round. Located in DEERFIELD this is the perfect blend of SPACE, UPGRADES, AND LOCATION, a home designed to fit your life today and grow with you tomorrow.
Active
$539,900
1228 Thornwood Dr, Greenwood, IN 46143
5beds
3,211sqft
Residential, Single Family Residence
Built in 2025
0.25 Acres Lot
$-- Zestimate®
$168/sqft
$81/mo HOA
What's special
Fenced in yardVersatile loftSpacious bedroomsDedicated officeReverse osmosis water systemHigh end kitchen appliancesConvenient upstairs laundry room
- 5 days
- 530
- 44
Zillow last checked:
Listing updated:
Listed by:
Andrew Prince 317-883-7575,
CENTURY 21 Scheetz
Source: MIBOR as distributed by MLS GRID,MLS#: 22120694
Facts & features
Interior
Bedrooms & bathrooms
- Bedrooms: 5
- Bathrooms: 4
- Full bathrooms: 3
- 1/2 bathrooms: 1
- Main level bathrooms: 2
- Main level bedrooms: 1
Bedroom 2
- Level: Upper
- Area: 144 Square Feet
- Dimensions: 12x12
Bedroom 3
- Level: Upper
- Area: 144 Square Feet
- Dimensions: 12x12
Bedroom 4
- Level: Upper
- Area: 121 Square Feet
- Dimensions: 11x11
Bedroom 5
- Level: Main
- Area: 156 Square Feet
- Dimensions: 13x12
Other
- Level: Upper
- Area: 256 Square Feet
- Dimensions: 16x16
Dining room
- Level: Main
- Area: 192 Square Feet
- Dimensions: 16x12
Kitchen
- Level: Main
- Area: 192 Square Feet
- Dimensions: 16x12
Living room
- Level: Main
- Area: 289 Square Feet
- Dimensions: 17x17
Office
- Level: Main
- Area: 110 Square Feet
- Dimensions: 10x11
Sun room
- Level: Main
- Area: 216 Square Feet
- Dimensions: 12x18
Heating
- Forced Air, Natural Gas
Cooling
- Central Air
Appliances
- Included: Gas Cooktop, Dishwasher, Disposal, Gas Water Heater, Exhaust Fan, Microwave, Oven, Refrigerator
- Laundry: In Unit, Connections All
Features
- Attic Access, Double Vanity, Breakfast Bar, Cathedral Ceiling(s), Kitchen Island, High Speed Internet, Eat-in Kitchen, Wired for Data, Pantry, Smart Thermostat, Walk-In Closet(s)
- Has basement: No
- Attic: Access Only
- Number of fireplaces: 1
- Fireplace features: Living Room
Interior area
- Total structure area: 3,211
- Total interior livable area: 3,211 sqft
Property
Parking
- Total spaces: 3
- Parking features: Attached, Concrete
- Attached garage spaces: 3
Features
- Levels: Two
- Stories: 2
- Patio & porch: Covered
- Exterior features: Sprinkler System
- Fencing: Fenced,Full
Lot
- Size: 0.25 Acres
Details
- Parcel number: 410403041065000038
- Horse amenities: None
Construction
Type & style
- Home type: SingleFamily
- Architectural style: Traditional
- Property subtype: Residential, Single Family Residence
Materials
- Brick, Cement Siding
- Foundation: Slab
Condition
- Updated/Remodeled
- New construction: No
- Year built: 2025
Details
- Builder name: Lennar
Utilities & green energy
- Electric: 200+ Amp Service
- Water: Public
Community & HOA
Community
- Subdivision: Deerfield
HOA
- Has HOA: Yes
- Amenities included: Management, Trail(s)
- Services included: Entrance Common, Management, Walking Trails
- HOA fee: $970 annually
Location
- Region: Greenwood
Financial & listing details
- Price per square foot: $168/sqft
- Annual tax amount: $1,186
- Date on market: 8/27/2026
- Cumulative days on market: 7 days
Estimated market value
Not available
Estimated sales range
Not available
Not available
Price history
| Date | Event | Price |
|---|---|---|
| 8/27/2026 | Listed for sale | $539,900$168/sqft |
Source:  MIBOR as distributed by MLS GRID #22120694 Report a problem MIBOR as distributed by MLS GRID #22120694 Report a problem | ||
Public tax history
Tax history is unavailable.
Monthly payment
Est. payment
Payment breakdown
Explore the cost of this home by adjusting the details. Changes won't be saved.Climate risks
Neighborhood: 46143
Nearby schools
Schools provided by the listing agent
- Elementary: Sugar Grove Elementary School
- Middle: Center Grove Middle School North
- High: Center Grove High School
Source: MIBOR as distributed by MLS GRID. This data may not be complete. We recommend contacting the local school district to confirm school assignments for this home.

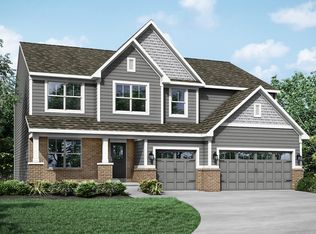
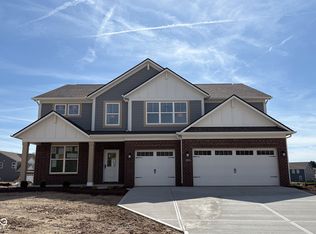
Similar homes
- from $539,4904 bd3 ba3.1k sqftGlendale Basement Plan, Berry Chase, Greenwood, IN 46143New Construction
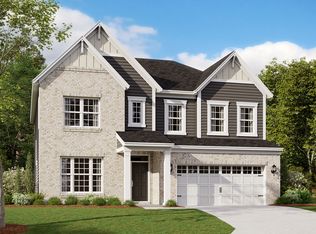 M/I Homes
 - from $529,4904 bd3 ba2.8k sqftDrake Basement Plan, Berry Chase, Greenwood, IN 46143New Construction
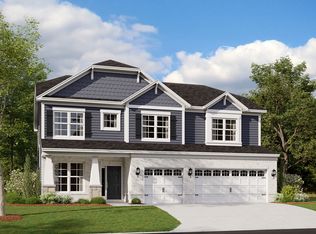 M/I Homes
 - $519,0005 bd4 ba2.9k sqft5577 Volanti Way, Greenwood, IN 46143Active
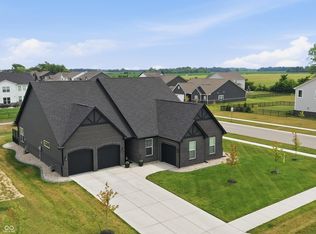 MLS ID #22112628, Madison Jones, The Stewart Home Group. MIBOR as distributed by MLS GRID
 - $499,9004 bd2 ba1.9k sqft2577 Horizon Blvd, Greenwood, IN 46143Active
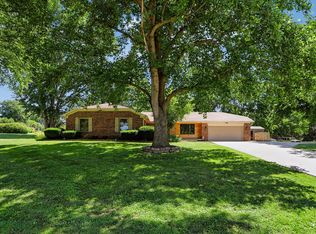 MLS ID #22109559, Colleen Gordon, CENTURY 21 Scheetz. MIBOR as distributed by MLS GRID
