Presenting an exceptional opportunity at 4228 Brocket DR, GREENWOOD, IN, USA. This newly constructed single-family residence, built in 2025, offers a generous 3217 square feet of meticulously designed living space and is presented in great condition, exuding attractive curb appeal. The heart of this home is undoubtedly the kitchen, an open-plan design that seamlessly integrates with the living room, fostering an environment ideal for both daily living and sophisticated entertaining. It is appointed with stainless steel appliances and features a central island, complete with an integrated sink, offering both functionality and a focal point for culinary endeavors. The property encompasses five well-proportioned bedrooms, providing ample private accommodations. Complementing these are three full bathrooms, one of which features a double vanity and a walk-in shower, alongside a convenient half bathroom, ensuring comfort and utility for all residents. Further enhancing the property's appeal are practical elements such as a dedicated laundry room and an attached, built-in garage. The exterior, characterized by its craftsman architectural style, includes a welcoming porch, contributing to the home's distinctive charm and providing an inviting outdoor space. This meticulously crafted residence offers a sophisticated lifestyle opportunity for the discerning buyer.
Active
$550,000
4228 Brickert Ct, Greenwood, IN 46142
5beds
3,217sqft
:
Get pre-qualified$3,479/mo
Residential, Single Family Residence
Built in 2025
0.3 Acres Lot
$541,800 Zestimate®
$171/sqft
$81/mo HOA
What's special
Convenient half bathroomInviting outdoor spaceAttached built-in garageWelcoming porchAttractive curb appealDouble vanityCraftsman architectural style
- 21 days |
- 804 |
- 53 |
Zillow last checked:
Listing updated:
Listed by:
Harjot Suri 317-779-9274,
Midland Realty Group, Inc.
Source: MIBOR as distributed by MLS GRID,MLS#: 22115011
Facts & features
Interior
Bedrooms & bathrooms
- Bedrooms: 5
- Bathrooms: 4
- Full bathrooms: 3
- 1/2 bathrooms: 1
- Main level bathrooms: 2
- Main level bedrooms: 1
Primary bedroom
- Level: Upper
- Area: 240 Square Feet
- Dimensions: 16x15
Bedroom 2
- Level: Upper
- Area: 144 Square Feet
- Dimensions: 12X12
Bedroom 3
- Level: Upper
- Area: 132 Square Feet
- Dimensions: 12x11
Bedroom 4
- Level: Upper
- Area: 144 Square Feet
- Dimensions: 12x12
Bedroom 5
- Level: Main
- Area: 180 Square Feet
- Dimensions: 15x12
Dining room
- Level: Main
- Area: 204 Square Feet
- Dimensions: 17x12
Foyer
- Level: Main
- Area: 255 Square Feet
- Dimensions: 15x17
Kitchen
- Level: Main
- Area: 187 Square Feet
- Dimensions: 17x11
Laundry
- Level: Upper
- Area: 48 Square Feet
- Dimensions: 8x6
Living room
- Level: Main
- Area: 432 Square Feet
- Dimensions: 24x18
Loft
- Level: Upper
- Area: 266 Square Feet
- Dimensions: 19x14
Mud room
- Level: Main
- Area: 42 Square Feet
- Dimensions: 6x7
Office
- Level: Main
- Area: 120 Square Feet
- Dimensions: 12x10
Sun room
- Level: Main
- Area: 228 Square Feet
- Dimensions: 19x12
Heating
- Natural Gas
Cooling
- Central Air
Appliances
- Included: Dishwasher, Dryer, Washer, Microwave, Refrigerator, Range Hood
- Laundry: Laundry Room
Features
- Attic Access, Double Vanity, Breakfast Bar, High Ceilings, Entrance Foyer, Kitchen Island, Tray Ceiling(s), Walk-In Closet(s)
- Has basement: No
- Attic: Access Only
- Number of fireplaces: 1
- Fireplace features: Electric
Interior area
- Total structure area: 3,217
- Total interior livable area: 3,217 sqft
Video & virtual tour
Property
Parking
- Total spaces: 3
- Parking features: Attached, Garage Door Opener
- Attached garage spaces: 3
Features
- Levels: Two
- Stories: 2
- Patio & porch: Covered
- Has view: Yes
- View description: Neighborhood
Lot
- Size: 0.3 Acres
Details
- Parcel number: 410403041062000038
- Horse amenities: None
Construction
Type & style
- Home type: SingleFamily
- Architectural style: Traditional
- Property subtype: Residential, Single Family Residence
Materials
- Vinyl With Brick, Brick, Stone, Shingle Siding
- Foundation: Slab
Condition
- New construction: No
- Year built: 2025
Utilities & green energy
- Water: Public
Community & HOA
Community
- Security: Smoke Detector(s)
- Subdivision: Deerfield
HOA
- Has HOA: Yes
- HOA fee: $970 annually
Location
- Region: Greenwood
Financial & listing details
- Price per square foot: $171/sqft
- Annual tax amount: $1,186
- Date on market: 7/18/2026
- Cumulative days on market: 24 days
Estimated market value
$541,800
$515,000 - $569,000
$3,139/mo
Price history
| Date | Event | Price |
|---|---|---|
| 7/18/2026 | Listed for sale | $550,000$171/sqft |
Source:  MIBOR as distributed by MLS GRID #22115011 Report a problem MIBOR as distributed by MLS GRID #22115011 Report a problem | ||
Public tax history
Tax history is unavailable.
Monthly payment
Est. payment
Payment breakdown
Explore the cost of this home by adjusting the details. Changes won't be saved.Climate risks
Neighborhood: 46142
Nearby schools
GreatSchools rating
- 6/10Sugar Grove Elementary SchoolGrades: PK-5Distance: 0.4 mi
- 8/10Center Grove Middle School NorthGrades: 6-8Distance: 1.5 mi
- 10/10Center Grove High SchoolGrades: 9-12Distance: 1.7 mi
Schools provided by the listing agent
- High: Center Grove High School
Source: MIBOR as distributed by MLS GRID. This data may not be complete. We recommend contacting the local school district to confirm school assignments for this home.
- $485,0005 bd4 ba3.2k sqft1242 Thornwood Dr, Greenwood, IN 46143Sold
- $467,7255 bd4 ba3.5k sqft1260 Thornwood Dr, Greenwood, IN 46143Sold
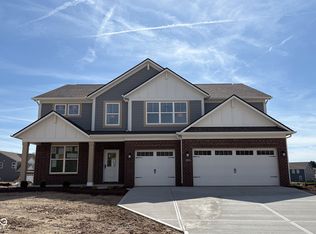
- $476,5005 bd5 ba3.3k sqft4242 Brocket Dr, Greenwood, IN 46143Sold
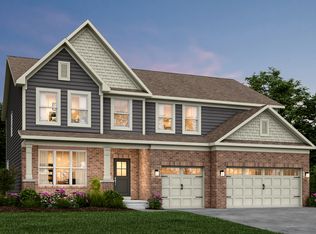
- $470,0005 bd5 ba3.3k sqft4235 Brocket Dr, Greenwood, IN 46143Sold

- $472,0005 bd5 ba3.5k sqft4249 Brocket Dr, Greenwood, IN 46143Sold
- $405,0003 bd3 ba2.2k sqft1255 Thornwood Dr, Greenwood, IN 46143Sold
- $480,0005 bd5 ba3.7k sqft1239 Thornwood Dr, Greenwood, IN 46143Sold
- $510,0005 bd4 ba3.2k sqft4263 Brocket Dr, Greenwood, IN 46143Sold
A local agent can set up tours, give advice and negotiate with sellers.
Similar homes
- $625,0004 bd4 ba4.4k sqft3927 Harrison Crossing Ln, Greenwood, IN 46142Active
 MLS ID #22118647, Zeida Suljkanovic, Berkshire Hathaway Home. MIBOR as distributed by MLS GRID
 - $549,0004 bd4 ba3.5k sqft2225 Marina Ct, Greenwood, IN 46143Active
 MLS ID #22110746, Katie Gourley, eXp Realty, LLC. MIBOR as distributed by MLS GRID
 - from $564,4904 bd3 ba3.1k sqftAinsley II Basement Plan, Berry Chase, Greenwood, IN 46143New Construction
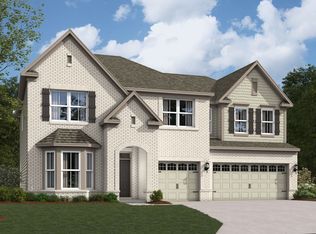 M/I Homes
 - $--4 bd3 ba2k sqft899 Lionshead Ln, Greenwood, IN 46143Auction
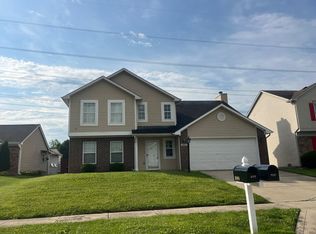 Auction.com 1
 - $549,9005 bd4 ba3.6k sqft2553 Forest Hills Blvd, Greenwood, IN 46143ActiveMLS ID #22084924, Jenny Laughner, CENTURY 21 Scheetz. MIBOR as distributed by MLS GRID
- $549,9003 bd3 ba2.8k sqft4068 Berry Chase Blvd, Greenwood, IN 46143ActiveMLS ID #22098648, Jenny Laughner, CENTURY 21 Scheetz. MIBOR as distributed by MLS GRID
- $449,9994 bd4 ba3.6k sqft5329 W Smith Valley Rd, Greenwood, IN 46142ActiveMLS ID #22105162, Marie Spitler, Jett Real Estate. MIBOR as distributed by MLS GRID
- $350,0004 bd3 ba2.1k sqft5507 Gainesway Dr, Greenwood, IN 46142ActiveMLS ID #22119120, Ray Podesta, Stone & Gable Realty. MIBOR as distributed by MLS GRID
- $349,9005 bd3 ba2.1k sqft600 Leisure Ln, Greenwood, IN 46142ActiveMLS ID #22117655, Doug Dilling, United Real Estate Indpls. MIBOR as distributed by MLS GRID
- $620,0004 bd4 ba4.3k sqft2743 Baywater Ct, Greenwood, IN 46143ActiveMLS ID #22118309, Jamie Suchotzky, Red Hot, REALTORS LLC. MIBOR as distributed by MLS GRID
- $574,9004 bd3 ba3.9k sqft2307 Willow Lakes East Blvd, Greenwood, IN 46143ActiveMLS ID #22110331, Deanna Jackson, Carpenter, REALTORS®. MIBOR as distributed by MLS GRID
- $600,0004 bd3 ba3.6k sqft4015 Highland Park Dr, Greenwood, IN 46143ActiveMLS ID #22107389, Surbhi Dhawan, Carpenter, REALTORS®. MIBOR as distributed by MLS GRID
- $489,9003 bd3 ba3.9k sqft4731 Silver Springs Dr, Greenwood, IN 46142ActiveMLS ID #22116429, Miranda Tworek, @properties. MIBOR as distributed by MLS GRID
- $579,0003 bd3 ba3.4k sqft1851 Broadleaf Ct, Greenwood, IN 46143ActiveMLS ID #22118350, Judith Ann Hoeping, Tomorrow Realty, Inc.. MIBOR as distributed by MLS GRID
- $319,9004 bd3 ba1.9k sqft310 S Serenity Way, Greenwood, IN 46142ActiveMLS ID #22102790, Beau Matlock, Matlock Realty Group. MIBOR as distributed by MLS GRID
- $425,0004 bd3 ba2.7k sqft4124 Windsor Ct, Greenwood, IN 46142ActiveMLS ID #22098239, Jeffrey Paxson, Jeff Paxson Team. MIBOR as distributed by MLS GRID
- from $535,4904 bd3 ba2.8k sqftColumbia Basement Plan, Berry Chase, Greenwood, IN 46143New ConstructionM/I Homes
- $559,0004 bd4 ba4.2k sqft2280 Woodsway Dr, Greenwood, IN 46143ActiveMLS ID #22104147, Chris Neff, F.C. Tucker Company. MIBOR as distributed by MLS GRID
- $412,0004 bd3 ba3.2k sqft281 Wakefield Dr E, Greenwood, IN 46142ActiveMLS ID #22113793, Alexandria Harbor, Redfin Corporation. MIBOR as distributed by MLS GRID
- from $539,4904 bd3 ba3.1k sqftGlendale Basement Plan, Berry Chase, Greenwood, IN 46143New ConstructionM/I Homes
