Deerfield is a community of new single-family homes for sale that offers a prime location to everyday conveniences, coming soon to Greenwood, IN. Situated off of State Road 37 and two miles west of State Road 135, homeowners are just minutes from great outdoor recreation, local parks and all sorts of shopping and dining options in Downtown Greenwood. This community is located in the Clark-Pleasant School District for top-notch educational opportunities. Indianapolis is 15 miles away. Welcome home to the NEWLY revised Oxford. A beautiful two story that has a grand foyer and is sure to impress. Enjoy the study room as a home office, or a place your children can do their at-home schooling. Beyond the foyer the home expands into the great room and kitchen. This spacious great room offers multiple places and arrangements for fireplaces and windows that can fit any lifestyle. The large island sits at the heart of the kitchen with space for multiple chefs and activities. Next to the kitchen is the breakfast nook that can be expanded to fit an oversized dining room table. Around the corner of the great room is a flex room to be used in many ways, with a large walk-in closet and the option to add a full bathroom for a space that can make any guest feel at home. Going upstairs opens to a large bonus room, three perfect sized bedrooms with enormous walk in closets, and a full secondary bathroom. Enjoy the option to add a third bathroom to bedroom four. The owner's suite is the optimal place for peace and quiet. It features a tray ceiling, dual vanities with quartz countertops, large walk-in shower, and an oversized walk in closet. A 3 car garage adds extra storage. This NEW Oxford is a must-see. *Photos/Tour of model may show features not selected in home.
Sold
$470,000
4235 Brocket Dr, Greenwood, IN 46143
5beds
3,381sqft
Residential, Single Family Residence
Built in 2025
10,454 Square Feet Lot
$473,700 Zestimate®
$139/sqft
$2,932 Estimated rent
Home value
$473,700
$426,000 - $526,000
$2,932/mo
Zestimate® history
Owner options
List your home for rent
$2,932/mo
Rent Zestimate®
Find your next renter with Zillow Rental Manager. Plus, with online applications, you can quickly screen prospective tenants – for free.
$2,932/mo
Rent Zestimate®
Refinance and save
$3,858/mo
Est. payment
Refinancing to a lower rate could help reduce your monthly payments and save thousands over the life of the loan.
$3,858/mo
Est. payment
Explore your selling options
Work with a Zillow partner agent
Leverage their expertise and Zillow's premium Showcase listings to get your home seen by more buyers.
Get startedList with your own agent
Get your home in front of millions of buyers by listing it on Zillow.
Learn how to do itSell it yourself
Take full control of how buyers see your home on Zillow by listing For Sale by Owner (FSBO).
List your homeWhat's special
Flex roomSpacious great roomStudy roomGrand foyerBreakfast nookLarge bonus roomLarge island
Zillow last checked:
Listing updated:
Listed by:
Erin Hundley 317-430-0866,
Compass Indiana, LLC,
Christine Robbins,
Compass Indiana, LLC
Bought with:
Arjun Dhital
Serving You Realty
Source: MIBOR as distributed by MLS GRID,MLS#: 22032999
Facts & features
Interior
Bedrooms & bathrooms
- Bedrooms: 5
- Bathrooms: 5
- Full bathrooms: 4
- 1/2 bathrooms: 1
- Main level bathrooms: 2
- Main level bedrooms: 1
Primary bedroom
- Features: Closet Walk in
Primary bathroom
- Features: Shower Stall Full, Sinks Double
Heating
- Natural Gas, High Efficiency (90%+ AFUE )
Appliances
- Included: Dishwasher, Electric Water Heater, Disposal, MicroHood, Gas Oven, Refrigerator
Features
- Attic Access, Walk-In Closet(s), Kitchen Island, Pantry, Smart Thermostat
- Windows: Screens, Windows Vinyl, Wood Work Painted
- Has basement: No
- Attic: Access Only
- Number of fireplaces: 1
- Fireplace features: Electric, Great Room
Interior area
- Total structure area: 3,381
- Total interior livable area: 3,381 sqft
Property
Parking
- Total spaces: 3
- Parking features: Attached, Concrete, Garage Door Opener
- Attached garage spaces: 3
- Details: Garage Parking Other(Keyless Entry)
Features
- Levels: Two
- Stories: 2
- Patio & porch: Covered, Patio
- Exterior features: Smart Lock(s)
Lot
- Size: 10,454 Square Feet
Details
- Parcel number: 410403042014000038
- Horse amenities: None
Construction
Type & style
- Home type: SingleFamily
- Architectural style: Traditional
- Property subtype: Residential, Single Family Residence
Materials
- Brick, Cement Siding
- Foundation: Slab
Condition
- New Construction
- New construction: Yes
- Year built: 2025
Details
- Builder name: Lennar Homes
Utilities & green energy
- Water: Municipal/City
Community & HOA
Community
- Subdivision: Deerfield
HOA
- Has HOA: Yes
- Services included: Entrance Common
- HOA fee: $970 annually
- HOA phone: 317-444-3100
Location
- Region: Greenwood
Financial & listing details
- Price per square foot: $139/sqft
- Date on market: 4/18/2025
- Cumulative days on market: 28 days
Price history
| Date | Event | Price |
|---|---|---|
| 6/25/2025 | Sold | $470,000-2.1%$139/sqft |
Source:  MIBOR as distributed by MLS GRID #22032999 Report a problem MIBOR as distributed by MLS GRID #22032999 Report a problem | ||
| 5/16/2025 | Pending sale | $479,995$142/sqft |
Source: MIBOR as distributed by MLS GRID #22032999 Report a problem | ||
| 5/12/2025 | Price change | $479,995-2%$142/sqft |
Source: MIBOR as distributed by MLS GRID #22032999 Report a problem | ||
| 5/6/2025 | Price change | $489,995-2%$145/sqft |
Source: MIBOR as distributed by MLS GRID #22032999 Report a problem | ||
| 4/29/2025 | Price change | $499,995-4.8%$148/sqft |
Source: MIBOR as distributed by MLS GRID #22032999 Report a problem | ||
| 4/22/2025 | Price change | $524,995-1%$155/sqft |
Source: MIBOR as distributed by MLS GRID #22032999 Report a problem | ||
| 4/18/2025 | Listed for sale | $530,080$157/sqft |
Source: MIBOR as distributed by MLS GRID #22032999 Report a problem | ||
Public tax history
Tax history is unavailable.
Neighborhood: 46143
Nearby homes
- $472,0005 bd5 ba3.5k sqft4249 Brocket Dr, Greenwood, IN 46143Sold
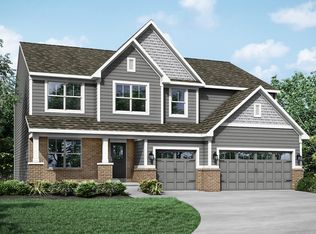
- $476,5005 bd5 ba3.3k sqft4242 Brocket Dr, Greenwood, IN 46143Sold
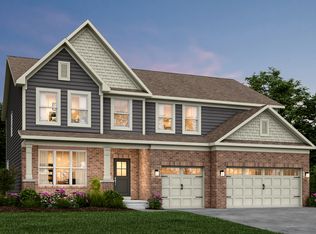
- $510,0005 bd4 ba3.2k sqft4263 Brocket Dr, Greenwood, IN 46143Sold
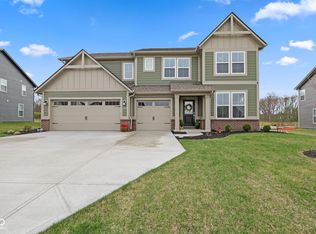
- $550,0005 bd4 ba3.2k sqft4228 Brickert Ct, Greenwood, IN 46142For Sale

- $467,7255 bd4 ba3.5k sqft1260 Thornwood Dr, Greenwood, IN 46143Sold
- $485,0005 bd4 ba3.2k sqft1242 Thornwood Dr, Greenwood, IN 46143Sold
- $480,0005 bd5 ba3.5k sqft1265 Sika Ln, Greenwood, IN 46143Sold
- $405,0003 bd3 ba2.2k sqft1255 Thornwood Dr, Greenwood, IN 46143Sold
Nearby schools
GreatSchools rating
- 6/10Sugar Grove Elementary SchoolGrades: PK-5Distance: 0.5 mi
- 8/10Center Grove Middle School NorthGrades: 6-8Distance: 1.6 mi
- 10/10Center Grove High SchoolGrades: 9-12Distance: 1.6 mi
Schools provided by the listing agent
- Elementary: Sugar Grove Elementary School
- Middle: Center Grove Middle School North
- High: Center Grove High School
Source: MIBOR as distributed by MLS GRID. This data may not be complete. We recommend contacting the local school district to confirm school assignments for this home.
Get a cash offer in 3 minutes
Find out how much your home could sell for in as little as 3 minutes with a no-obligation cash offer.
Estimated market value
$473,700
Get a cash offer in 3 minutes
Find out how much your home could sell for in as little as 3 minutes with a no-obligation cash offer.
Estimated market value
$473,700
- Indiana
- Johnson County
- Greenwood
- 46143
- 4235 Brocket Dr
Nearby cities
Nearby zip codes
Other Greenwood Topics
