Silver Springs Neighborhood and Center Grove Schools! This beautifully updated ranch home is filled with natural light and gleaming hardwood floors. At the center of the home is an inviting family room featuring a cozy wood-burning fireplace, creating the perfect space to relax or gather with family and friends. Connected to the living space you'll find an updated kitchen, designed to impress, offering quartz countertops, newer appliances (2022), and an incredible walk-in pantry that provides exceptional storage. Just beyond the kitchen, the bright four-season sunroom expands your living space, making it the perfect spot to enjoy your morning coffee. The spacious primary suite serves as a private retreat with an en-suite bath and two walk-in closets. The finished basement is a highlight of the home, offering endless possibilities, whether you're entertaining guests, creating a home theater, setting up a gym, or adding an additional bedroom or office. Enjoy peace of mind with numerous recent updates, including a new roof (2024), exterior paint (2024), and hot water heater (2023). With thoughtful updates, flexible living spaces, and timeless charm throughout, this home is truly move-in ready. Schedule your showing today!
Pending
$489,900
4731 Silver Springs Dr, Greenwood, IN 46142
3beds
3,998sqft
Residential, Single Family Residence
Built in 1989
0.33 Acres Lot
$-- Zestimate®
$123/sqft
$21/mo HOA
What's special
Finished basementEn-suite bathCozy wood-burning fireplaceQuartz countertopsBright four-season sunroomSpacious primary suiteInviting family room
- 22 days |
- 1,545 |
- 84 |
Likely to sell faster than
Zillow last checked:
Listing updated:
Listed by:
Miranda Tworek 812-720-0317,
@properties
Source: MIBOR as distributed by MLS GRID,MLS#: 22116429
Facts & features
Interior
Bedrooms & bathrooms
- Bedrooms: 3
- Bathrooms: 3
- Full bathrooms: 2
- 1/2 bathrooms: 1
- Main level bathrooms: 3
- Main level bedrooms: 3
Primary bedroom
- Level: Main
- Area: 252 Square Feet
- Dimensions: 18x14
Bedroom 2
- Level: Main
- Area: 130 Square Feet
- Dimensions: 13x10
Bedroom 3
- Level: Main
- Area: 132 Square Feet
- Dimensions: 12x11
Breakfast room
- Features: Tile-Ceramic
- Level: Main
- Area: 110 Square Feet
- Dimensions: 11x10
Foyer
- Level: Main
- Area: 48 Square Feet
- Dimensions: 12x4
Great room
- Level: Main
- Area: 391 Square Feet
- Dimensions: 23x17
Kitchen
- Features: Tile-Ceramic
- Level: Main
- Area: 132 Square Feet
- Dimensions: 12x11
Laundry
- Features: Tile-Ceramic
- Level: Main
- Area: 80 Square Feet
- Dimensions: 10x8
Library
- Level: Main
- Area: 144 Square Feet
- Dimensions: 12x12
Office
- Level: Basement
- Area: 176 Square Feet
- Dimensions: 16x11
Play room
- Level: Basement
- Area: 851 Square Feet
- Dimensions: 37x23
Sun room
- Features: Tile-Ceramic
- Level: Main
- Area: 154 Square Feet
- Dimensions: 22x7
Utility room
- Features: Other
- Level: Basement
- Area: 432 Square Feet
- Dimensions: 27x16
Heating
- Forced Air
Cooling
- Central Air
Appliances
- Included: Dishwasher, Dryer, Microwave, Electric Oven, Range Hood, Refrigerator, Washer
- Laundry: Laundry Room, Main Level
Features
- Cathedral Ceiling(s), Entrance Foyer, Ceiling Fan(s), Pantry, Walk-In Closet(s)
- Windows: WoodWorkStain/Painted
- Basement: Daylight,Finished,Finished Ceiling,Finished Walls,Full,Storage Space
- Number of fireplaces: 1
- Fireplace features: Great Room, Wood Burning
Interior area
- Total structure area: 3,998
- Total interior livable area: 3,998 sqft
- Finished area below ground: 1,568
Property
Parking
- Total spaces: 2
- Parking features: Attached
- Attached garage spaces: 2
- Details: Garage Parking Other(Finished Garage, Floor Drain, Garage Door Opener, Service Door)
Features
- Levels: One
- Stories: 1
- Patio & porch: Covered, Patio
- Exterior features: Lighting, Fire Pit
Lot
- Size: 0.33 Acres
- Features: Storm Sewer, Street Lights, Suburb, Mature Trees
Details
- Parcel number: 410327023039000038
- Horse amenities: None
Construction
Type & style
- Home type: SingleFamily
- Architectural style: Ranch
- Property subtype: Residential, Single Family Residence
Materials
- Brick
- Foundation: Concrete Perimeter
Condition
- Updated/Remodeled
- New construction: No
- Year built: 1989
Utilities & green energy
- Water: Public
Community & HOA
Community
- Subdivision: Silver Springs
HOA
- Has HOA: Yes
- Amenities included: None
- Services included: Association Home Owners, Entrance Common, Maintenance
- HOA fee: $250 annually
- HOA phone: 317-427-6444
Location
- Region: Greenwood
Financial & listing details
- Price per square foot: $123/sqft
- Tax assessed value: $380,000
- Annual tax amount: $3,394
- Date on market: 7/28/2026
- Cumulative days on market: 282 days
Estimated market value
Not available
Estimated sales range
Not available
Not available
Price history
| Date | Event | Price |
|---|---|---|
| 8/17/2026 | Pending sale | $489,900$123/sqft |
Source:  MIBOR as distributed by MLS GRID #22116429 Report a problem MIBOR as distributed by MLS GRID #22116429 Report a problem | ||
| 7/28/2026 | Listed for sale | $489,900-0.8%$123/sqft |
Source: MIBOR as distributed by MLS GRID #22116429 Report a problem | ||
| 7/23/2026 | Listing removed | $494,000$124/sqft |
Source: MIBOR as distributed by MLS GRID #22072296 Report a problem | ||
| 6/10/2026 | Price change | $494,000-1%$124/sqft |
Source: MIBOR as distributed by MLS GRID #22072296 Report a problem | ||
| 4/28/2026 | Price change | $499,000-5%$125/sqft |
Source: MIBOR as distributed by MLS GRID #22072296 Report a problem | ||
| 4/7/2026 | Price change | $525,000-1.7%$131/sqft |
Source: MIBOR as distributed by MLS GRID #22072296 Report a problem | ||
| 3/28/2026 | Price change | $533,900-0.2%$134/sqft |
Source: MIBOR as distributed by MLS GRID #22072296 Report a problem | ||
| 1/17/2026 | Price change | $534,900-0.9%$134/sqft |
Source: MIBOR as distributed by MLS GRID #22072296 Report a problem | ||
| 11/7/2025 | Listed for sale | $539,900+5.4%$135/sqft |
Source: MIBOR as distributed by MLS GRID #22072296 Report a problem | ||
| 7/12/2024 | Sold | $512,000-3.4%$128/sqft |
Source: MIBOR as distributed by MLS GRID #21974064 Report a problem | ||
| 6/15/2024 | Pending sale | $529,900$133/sqft |
Source: MIBOR as distributed by MLS GRID #21974064 Report a problem | ||
| 5/23/2024 | Price change | $529,900-3.7%$133/sqft |
Source: MIBOR as distributed by MLS GRID #21974064 Report a problem | ||
| 5/9/2024 | Listed for sale | $550,000+45.5%$138/sqft |
Source: MIBOR as distributed by MLS GRID #21974064 Report a problem | ||
| 6/24/2022 | Sold | $378,000-1.8%$95/sqft |
Source: MIBOR as distributed by MLS GRID #21854077 Report a problem | ||
| 5/19/2022 | Pending sale | $385,000$96/sqft |
Source: MIBOR as distributed by MLS GRID #21854077 Report a problem | ||
| 5/17/2022 | Price change | $385,000-6.1%$96/sqft |
Source: MIBOR as distributed by MLS GRID #21854077 Report a problem | ||
| 5/12/2022 | Listed for sale | $410,000+24.3%$103/sqft |
Source: MIBOR as distributed by MLS GRID #21854077 Report a problem | ||
| 6/1/2020 | Listing removed | $329,900$83/sqft |
Source: eXp Realty, LLC #21711131 Report a problem | ||
| 5/21/2020 | Pending sale | $329,900$83/sqft |
Source: eXp Realty, LLC #21711131 Report a problem | ||
| 5/19/2020 | Listed for sale | $329,900$83/sqft |
Source: eXp Realty, LLC #21711131 Report a problem | ||
Public tax history
| Year | Property taxes | Tax assessment |
|---|---|---|
| 2025 | $3,802 +2.5% | $380,000 -0.1% |
| 2024 | $3,711 +5.1% | $380,200 |
| 2023 | $3,531 +24% | $380,200 +7.7% |
| 2022 | $2,848 +9.3% | $353,100 +18.7% |
| 2021 | $2,607 +5.6% | $297,500 +5.7% |
| 2020 | $2,468 -22% | $281,500 +5.4% |
| 2019 | $3,163 +41.3% | $267,100 +1.6% |
| 2018 | $2,238 +7.9% | $263,000 +5.7% |
| 2017 | $2,073 | $248,800 +6.6% |
| 2016 | $2,073 -0.4% | $233,300 +4.2% |
| 2014 | $2,081 +7.9% | $223,800 -1.8% |
| 2013 | $1,929 -5.1% | $227,800 -2.8% |
| 2012 | $2,033 +11.8% | $234,400 +5.3% |
| 2011 | $1,819 -1.8% | $222,500 |
| 2010 | $1,853 -2.1% | $222,500 |
| 2009 | $1,892 -10.6% | $222,500 |
| 2007 | $2,117 -23.8% | $222,500 -3.3% |
| 2006 | $2,777 | $230,000 +12.9% |
| 2005 | -- | $203,700 |
Find assessor info on the county website
Monthly payment
Est. payment
Payment breakdown
Explore the cost of this home by adjusting the details. Changes won't be saved.Climate risks
Neighborhood: 46142
Nearby schools
GreatSchools rating
- 8/10Pleasant Grove Elementary SchoolGrades: PK-5Distance: 0.9 mi
- 8/10Center Grove Middle School NorthGrades: 6-8Distance: 1.1 mi
- 10/10Center Grove High SchoolGrades: 9-12Distance: 3.7 mi
Schools provided by the listing agent
- Elementary: Pleasant Grove Elementary School
- Middle: Center Grove Middle School North
- High: Center Grove High School
Source: MIBOR as distributed by MLS GRID. This data may not be complete. We recommend contacting the local school district to confirm school assignments for this home.
- $371,5003 bd3 ba1.9k sqft4755 Silver Springs Dr, Greenwood, IN 46142Off Market

- $523,6004 bd4 ba3.9k sqft4691 Silver Springs Dr, Greenwood, IN 46142Off Market

- $519,8004 bd4 ba3.9k sqft998 N High Meadow Ct, Greenwood, IN 46142Off Market

- $453,9003 bd3 ba3.4k sqft4732 Silver Springs Dr, Greenwood, IN 46142Off Market
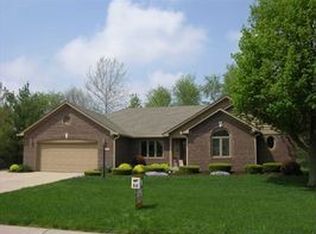
- $495,0004 bd4 ba3.1k sqft4679 Silver Springs Dr, Greenwood, IN 46142Off Market
- $455,0004 bd3 ba2k sqft984 N High Meadow Ct, Greenwood, IN 46142Off Market
- $424,2004 bd2 ba2.3k sqft4700 Silver Springs Dr, Greenwood, IN 46142Off Market
- $388,1003 bd2 ba1.7k sqft4787 Silver Springs Dr, Greenwood, IN 46142Off Market
A local agent can set up tours, give advice and negotiate with sellers.
Similar homes
- $489,9004 bd4 ba3.2k sqft8852 Ridge Hill Dr, Indianapolis, IN 46217Active
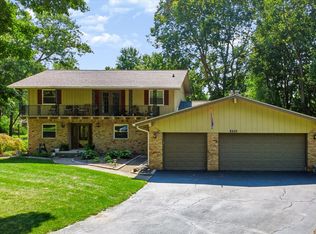 MLS ID #22116258, Tuesday Tate, Coldwell Banker - Kaiser. MIBOR as distributed by MLS GRID
 - $550,0004 bd4 ba3.7k sqft3622 Fountain View Dr, Greenwood, IN 46143Active
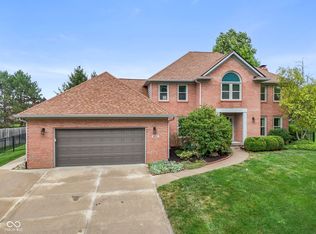 MLS ID #22118554, Eric Forney, Keller Williams Indy Metro Partners. MIBOR as distributed by MLS GRID
 - $625,0004 bd4 ba4.4k sqft3927 Harrison Crossing Ln, Greenwood, IN 46142Active
 MLS ID #22118647, Zeida Suljkanovic, Berkshire Hathaway Home. MIBOR as distributed by MLS GRID
 - $415,0005 bd3 ba3.7k sqft140 Appletree Row, Greenwood, IN 46142Active
 MLS ID #22111670, Erin Anderson, Erin Anderson Realty. MIBOR as distributed by MLS GRID
 - $349,9005 bd3 ba2.1k sqft600 Leisure Ln, Greenwood, IN 46142ActiveMLS ID #22117655, Doug Dilling, United Real Estate Indpls. MIBOR as distributed by MLS GRID
- $549,0004 bd4 ba3.5k sqft2225 Marina Ct, Greenwood, IN 46143ActiveMLS ID #22110746, Katie Gourley, eXp Realty, LLC. MIBOR as distributed by MLS GRID
- $415,0004 bd4 ba3k sqft1720 Ridge Hill Ln, Indianapolis, IN 46217ActiveMLS ID #22109013, Austin Coon, @properties. MIBOR as distributed by MLS GRID
- $337,9004 bd2 ba2.1k sqft202 Meander Way, Greenwood, IN 46142ActiveMLS ID #22102383, Thawng Mang, Streamlined Realty. MIBOR as distributed by MLS GRID
- $385,0004 bd3 ba3.3k sqft863 Moate Cir, Greenwood, IN 46143ActiveMLS ID #22113472, Ellie Orzeske, Compass Indiana, LLC. MIBOR as distributed by MLS GRID
- $674,2504 bd4 ba4.4k sqft1240 Eagle View Ct, Greenwood, IN 46143ActiveMLS ID #22098265, Cate Waggoner, RE/MAX Advanced Realty. MIBOR as distributed by MLS GRID
- $485,0003 bd3 ba3.7k sqft2119 Scarlet Oak Dr, Avon, IN 46123ActiveMLS ID #22076514, Angela Battisti, Berkshire Hathaway Home. MIBOR as distributed by MLS GRID
- $385,0003 bd2 ba3k sqft438 Griffin Rd, Indianapolis, IN 46227ActiveMLS ID #22097899, Ben Mobley, Carpenter, REALTORS®. MIBOR as distributed by MLS GRID
- $399,0003 bd5 ba2.6k sqft54 Church St, Indianapolis, IN 46227ActiveMLS ID #22113431, Angela Resiak, Carpenter, REALTORS®. MIBOR as distributed by MLS GRID
- $535,0003 bd3 ba2.5k sqft6982 S 125 W, Trafalgar, IN 46181ActiveMLS ID #22111466, Michael Botkin, CENTURY 21 Scheetz. MIBOR as distributed by MLS GRID
- $499,0004 bd3 ba2.1k sqft3419 E 69th St, Indianapolis, IN 46220ActiveMLS ID #22117490, Destinee Jordan, The Agency Indy. MIBOR as distributed by MLS GRID
- $369,9003 bd3 ba2.4k sqft7151 Lindenwood Dr, Indianapolis, IN 46227ActiveMLS ID #22107827, Dian Ankney, Carpenter, REALTORS®. MIBOR as distributed by MLS GRID
- $475,0003 bd2 ba2.6k sqft7231 Dean Rd, Indianapolis, IN 46240ActiveMLS ID #22115349, Devan Lunceford, Totalis Real Estate Solutions. MIBOR as distributed by MLS GRID
- $430,0003 bd2 ba3.2k sqft6380 Hazelwood Ave, Indianapolis, IN 46260ActiveMLS ID #22116542, Devin Brennan, Ferris Property Group. MIBOR as distributed by MLS GRID
- $574,9004 bd3 ba3.2k sqft7302 Wood Stream Dr, Indianapolis, IN 46254ActiveMLS ID #22119272, Christi Coffey, F.C. Tucker Company. MIBOR as distributed by MLS GRID
- $724,9004 bd3 ba3.1k sqft6412 Stein Rd, Greenwood, IN 46143ActiveMLS ID #22110436, Jeffrey Augustinovicz, F.C. Tucker Company. MIBOR as distributed by MLS GRID
