Welcome home to this beautifully maintained traditional home in Greenwood, located in the highly desirable Center Grove School District! This move-in-ready 4-bedroom, 2.5-bath home offers the perfect blend of comfort, style, and functionality. A welcoming two-story foyer leads to formal living and dining rooms, while the open-concept kitchen features a center island, pantry, breakfast area, and abundant cabinetry overlooking the spacious great room with a cozy fireplace. Upstairs, the private primary suite includes a walk-in closet and spa-like bath with dual vanities, a whirlpool tub, and a separate walk-in shower. The finished basement provides flexible space for a recreation room, home office, gym, or media room. Step outside to enjoy the large deck overlooking the fully fenced backyard with mature trees, perfect for entertaining, relaxing, or play. Additional highlights include a covered front porch, an attached 3-car garage with ample storage, and energy-saving solar panels. Conveniently located near parks, shopping, dining, and major commuter routes, this exceptional Greenwood home offers everything you've been searching for. Schedule your private showing today!
Active
Price cut: $8K (7/29)
$412,000
281 Wakefield Dr E, Greenwood, IN 46142
4beds
3,205sqft
:
Get pre-qualified$2,599/mo
Residential, Single Family Residence
Built in 2000
0.34 Acres Lot
$-- Zestimate®
$129/sqft
$25/mo HOA
What's special
Cozy fireplaceEnergy-saving solar panelsCovered front porchSpacious great roomPrivate primary suiteWelcoming two-story foyerBreakfast area
- 30 days |
- 701 |
- 34 |
Zillow last checked:
Listing updated:
Listed by:
Alexandria Harbor 317-909-4020,
Redfin Corporation
Source: MIBOR as distributed by MLS GRID,MLS#: 22113793
Facts & features
Interior
Bedrooms & bathrooms
- Bedrooms: 4
- Bathrooms: 3
- Full bathrooms: 2
- 1/2 bathrooms: 1
- Main level bathrooms: 1
Primary bedroom
- Level: Upper
- Area: 272 Square Feet
- Dimensions: 16x17
Bedroom 2
- Level: Upper
- Area: 110 Square Feet
- Dimensions: 11x10
Bedroom 3
- Level: Upper
- Area: 120 Square Feet
- Dimensions: 12x10
Bedroom 4
- Level: Upper
- Area: 132 Square Feet
- Dimensions: 12x11
Dining room
- Level: Main
- Area: 150 Square Feet
- Dimensions: 10x15
Family room
- Level: Basement
- Area: 528 Square Feet
- Dimensions: 33X16
Great room
- Level: Main
- Area: 475 Square Feet
- Dimensions: 25x19
Kitchen
- Level: Main
- Area: 117 Square Feet
- Dimensions: 13x9
Living room
- Level: Main
- Area: 144 Square Feet
- Dimensions: 12x12
Heating
- Forced Air, Natural Gas
Cooling
- Central Air
Appliances
- Included: Gas Cooktop, Dishwasher, Dryer, Disposal, Gas Water Heater, Exhaust Fan, Refrigerator, Washer, Range Hood
Features
- Cathedral Ceiling(s), Kitchen Island, Entrance Foyer, Pantry, Walk-In Closet(s)
- Basement: Daylight,Finished,Finished Walls,Interior Entry
- Number of fireplaces: 1
- Fireplace features: Great Room
Interior area
- Total structure area: 3,205
- Total interior livable area: 3,205 sqft
- Finished area below ground: 1,080
Property
Parking
- Total spaces: 3
- Parking features: Attached
- Attached garage spaces: 3
- Details: Garage Parking Other(Finished Garage)
Features
- Levels: Three Or More
- Patio & porch: Deck, Covered
- Exterior features: Playground
- Fencing: Fenced,Full
- Has view: Yes
- View description: Trees/Woods
Lot
- Size: 0.34 Acres
- Features: Sidewalks, Storm Sewer, Street Lights, Mature Trees
Details
- Parcel number: 410333042064000038
- Horse amenities: None
Construction
Type & style
- Home type: SingleFamily
- Architectural style: Traditional
- Property subtype: Residential, Single Family Residence
Materials
- Vinyl With Brick, Brick
- Foundation: Concrete Perimeter
Condition
- New construction: No
- Year built: 2000
Utilities & green energy
- Water: Public
Community & HOA
Community
- Subdivision: Wakefield
HOA
- Has HOA: Yes
- Amenities included: Maintenance, Park, Playground
- Services included: Association Home Owners, Irrigation, Lawncare, Maintenance, ParkPlayground
- HOA fee: $300 annually
Location
- Region: Greenwood
Financial & listing details
- Price per square foot: $129/sqft
- Tax assessed value: $381,900
- Annual tax amount: $3,416
- Date on market: 7/14/2026
- Cumulative days on market: 32 days
Estimated market value
Not available
Estimated sales range
Not available
Not available
Price history
| Date | Event | Price |
|---|---|---|
| 7/29/2026 | Price change | $412,000-1.9%$129/sqft |
Source:  MIBOR as distributed by MLS GRID #22113793 Report a problem MIBOR as distributed by MLS GRID #22113793 Report a problem | ||
| 7/14/2026 | Listed for sale | $420,000$131/sqft |
Source: MIBOR as distributed by MLS GRID #22113793 Report a problem | ||
Public tax history
| Year | Property taxes | Tax assessment |
|---|---|---|
| 2025 | $3,587 +9.1% | $381,900 +6.3% |
| 2024 | $3,286 +2.9% | $359,400 +5% |
| 2023 | $3,195 +33.7% | $342,200 +7.1% |
| 2022 | $2,390 +4.9% | $319,500 +24.4% |
| 2021 | $2,279 +7.8% | $256,900 +2% |
| 2020 | $2,114 +2.6% | $251,800 +7% |
| 2019 | $2,061 +4.9% | $235,300 +1.3% |
| 2018 | $1,965 +6.6% | $232,200 +1.6% |
| 2017 | $1,843 | $228,600 +5.3% |
| 2016 | $1,843 +5.5% | $217,000 +7.3% |
| 2014 | $1,747 +7.2% | $202,200 -0.9% |
| 2013 | $1,630 +0.3% | $204,100 +1.5% |
| 2012 | $1,626 +5.4% | $201,100 +0.4% |
| 2011 | $1,543 -9.2% | $200,200 -5.7% |
| 2010 | $1,699 -2.1% | $212,400 |
| 2009 | $1,735 +9.3% | $212,400 +17.2% |
| 2007 | $1,588 -25.5% | $181,200 -4.7% |
| 2006 | $2,133 | $190,100 +18.4% |
| 2005 | -- | $160,500 |
Find assessor info on the county website
Monthly payment
Est. payment
Payment breakdown
Explore the cost of this home by adjusting the details. Changes won't be saved.Climate risks
Neighborhood: 46142
Nearby schools
GreatSchools rating
- 8/10Pleasant Grove Elementary SchoolGrades: PK-5Distance: 0.6 mi
- 8/10Center Grove Middle School NorthGrades: 6-8Distance: 0.4 mi
- 10/10Center Grove High SchoolGrades: 9-12Distance: 2.4 mi
Schools provided by the listing agent
- Elementary: Pleasant Grove Elementary School
- Middle: Center Grove Middle School North
- High: Center Grove High School
Source: MIBOR as distributed by MLS GRID. This data may not be complete. We recommend contacting the local school district to confirm school assignments for this home.
- $450,0005 bd3 ba5k sqft269 Wakefield Dr E, Greenwood, IN 46142Sold
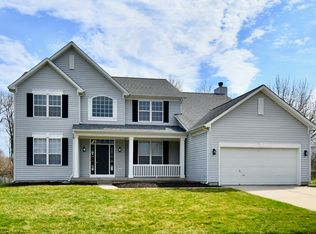
- $363,3004 bd2 ba2.1k sqft293 Wakefield Dr E, Greenwood, IN 46142Off Market
- $377,9004 bd2 ba2.4k sqft282 Wakefield Dr E, Greenwood, IN 46142Off Market
- $400,0004 bd3 ba3.4k sqft257 Wakefield Dr E, Greenwood, IN 46142Sold
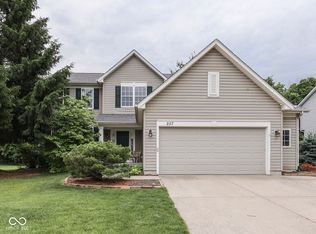
- $506,0004 bd3 ba3.6k sqft305 Wakefield Dr E, Greenwood, IN 46142Off Market
- $327,9004 bd2 ba1.8k sqft5332 Cody Ln, Greenwood, IN 46142Off Market
- $444,3005 bd3 ba3.2k sqft270 Wakefield Dr E, Greenwood, IN 46142Off Market
- $411,1005 bd3 ba3.4k sqft270 Wakefield East Dr, Greenwood, IN 46142Off Market
A local agent can set up tours, give advice and negotiate with sellers.
Similar homes
- $384,9994 bd3 ba3.2k sqft420 Paddock Rd, Greenwood, IN 46142Active
 MLS ID #22108571, Jesus Flores, West & Main Real Estate. MIBOR as distributed by MLS GRID
 - $425,0003 bd3 ba1.8k sqft5325 Red Stone Ln, Greenwood, IN 46142Active
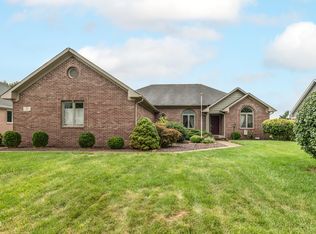 MLS ID #22112473, Jackie Phillips-Stackman, New Quantum Realty Group. MIBOR as distributed by MLS GRID
 - $350,0004 bd3 ba2.1k sqft5507 Gainesway Dr, Greenwood, IN 46142Active
 MLS ID #22119120, Ray Podesta, Stone & Gable Realty. MIBOR as distributed by MLS GRID
 - $425,0004 bd3 ba2.7k sqft4124 Windsor Ct, Greenwood, IN 46142Active
 MLS ID #22098239, Jeffrey Paxson, Jeff Paxson Team. MIBOR as distributed by MLS GRID
 - $449,9994 bd4 ba3.6k sqft5329 W Smith Valley Rd, Greenwood, IN 46142ActiveMLS ID #22105162, Marie Spitler, Jett Real Estate. MIBOR as distributed by MLS GRID
- $350,0003 bd3 ba1.9k sqft5232 Lacy Pl, Greenwood, IN 46142ActiveMLS ID #22119511, David C Brenton, DAVID BRENTON'S TEAM. MIBOR as distributed by MLS GRID
- $420,0004 bd3 ba4.2k sqft298 Pennswood Rd, Greenwood, IN 46143ActiveMLS ID #22110511, Roger Webb, Roger Webb Real Estate, Inc. MIBOR as distributed by MLS GRID
- $349,9004 bd3 ba2.4k sqft5757 Columbia Cir, Greenwood, IN 46142ActiveMLS ID #22109897, Steve Metarelis, Offerpad Brokerage, LLC. MIBOR as distributed by MLS GRID
- $376,0005 bd3 ba2.8k sqft85 Tarry Ct, Greenwood, IN 46142ActiveMLS ID #22111957, Shelby Farrar, Opendoor Brokerage LLC. MIBOR as distributed by MLS GRID
- $375,0004 bd3 ba2.6k sqft337 Stoneybrook Grove Dr, Greenwood, IN 46142ActiveMLS ID #22113905, Vincent Ferguson, Mark Dietel Realty, LLC. MIBOR as distributed by MLS GRID
- $422,0003 bd2 ba3.4k sqft1266 N Morgantown Rd, Greenwood, IN 46142ActiveMLS ID #22094521, Karen Hogan, Carpenter, REALTORS®. MIBOR as distributed by MLS GRID
- $--4 bd3 ba2k sqft899 Lionshead Ln, Greenwood, IN 46143AuctionAuction.com 1
- $475,0003 bd4 ba3.3k sqft4306 W Fox Ridge Ave, Greenwood, IN 46143ActiveMLS ID #22119974, Whitney Christy, Ever Real Estate, LLC. MIBOR as distributed by MLS GRID
- $489,9003 bd3 ba3.9k sqft4731 Silver Springs Dr, Greenwood, IN 46142ActiveMLS ID #22116429, Miranda Tworek, @properties. MIBOR as distributed by MLS GRID
- $319,9004 bd3 ba1.9k sqft310 S Serenity Way, Greenwood, IN 46142ActiveMLS ID #22102790, Beau Matlock, Matlock Realty Group. MIBOR as distributed by MLS GRID
- $412,0005 bd3 ba2.6k sqft5802 Trichel Dr, Greenwood, IN 46143ActiveMLS ID #22120164, Frances Williams, DRH Realty of Indiana, LLC. MIBOR as distributed by MLS GRID
- $369,9004 bd4 ba2k sqft3971 Nevermind Way, Greenwood, IN 46142ActiveMLS ID #22112188, Christopher Fahy, Berkshire Hathaway Home. MIBOR as distributed by MLS GRID
- $366,9993 bd3 ba2k sqft522 Ramblin Rd, Greenwood, IN 46142For Sale By Owner
- $330,0004 bd3 ba2k sqft388 Leaning Tree Rd, Greenwood, IN 46142ActiveMLS ID #22110357, Katy Zirkelbach, Keller Williams Indy Metro Partners. MIBOR as distributed by MLS GRID
- $412,5004 bd3 ba2.9k sqft8518 Spend A Buck Dr, Indianapolis, IN 46217ActiveMLS ID #22112744, Chase Lyday, Highgarden Real Estate. MIBOR as distributed by MLS GRID
