Discover this incredible 5-bedroom, 3-bathroom home, located in the highly-desirable Wakefield neighborhood-where modern elegance meets unbeatable convenience. With brand new flooring, sleek hardware, and designer light fixtures throughout, this home exudes contemporary charm from the moment you step inside. The heart of the home is the gorgeous kitchen, featuring beautiful quartz waterfall countertops and brand new stainless steel appliances, perfect for whipping up culinary delights. Whether you're hosting a dinner party or enjoying a quiet meal, this kitchen is sure to impress. Off the main living area, step into your own private sunroom, complete with vaulted ceilings-a serene space where you can sip your morning coffee, read a book, or entertain guests in style. The expansive fully fenced backyard provides the perfect outdoor space for relaxation and activities, offering both privacy and plenty of room to spread out. The lower level of this home is a true standout, with a massive 1,700 sq. ft. basement offering a blank slate ready for customization. Whether you envision a home theater, gym, or additional living space, the possibilities are endless. This home is ideal for entertaining, with expansive living areas and thoughtful design that blends comfort and style. Home is also equipped with solar-panels to help with significant long-term, energy savings. Situated in a prime location, you're just minutes from restaurants, shopping, and easy access to the interstate-offering the perfect combination of luxury, convenience, and location. Don't miss the opportunity to make this stunning property yours! It's truly a one-of-a-kind home.
Sold
$450,000
269 Wakefield Dr E, Greenwood, IN 46142
5beds
5,050sqft
Residential, Single Family Residence
Built in 2000
0.34 Acres Lot
$455,600 Zestimate®
$89/sqft
$3,128 Estimated rent
Home value
$455,600
$410,000 - $506,000
$3,128/mo
Zestimate® history
Owner options
List your home for rent
$3,128/mo
Rent Zestimate®
Find your next renter with Zillow Rental Manager. Plus, with online applications, you can quickly screen prospective tenants – for free.
$3,128/mo
Rent Zestimate®
Refinance and save
$2,766/mo
Est. payment
Refinancing to a lower rate could help reduce your monthly payments and save thousands over the life of the loan.
$2,766/mo
Est. payment
Explore your selling options
Work with a Zillow partner agent
Leverage their expertise and Zillow's premium Showcase listings to get your home seen by more buyers.
Get startedList with your own agent
Get your home in front of millions of buyers by listing it on Zillow.
Learn how to do itSell it yourself
Take full control of how buyers see your home on Zillow by listing For Sale by Owner (FSBO).
List your homeWhat's special
Sleek hardwareDesigner light fixturesPrivate sunroomVaulted ceilingsQuartz waterfall countertopsGorgeous kitchenBrand new flooring
Zillow last checked:
Listing updated:
Listed by:
Gino Liongson 317-709-3577,
LLM Capital
Bought with:
Terry L. Moore
Terry L Moore
Source: MIBOR as distributed by MLS GRID,MLS#: 22028225
Facts & features
Interior
Bedrooms & bathrooms
- Bedrooms: 5
- Bathrooms: 3
- Full bathrooms: 2
- 1/2 bathrooms: 1
- Main level bathrooms: 1
Primary bedroom
- Features: Carpet
- Level: Upper
- Area: 294 Square Feet
- Dimensions: 21x14
Bedroom 2
- Features: Carpet
- Level: Upper
- Area: 132 Square Feet
- Dimensions: 11x12
Bedroom 3
- Features: Carpet
- Level: Upper
- Area: 156 Square Feet
- Dimensions: 13x12
Bedroom 4
- Features: Carpet
- Level: Upper
- Area: 132 Square Feet
- Dimensions: 11x12
Bedroom 5
- Features: Carpet
- Level: Upper
- Area: 286 Square Feet
- Dimensions: 22x13
Dining room
- Features: Vinyl Plank
- Level: Main
- Area: 180 Square Feet
- Dimensions: 12x15
Family room
- Features: Vinyl Plank
- Level: Main
- Area: 420 Square Feet
- Dimensions: 28x15
Kitchen
- Features: Vinyl Plank
- Level: Main
- Area: 192 Square Feet
- Dimensions: 12x16
Laundry
- Features: Vinyl Plank
- Level: Main
- Area: 60 Square Feet
- Dimensions: 10x6
Living room
- Features: Vinyl Plank
- Level: Main
- Area: 252 Square Feet
- Dimensions: 14x18
Office
- Features: Vinyl Plank
- Level: Main
- Area: 120 Square Feet
- Dimensions: 12x10
Sun room
- Features: Vinyl Plank
- Level: Main
- Area: 225 Square Feet
- Dimensions: 15x15
Heating
- Electric, Forced Air, Solar
Appliances
- Included: Dishwasher, ENERGY STAR Qualified Water Heater, Electric Water Heater, ENERGY STAR Qualified Appliances, Disposal, Microwave, Electric Oven, Refrigerator
Features
- Double Vanity, Cathedral Ceiling(s), Vaulted Ceiling(s), Kitchen Island, Entrance Foyer, Pantry, Walk-In Closet(s)
- Basement: Ceiling - 9+ feet,Unfinished
- Number of fireplaces: 1
- Fireplace features: Wood Burning
Interior area
- Total structure area: 5,050
- Total interior livable area: 5,050 sqft
- Finished area below ground: 0
Property
Parking
- Total spaces: 2
- Parking features: Attached
- Attached garage spaces: 2
Features
- Levels: Two
- Stories: 2
- Patio & porch: Deck, Patio, Porch
- Fencing: Fenced
Lot
- Size: 0.34 Acres
Details
- Parcel number: 410333042065000038
- Horse amenities: None
Construction
Type & style
- Home type: SingleFamily
- Architectural style: Traditional
- Property subtype: Residential, Single Family Residence
Materials
- Vinyl Siding, Wood
- Foundation: Concrete Perimeter
Condition
- New construction: No
- Year built: 2000
Utilities & green energy
- Water: Municipal/City
Community & HOA
Community
- Subdivision: Wakefield
HOA
- Has HOA: No
Location
- Region: Greenwood
Financial & listing details
- Price per square foot: $89/sqft
- Tax assessed value: $417,000
- Annual tax amount: $3,812
- Date on market: 3/28/2025
- Cumulative days on market: 7 days
Price history
| Date | Event | Price |
|---|---|---|
| 4/30/2025 | Sold | $450,000-1.1%$89/sqft |
Source:  MIBOR as distributed by MLS GRID #22028225 Report a problem MIBOR as distributed by MLS GRID #22028225 Report a problem | ||
| 4/1/2025 | Pending sale | $455,000$90/sqft |
Source: MIBOR as distributed by MLS GRID #22028225 Report a problem | ||
| 3/28/2025 | Listed for sale | $455,000+46.8%$90/sqft |
Source: MIBOR as distributed by MLS GRID #22028225 Report a problem | ||
| 3/20/2025 | Sold | $310,000$61/sqft |
Source: Public Record Report a problem | ||
Public tax history
| Year | Property taxes | Tax assessment |
|---|---|---|
| 2025 | $3,893 +2.1% | $417,000 +7.1% |
| 2024 | $3,812 +4.7% | $389,300 |
| 2023 | $3,640 +30.9% | $389,300 +7% |
| 2022 | $2,781 +4.9% | $364,000 +24.9% |
| 2021 | $2,652 +10% | $291,500 +2.1% |
| 2020 | $2,410 +0.1% | $285,600 +7.2% |
| 2019 | $2,408 +5% | $266,500 +1.4% |
| 2018 | $2,293 +1.4% | $262,900 +1.7% |
| 2017 | $2,262 +100% | $258,500 +1.4% |
| 2016 | $1,131 +5.4% | $255,000 +8.1% |
| 2014 | $1,073 -46.1% | $235,800 -1% |
| 2013 | $1,989 -0.6% | $238,100 +0.8% |
| 2012 | $2,002 -3.1% | $236,100 -6% |
| 2011 | $2,066 -4.4% | $251,200 -2.1% |
| 2010 | $2,161 -2.1% | $256,700 |
| 2009 | $2,208 -10.7% | $256,700 +1.7% |
| 2007 | $2,472 -25.3% | $252,300 -4.9% |
| 2006 | $3,308 | $265,400 +19.5% |
| 2005 | -- | $222,000 |
Find assessor info on the county website
Neighborhood: 46142
Nearby homes
- $400,0004 bd3 ba3.4k sqft257 Wakefield Dr E, Greenwood, IN 46142Sold
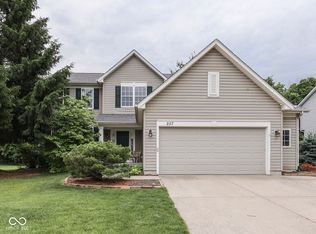
- $409,0004 bd3 ba3.2k sqft281 Wakefield Dr E, Greenwood, IN 46142For Sale

- $401,8004 bd2 ba2.5k sqft245 Wakefield Dr E, Greenwood, IN 46142Off Market
- $363,3004 bd2 ba2.1k sqft293 Wakefield Dr E, Greenwood, IN 46142Off Market
- $379,7004 bd2 ba2.4k sqft282 Wakefield Dr E, Greenwood, IN 46142Off Market
- $438,0005 bd3 ba3.2k sqft270 Wakefield Dr E, Greenwood, IN 46142Off Market
- $412,4005 bd3 ba3.4k sqft270 Wakefield East Dr, Greenwood, IN 46142Off Market
- $369,2004 bd3 ba2.1k sqft258 Wakefield Dr E, Greenwood, IN 46142Off Market
Nearby schools
GreatSchools rating
- 6/10Pleasant Grove Elementary SchoolGrades: PK-5Distance: 0.6 mi
- 8/10Center Grove Middle School NorthGrades: 6-8Distance: 0.4 mi
- 10/10Center Grove High SchoolGrades: 9-12Distance: 2.4 mi
Schools provided by the listing agent
- High: Center Grove High School
Source: MIBOR as distributed by MLS GRID. This data may not be complete. We recommend contacting the local school district to confirm school assignments for this home.
Get a cash offer in 3 minutes
Find out how much your home could sell for in as little as 3 minutes with a no-obligation cash offer.
Estimated market value
$455,600
Get a cash offer in 3 minutes
Find out how much your home could sell for in as little as 3 minutes with a no-obligation cash offer.
Estimated market value
$455,600
- Indiana
- Johnson County
- Greenwood
- 46142
- 269 Wakefield Dr E
Nearby cities
Nearby zip codes
Other Greenwood Topics
