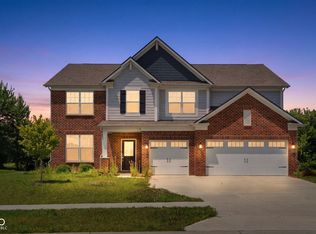
Move-in ready home built in 2025. Building this same floor plan today would cost in the mid-to-high $500ks. This magnificent home is ready for its new owners to call it "home." The open-concept layout features a morning room attached to the kitchen and living room, creating the perfect space for entertaining and everyday living. The 5th bedroom on the main floor includes its own full bathroom, making it ideal for guests. There is also a dedicated office on the main floor that can be used however you choose. Upstairs, the spacious LOFT provides even more room for entertainment and family time. The primary bedroom is generously sized, and the walk-in closet is as large as another bedroom. Come see this beautiful home in person and you will fall in love. The neighborhood is quiet and peaceful, perfect for children and evening walks around the community.
Active
Price cut: $5K (6/15)
$524,990
4159 Persian St, Greenwood, IN 46143
5beds
3,542sqft
:
Get pre-qualified$3,361/mo
Residential, Single Family Residence
Built in 2025
0.3 Acres Lot
$-- Zestimate®
$148/sqft
$81/mo HOA
What's special
Open-concept layout
- 71 days |
- 463 |
- 17 |
Zillow last checked:
Listing updated:
Listed by:
Van Thawng 317-847-2841,
eXp Realty, LLC
Source: MIBOR as distributed by MLS GRID,MLS#: 22101899
Facts & features
Interior
Bedrooms & bathrooms
- Bedrooms: 5
- Bathrooms: 5
- Full bathrooms: 4
- 1/2 bathrooms: 1
- Main level bathrooms: 2
- Main level bedrooms: 1
Primary bedroom
- Level: Upper
- Area: 288 Square Feet
- Dimensions: 18x16
Bedroom 2
- Level: Upper
- Dimensions: 13/13
Bedroom 3
- Level: Upper
- Dimensions: 14/12
Bedroom 4
- Level: Upper
- Area: 192 Square Feet
- Dimensions: 16x12
Bedroom 5
- Level: Main
- Area: 196 Square Feet
- Dimensions: 14x14
Dining room
- Level: Main
- Area: 108 Square Feet
- Dimensions: 12x9
Kitchen
- Level: Main
- Area: 108 Square Feet
- Dimensions: 12x9
Laundry
- Level: Upper
- Area: 72 Square Feet
- Dimensions: 8x9
Living room
- Level: Main
- Area: 380 Square Feet
- Dimensions: 20x19
Heating
- Natural Gas, High Efficiency (90%+ AFUE )
Cooling
- Central Air
Appliances
- Included: Dishwasher, Dryer, Disposal, Microwave, Gas Oven, Refrigerator
- Laundry: Laundry Room
Features
- Tray Ceiling(s), Kitchen Island, Pantry, Walk-In Closet(s), Breakfast Bar
- Has basement: No
Interior area
- Total structure area: 3,542
- Total interior livable area: 3,542 sqft
Property
Parking
- Total spaces: 3
- Parking features: Attached
- Attached garage spaces: 3
Features
- Levels: Two
- Stories: 2
Lot
- Size: 0.3 Acres
- Features: Sidewalks, Street Lights
Details
- Parcel number: 410403041060000038
- Horse amenities: None
Construction
Type & style
- Home type: SingleFamily
- Architectural style: Traditional
- Property subtype: Residential, Single Family Residence
Materials
- Brick, Cement Siding
- Foundation: Slab
Condition
- New Construction
- New construction: No
- Year built: 2025
Details
- Builder name: Lennar
Utilities & green energy
- Water: Public
Community & HOA
Community
- Security: Smoke Detector(s)
- Subdivision: Deerfield
HOA
- Has HOA: Yes
- HOA fee: $970 annually
Location
- Region: Greenwood
Financial & listing details
- Price per square foot: $148/sqft
- Tax assessed value: $700
- Date on market: 5/13/2026
- Cumulative days on market: 73 days
Estimated market value
Not available
Estimated sales range
Not available
Not available
Price history
| Date | Event | Price |
|---|---|---|
| 6/15/2026 | Price change | $524,990-0.9%$148/sqft |
Source:  MIBOR as distributed by MLS GRID #22101899 Report a problem MIBOR as distributed by MLS GRID #22101899 Report a problem | ||
| 5/13/2026 | Listed for sale | $529,990+0%$150/sqft |
Source: MIBOR as distributed by MLS GRID #22101899 Report a problem | ||
| 5/7/2026 | Listing removed | $529,900$150/sqft |
Source: MIBOR as distributed by MLS GRID #22083756 Report a problem | ||
| 4/18/2026 | Price change | $529,900-1.9%$150/sqft |
Source: MIBOR as distributed by MLS GRID #22083756 Report a problem | ||
| 3/10/2026 | Price change | $539,900-1.8%$152/sqft |
Source: MIBOR as distributed by MLS GRID #22083756 Report a problem | ||
| 2/12/2026 | Listed for sale | $549,900+14.6%$155/sqft |
Source: MIBOR as distributed by MLS GRID #22083756 Report a problem | ||
| 8/20/2025 | Sold | $479,995-9.4%$136/sqft |
Source: MIBOR as distributed by MLS GRID #22038561 Report a problem | ||
| 6/30/2025 | Pending sale | $529,995$150/sqft |
Source: MIBOR as distributed by MLS GRID #22038561 Report a problem | ||
| 6/30/2025 | Listed for sale | $529,995$150/sqft |
Source: MIBOR as distributed by MLS GRID #22038561 Report a problem | ||
| 5/19/2025 | Pending sale | $529,995$150/sqft |
Source: MIBOR as distributed by MLS GRID #22038561 Report a problem | ||
| 5/13/2025 | Price change | $529,995-1.5%$150/sqft |
Source:  Lennar Homes Report a problem Lennar Homes Report a problem | ||
| 5/12/2025 | Listed for sale | $538,080$152/sqft |
Source: Lennar Homes Report a problem | ||
Public tax history
| Year | Property taxes | Tax assessment |
|---|---|---|
| 2025 | -- | $700 |
Find assessor info on the county website
Monthly payment
Est. payment
Payment breakdown
Explore the cost of this home by adjusting the details. Changes won't be saved.Climate risks
Neighborhood: 46143
Nearby schools
GreatSchools rating
- 6/10Sugar Grove Elementary SchoolGrades: PK-5Distance: 0.4 mi
- 8/10Center Grove Middle School NorthGrades: 6-8Distance: 1.5 mi
- 10/10Center Grove High SchoolGrades: 9-12Distance: 1.7 mi
Schools provided by the listing agent
- High: Center Grove High School
Source: MIBOR as distributed by MLS GRID. This data may not be complete. We recommend contacting the local school district to confirm school assignments for this home.
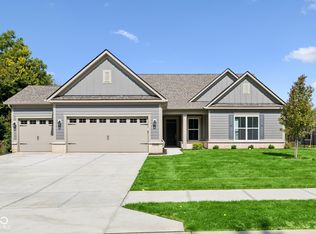
- $483,0003 bd3 ba2.2k sqft4146 Persian St, Greenwood, IN 46143Sold
- $382,6004 bd3 ba3.2k sqft1193 Thornwood Dr, Greenwood, IN 46143Off Market
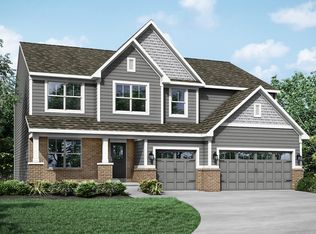
- $480,0005 bd5 ba3.7k sqft1239 Thornwood Dr, Greenwood, IN 46143Sold
- $485,0005 bd5 ba3.7k sqft1212 Thornwood Dr, Greenwood, IN 46143Sold

- $535,5583 bd3 ba2.2k sqft4134 Persian St, Greenwood, IN 46143Sold
- $427,5003 bd1 ba2k sqft1154 Berry Rd, Greenwood, IN 46143Off Market
- $360,0004 bd3 ba2.4k sqft1171 Thornwood Dr, Greenwood, IN 46143Sold
- $405,0003 bd3 ba2.2k sqft1255 Thornwood Dr, Greenwood, IN 46143Sold
A local agent can set up tours, give advice and negotiate with sellers.
Similar homes
- $389,9004 bd3 ba3.1k sqft5307 Misthaven Ln, Greenwood, IN 46143Active
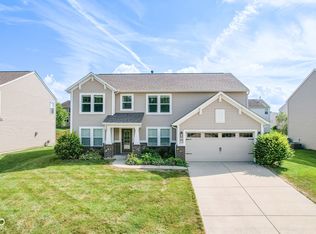 MLS ID #22113674, Kyle Gatesy, eXp Realty, LLC. MIBOR as distributed by MLS GRID
 - $460,0005 bd3 ba3.3k sqft5839 Altar Bell Cir, Greenwood, IN 46143Active
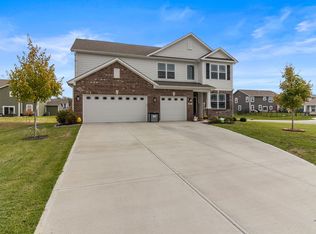 MLS ID #22100841, Luke Reiter, eXp Realty, LLC. MIBOR as distributed by MLS GRID
 - $480,0005 bd5 ba3.3k sqft992 Kendrick St, Greenwood, IN 46143Active
 MLS ID #22112941, Jasmeen Kaur, URBAN DREAM REALTY LLC. MIBOR as distributed by MLS GRID
 - $375,0004 bd3 ba2.4k sqft5415 Misthaven Ln, Greenwood, IN 46143Active
 MLS ID #22100501, Van Thawng, eXp Realty, LLC. MIBOR as distributed by MLS GRID
 - $575,0005 bd4 ba3.6k sqft4257 English Ln, Bargersville, IN 46106ActiveMLS ID #22110611, Cyndi Flores, Compass Indiana, LLC. MIBOR as distributed by MLS GRID
- $414,9004 bd3 ba3.1k sqft903 Sugarland Way, Greenwood, IN 46143ActiveMLS ID #22114010, Lisa Kleinke, Pulte Realty of Indiana, LLC. MIBOR as distributed by MLS GRID
- $549,9003 bd3 ba3.7k sqft4093 Bayberry Way, Greenwood, IN 46143ActiveMLS ID #22107615, Mary Jane Coutz, Highgarden Real Estate. MIBOR as distributed by MLS GRID
- $415,0005 bd4 ba2.7k sqft1345 Sanderling Dr, Greenwood, IN 46143ActiveMLS ID #22096691, Greg Frazier, White Stag Realty, LLC. MIBOR as distributed by MLS GRID
- $429,9003 bd3 ba2.4k sqft1697 Pelham Dr, Greenwood, IN 46143ActiveMLS ID #22100500, Van Thawng, eXp Realty, LLC. MIBOR as distributed by MLS GRID
- $559,0004 bd2 ba2.6k sqft647 N 100 W, Franklin, IN 46131ActiveMLS ID #22114628, Sarah Hockenbury, Berkshire Hathaway Home. MIBOR as distributed by MLS GRID
- $420,0005 bd4 ba3k sqft2755 Larch Ave, Greenwood, IN 46143ActiveMLS ID #22077603, Sharanpreet Kaur, Highrise Realty LLC. MIBOR as distributed by MLS GRID
- $459,9994 bd3 ba3.9k sqft974 Mound St, Bargersville, IN 46106ActiveMLS ID #22113496, Tyler Angel, Indyvestors Real Estate LLC. MIBOR as distributed by MLS GRID
- $578,0005 bd4 ba4.9k sqft3546 Merchmont Rd, Bargersville, IN 46106ActiveMLS ID #22107880, Sukhvinder Oberoi, Daniels Real Estate. MIBOR as distributed by MLS GRID
- $530,0005 bd3 ba3.7k sqft6848 Collisi Pl, Brownsburg, IN 46112ActiveMLS ID #22107565, Randy M. Williams, Instate Realty, LLC. MIBOR as distributed by MLS GRID
- $332,9904 bd3 ba1.9k sqft345 Campus Ln, Greenwood, IN 46143ActiveMLS ID #22102653, Alpita Vyas, Forthright Real Estate. MIBOR as distributed by MLS GRID
- $544,9905 bd4 ba3.4k sqft10003 Bitternut Run Ln, Indianapolis, IN 46259ActiveMIBOR as distributed by MLS GRID
- $319,5005 bd3 ba1.9k sqft327 Campus Ln, Greenwood, IN 46143ActiveMLS ID #22096951, Sharanpreet Kaur, Highrise Realty LLC. MIBOR as distributed by MLS GRID
- $465,0006 bd4 ba3.4k sqft4376 Risen Star Way, Bargersville, IN 46106ActiveMLS ID #22089642, Stephanie Cook, eXp Realty LLC. MIBOR as distributed by MLS GRID
- $439,9005 bd3 ba2.9k sqft12216 N Magnetic Acres St, Mooresville, IN 46158ActiveMLS ID #22097277, Marissa Harris, Priority Realty Group. MIBOR as distributed by MLS GRID
- $475,0005 bd4 ba2.9k sqft7350 Glen Park Way, Indianapolis, IN 46259ActiveMLS ID #22107371, Liz Grimes, Hoosier, REALTORS®. MIBOR as distributed by MLS GRID
