Live the Carefree Lifestyle in Hard to Find 3Br/3Bath Ranch with Walk-Out BSMNT located in Prestigious Gated Community of Sycamore Ridge! *Enjoy the Unmatched Views from your backyard of Mature Trees and Stream *Plenty of Opportunities for the Bird Watching Enthusiasts. *Enjoy the Simple Life on the Main Level of this Outstanding Ranch w/ Split Bedrooms, Kitchen Open to Great Room w/ Gas Fireplace and Formal Dining Room w/ Sliding Glass Door, Open to Peaceful Screen Porch* Unbelievable Whole House Audio Prepared with Speakers throughout home and Screened Porch! *Awesome Primary Suite w/ Dual Sinks, Whirlpool Tub, Separate Shower and GIGANTIC Walk-in Closet *Seeing is Believing!! *2nd Bedroom includes stunning Custom Built Murphy Bed! *Delightful Kitchen w/ Gleaming Hardwood Floors and Gorgeous Granite Counter Tops *Beautiful Open Staircase leads to FINISHED WALKOUT BASEMENT! *Oversized Family Room, Game Room, and Generous Sized 3rd Bedroom and 3rd FULL Bath! *Don't miss the Unfinished Room, Great for Workshop or Crafts Room PLUS...Unfinished Storage Room! But Wait...there's More..... Oversized 2 Car Garage w/ Loads of Custom Built Cabinets! *This Quality Built Duke Custom Home is a Rare Find! *Located in an Outstanding Neighborhood! Better Hurry! It Won't Last!!!
Active
Price cut: $20K (7/28)
$529,900
4093 Bayberry Way, Greenwood, IN 46143
3beds
3,728sqft
:
Get pre-qualified$3,655/mo
Residential, Condominium
Built in 2008
-- sqft lot
$-- Zestimate®
$142/sqft
$310/mo HOA
What's special
Gas fireplaceFinished walkout basementGame roomSplit bedroomsOversized family roomPeaceful screen porchBeautiful open staircase
- 41 days |
- 672 |
- 18 |
Zillow last checked:
Listing updated:
Listed by:
Mary Jane Coutz 317-507-8474,
Highgarden Real Estate
Source: MIBOR as distributed by MLS GRID,MLS#: 22107615
Facts & features
Interior
Bedrooms & bathrooms
- Bedrooms: 3
- Bathrooms: 3
- Full bathrooms: 3
- Main level bathrooms: 2
- Main level bedrooms: 2
Primary bedroom
- Level: Main
- Area: 210 Square Feet
- Dimensions: 15x14
Bedroom 2
- Level: Main
- Area: 156 Square Feet
- Dimensions: 13x12
Bedroom 3
- Level: Basement
- Area: 225 Square Feet
- Dimensions: 15x15
Dining room
- Level: Main
- Area: 130 Square Feet
- Dimensions: 13x10
Family room
- Level: Basement
- Area: 456 Square Feet
- Dimensions: 24x19
Great room
- Level: Main
- Area: 256 Square Feet
- Dimensions: 16x16
Kitchen
- Level: Main
- Area: 120 Square Feet
- Dimensions: 12x10
Laundry
- Level: Main
- Area: 72 Square Feet
- Dimensions: 9x8
Play room
- Level: Basement
- Area: 154 Square Feet
- Dimensions: 14x11
Heating
- Natural Gas
Cooling
- Central Air
Appliances
- Included: Dishwasher, Dryer, Disposal, Gas Water Heater, MicroHood, Electric Oven, Refrigerator, Washer, Water Heater, Water Softener Owned
- Laundry: Laundry Room
Features
- Attic Access, Attic Pull Down Stairs, Entrance Foyer, Ceiling Fan(s), Hardwood Floors, High Speed Internet, Pantry, Wired for Sound, Walk-In Closet(s)
- Flooring: Hardwood
- Basement: Full,Partially Finished,Walk-Out Access
- Attic: Access Only,Pull Down Stairs
- Number of fireplaces: 1
- Fireplace features: Gas Log, Great Room
- Common walls with other units/homes: 1 Common Wall
Interior area
- Total structure area: 3,728
- Total interior livable area: 3,728 sqft
- Finished area below ground: 1,304
Property
Parking
- Total spaces: 2
- Parking features: Attached
- Attached garage spaces: 2
Features
- Levels: One
- Stories: 1
- Entry location: Ground Level
- Patio & porch: Covered, Screened
- Exterior features: Gas Grill
- Has view: Yes
- View description: Trees/Woods
Lot
- Size: 2,613 Square Feet
- Features: Gated Community, Sidewalks, Mature Trees
Details
- Parcel number: 410422021011014037
- Horse amenities: None
Construction
Type & style
- Home type: Condo
- Architectural style: Ranch
- Property subtype: Residential, Condominium
- Attached to another structure: Yes
Materials
- Brick, Cement Siding, Stone
- Foundation: Concrete Perimeter
Condition
- New construction: No
- Year built: 2008
Details
- Builder name: Duke Builders
Utilities & green energy
- Water: Public
- Utilities for property: Electricity Connected, Sewer Connected, Water Connected
Community & HOA
Community
- Features: Low Maintenance Lifestyle, Gated, Sidewalks
- Subdivision: Sycamore Ridge
HOA
- Has HOA: Yes
- Amenities included: Insurance, Maintenance, Maintenance Grounds, Snow Removal
- Services included: Association Home Owners, Insurance, Lawncare, Maintenance Grounds, Maintenance, Nature Area, Snow Removal
- HOA fee: $310 monthly
- HOA phone: 317-753-5858
Location
- Region: Greenwood
Financial & listing details
- Price per square foot: $142/sqft
- Tax assessed value: $568,100
- Annual tax amount: $5,382
- Date on market: 6/16/2026
- Cumulative days on market: 42 days
- Electric utility on property: Yes
Estimated market value
Not available
Estimated sales range
Not available
Not available
Price history
| Date | Event | Price |
|---|---|---|
| 7/28/2026 | Price change | $529,900-3.6%$142/sqft |
Source:  MIBOR as distributed by MLS GRID #22107615 Report a problem MIBOR as distributed by MLS GRID #22107615 Report a problem | ||
| 6/29/2026 | Price change | $549,900-3.5%$148/sqft |
Source: MIBOR as distributed by MLS GRID #22107615 Report a problem | ||
| 6/16/2026 | Listed for sale | $569,900$153/sqft |
Source: MIBOR as distributed by MLS GRID #22107615 Report a problem | ||
Public tax history
| Year | Property taxes | Tax assessment |
|---|---|---|
| 2025 | $4,450 -1% | $568,100 +27.7% |
| 2024 | $4,494 -1% | $445,000 -1% |
| 2023 | $4,538 +23% | $449,400 -1% |
| 2022 | $3,690 +2.5% | $453,800 +22.5% |
| 2021 | $3,599 +3.7% | $370,400 +1.5% |
| 2020 | $3,471 +4.7% | $364,800 +5.1% |
| 2019 | $3,316 -47.9% | $347,100 +3.2% |
| 2018 | $6,369 +97.5% | $336,300 +12% |
| 2017 | $3,226 | $300,200 -9.2% |
| 2016 | $3,226 +0.3% | $330,600 +0% |
| 2014 | $3,215 -8.4% | $330,500 -8.6% |
| 2013 | $3,510 +2.8% | $361,600 +1.4% |
| 2012 | $3,413 +14.8% | $356,700 +11.6% |
| 2011 | $2,973 -0.7% | $319,700 |
| 2010 | $2,995 -7.4% | $319,700 -5.2% |
| 2009 | $3,233 | $337,400 |
Find assessor info on the county website
Monthly payment
Est. payment
Payment breakdown
Explore the cost of this home by adjusting the details. Changes won't be saved.Climate risks
Neighborhood: 46143
Nearby schools
GreatSchools rating
- 8/10Walnut Grove Elementary SchoolGrades: K-5Distance: 2 mi
- 8/10Center Grove Middle School CentralGrades: 6-8Distance: 1.4 mi
- 10/10Center Grove High SchoolGrades: 9-12Distance: 1.3 mi
Schools provided by the listing agent
- Elementary: Maple Grove Elementary School
- Middle: Center Grove Middle School Central
- High: Center Grove High School
Source: MIBOR as distributed by MLS GRID. This data may not be complete. We recommend contacting the local school district to confirm school assignments for this home.
- $536,5003 bd3 ba1.7k sqft4095 Bayberry Way, Greenwood, IN 46143Off Market
- $458,5003 bd2 ba2.4k sqft4096 Bayberry Ct, Greenwood, IN 46143Off Market
- $528,6003 bd2 ba2.1k sqft4068 Bayberry Ct, Greenwood, IN 46143Off Market
- $534,1004 bd3 ba3.2k sqft4091 Bayberry Way, Greenwood, IN 46143Off Market
- $923,0004 bd5 ba5.2k sqft4069 Bayberry Way, Greenwood, IN 46143Off Market
- $431,8002 bd3 ba2.7k sqft4084 Bayberry Ct, Greenwood, IN 46143Off Market
- $460,0003 bd3 ba2.6k sqft4082 Bayberry Ct, Greenwood, IN 46143For Sale
- $600,0003 bd4 ba4.3k sqft4137 Bayberry Ct, Greenwood, IN 46143Sold
A local agent can set up tours, give advice and negotiate with sellers.
Similar homes
- $524,9004 bd4 ba3.7k sqft3724 Morningside Dr, Greenwood, IN 46143Active
 MLS ID #22106182, Amanda Johnson, CENTURY 21 Scheetz. MIBOR as distributed by MLS GRID
 - $520,0004 bd4 ba3.7k sqft4030 Brockton Manor North Dr, Greenwood, IN 46143Active
 MLS ID #22098858, Paramjit Kaur, Team Gee Real Estate. MIBOR as distributed by MLS GRID
 - $549,9005 bd4 ba3.6k sqft2553 Forest Hills Blvd, Greenwood, IN 46143Active
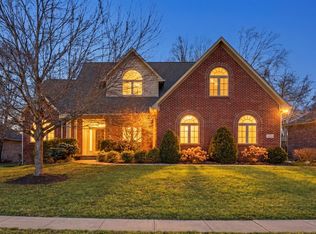 MLS ID #22084924, Jenny Laughner, CENTURY 21 Scheetz. MIBOR as distributed by MLS GRID
 - $600,0004 bd3 ba3.6k sqft4015 Highland Park Dr, Greenwood, IN 46143Active
 MLS ID #22107389, Surbhi Dhawan, Carpenter, REALTORS®. MIBOR as distributed by MLS GRID
 - $524,9905 bd5 ba3.5k sqft4159 Persian St, Greenwood, IN 46143ActiveMLS ID #22101899, Van Thawng, eXp Realty, LLC. MIBOR as distributed by MLS GRID
- $389,9004 bd3 ba3.1k sqft5307 Misthaven Ln, Greenwood, IN 46143ActiveMLS ID #22113674, Kyle Gatesy, eXp Realty, LLC. MIBOR as distributed by MLS GRID
- $674,2504 bd4 ba4.4k sqft1240 Eagle View Ct, Greenwood, IN 46143ActiveMLS ID #22098265, Cate Waggoner, RE/MAX Advanced Realty. MIBOR as distributed by MLS GRID
- $460,0005 bd3 ba3.3k sqft5839 Altar Bell Cir, Greenwood, IN 46143ActiveMLS ID #22100841, Luke Reiter, eXp Realty, LLC. MIBOR as distributed by MLS GRID
- $332,5004 bd3 ba2.1k sqft6562 Clary Circle Dr, Greenwood, IN 46143ActiveMLS ID #22112640, Amber Lents, Keller Williams Indy Metro NE. MIBOR as distributed by MLS GRID
- $375,0004 bd3 ba2.4k sqft5415 Misthaven Ln, Greenwood, IN 46143ActiveMLS ID #22100501, Van Thawng, eXp Realty, LLC. MIBOR as distributed by MLS GRID
- $429,9003 bd3 ba2.4k sqft1697 Pelham Dr, Greenwood, IN 46143ActiveMLS ID #22100500, Van Thawng, eXp Realty, LLC. MIBOR as distributed by MLS GRID
- $389,9994 bd3 ba3.2k sqft420 Paddock Rd, Greenwood, IN 46142ActiveMLS ID #22108571, Jesus Flores, West & Main Real Estate. MIBOR as distributed by MLS GRID
- $459,9994 bd3 ba3.9k sqft974 Mound St, Bargersville, IN 46106ActiveMLS ID #22113496, Tyler Angel, Indyvestors Real Estate LLC. MIBOR as distributed by MLS GRID
- $578,0005 bd4 ba4.9k sqft3546 Merchmont Rd, Bargersville, IN 46106ActiveMLS ID #22107880, Sukhvinder Oberoi, Daniels Real Estate. MIBOR as distributed by MLS GRID
- $774,9004 bd4 ba5.2k sqft2047 Caledonian Ct, Greenwood, IN 46143ActiveMLS ID #22079380, Ron Rose, Indiana Realty Pros, Inc.. MIBOR as distributed by MLS GRID
- $324,9003 bd3 ba1.9k sqft816 Heatherwood Dr, Greenwood, IN 46143ActiveMLS ID #22104917, Mark Linder, CENTURY 21 Scheetz. MIBOR as distributed by MLS GRID
- $339,9004 bd3 ba2.4k sqft1107 Sugar Maple Dr, Greenwood, IN 46143ActiveMLS ID #22108392, Patrick Watkins, Mike Watkins Real Estate Group. MIBOR as distributed by MLS GRID
- $519,9905 bd4 ba3k sqft4226 Hayden Valley Dr, Bargersville, IN 46106ActiveMIBOR as distributed by MLS GRID
- $329,9004 bd3 ba2.2k sqft1167 Station Dr, Greenwood, IN 46143ActiveMLS ID #22109767, Brian Heaney, Mark Dietel Realty, LLC. MIBOR as distributed by MLS GRID
- $382,0004 bd3 ba3.2k sqft516 Dietz Dr, Greenwood, IN 46143ActiveMLS ID #22091502, Jaspreet Singh, CENTURY 21 Scheetz. MIBOR as distributed by MLS GRID
