Welcome to private gated community of Sycamore Ridge! Come see all this 3 bed/4 full bath custom home w an elevator, sunroom & 3 car garage home has to offer! Entry w 12 ft ceilings & hardwood floors flow through spacious home office w built-ins. Beautiful kitchen w hard maple cabinets overlooks great room w soaring ceilings, built-ins & gas fireplace as well as dining area leading to sunroom out to trex deck w privacy & a peaceful view! Large primary retreat on main level is sure to impress! Addl bath & laundry on main. Loft w built-ins, walk-in attic (or addl living area) & spacious ensuite on upper level. Walkout basement w open family/dining/kitchenette, bed w full bath & utility/hobby room. Imagine no more yard maintenance! Must see!
Sold
$600,000
4137 Bayberry Ct, Greenwood, IN 46143
3beds
4,314sqft
Residential, Single Family Residence
Built in 2009
3,049 Square Feet Lot
$702,800 Zestimate®
$139/sqft
$2,815 Estimated rent
Home value
$702,800
$668,000 - $745,000
$2,815/mo
Zestimate® history
Owner options
List your home for rent
$2,815/mo
Rent Zestimate®
Find your next renter with Zillow Rental Manager. Plus, with online applications, you can quickly screen prospective tenants – for free.
$2,815/mo
Rent Zestimate®
Refinance and save
$3,941/mo
Est. payment
Refinancing to a lower rate could help reduce your monthly payments and save thousands over the life of the loan.
$3,941/mo
Est. payment
Explore your selling options
Work with a Zillow partner agent
Leverage their expertise and Zillow's premium Showcase listings to get your home seen by more buyers.
Get startedList with your own agent
Get your home in front of millions of buyers by listing it on Zillow.
Learn how to do itSell it yourself
Take full control of how buyers see your home on Zillow by listing For Sale by Owner (FSBO).
List your homeWhat's special
Spacious home officeGas fireplaceHardwood floorsGreat roomPrivate gated communitySoaring ceilingsLarge primary retreat
Zillow last checked:
Listing updated:
Listed by:
Amy Keizers 317-902-1313,
Duke Collective, Inc.
Bought with:
Patrick Watkins
Mike Watkins Real Estate Group
Source: MIBOR as distributed by MLS GRID,MLS#: 21923789
Facts & features
Interior
Bedrooms & bathrooms
- Bedrooms: 3
- Bathrooms: 4
- Full bathrooms: 4
- Main level bathrooms: 2
- Main level bedrooms: 1
Primary bedroom
- Level: Main
- Area: 225 Square Feet
- Dimensions: 15 x 15
Bedroom 2
- Level: Upper
- Area: 285 Square Feet
- Dimensions: 19 x 15
Bedroom 3
- Level: Main
- Area: 210 Square Feet
- Dimensions: 15 x 14
Other
- Features: Vinyl
- Level: Main
- Area: 56 Square Feet
- Dimensions: 8x7
Other
- Features: Other
- Level: Upper
- Area: 198 Square Feet
- Dimensions: 22 x 9
Bonus room
- Level: Basement
- Area: 143 Square Feet
- Dimensions: 13 x 11
Dining room
- Level: Main
- Area: 156 Square Feet
- Dimensions: 13 x 12
Family room
- Level: Basement
- Area: 360 Square Feet
- Dimensions: 20 x 18
Foyer
- Features: Hardwood
- Level: Main
- Area: 133.33 Square Feet
- Dimensions: 20 x 6'8
Kitchen
- Features: Vinyl
- Level: Main
- Area: 192 Square Feet
- Dimensions: 16 x 12
Library
- Features: Hardwood
- Level: Main
- Area: 180 Square Feet
- Dimensions: 15 x 12
Loft
- Level: Upper
- Area: 221 Square Feet
- Dimensions: 17 x 13
Sun room
- Level: Main
- Area: 90 Square Feet
- Dimensions: 10 x 9
Workshop
- Features: Other
- Level: Basement
- Area: 231 Square Feet
- Dimensions: 21 x 11
Heating
- Forced Air
Cooling
- Has cooling: Yes
Appliances
- Included: Electric Cooktop, Dishwasher, Dryer, Disposal, Gas Water Heater, MicroHood, Electric Oven, Refrigerator, Washer, Water Heater
- Laundry: Laundry Room, Main Level
Features
- Breakfast Bar, Bookcases, High Ceilings, Vaulted Ceiling(s), Elevator, Entrance Foyer, Hardwood Floors, Pantry, Walk-In Closet(s)
- Flooring: Hardwood
- Windows: Wood Work Painted
- Basement: Egress Window(s),Finished,Finished Ceiling,Finished Walls,Full,Interior Entry,Storage Space
- Number of fireplaces: 1
- Fireplace features: Gas Log, Great Room
- Common walls with other units/homes: No Common Walls,No One Below,No One Above
Interior area
- Total structure area: 4,314
- Total interior livable area: 4,314 sqft
- Finished area below ground: 1,367
Property
Parking
- Total spaces: 3
- Parking features: Attached, Concrete, Storage, Workshop in Garage
- Attached garage spaces: 3
- Details: Garage Parking Other(Finished Garage, Floor Drain, Garage Door Opener, Keyless Entry, Service Door)
Features
- Levels: Two
- Stories: 2
- Entry location: Free Standing
- Patio & porch: Covered, Deck
- Has view: Yes
- View description: Creek/Stream
- Has water view: Yes
- Water view: Creek/Stream
Lot
- Size: 3,049 Square Feet
- Features: Corner Lot, Cul-De-Sac, Gated Community, Mature Trees
Details
- Parcel number: 410422021011015037
- Other equipment: Generator
- Horse amenities: None
Construction
Type & style
- Home type: SingleFamily
- Property subtype: Residential, Single Family Residence
Materials
- Brick, Stone
- Foundation: Concrete Perimeter
Condition
- New construction: No
- Year built: 2009
Utilities & green energy
- Water: Municipal/City
- Utilities for property: Electricity Connected, Sewer Connected, Water Connected
Community & HOA
Community
- Features: Curbs, Street Lights, Suburban
- Subdivision: Sycamore Ridge Sub
HOA
- Has HOA: Yes
- Amenities included: Maintenance Grounds, Pond Year Round, Trail(s), Trash
- Services included: Association Home Owners, Entrance Common, Maintenance Grounds, Maintenance, Snow Removal, Trash, Walking Trails
- HOA fee: $290 monthly
- HOA phone: 317-541-0000
Location
- Region: Greenwood
Financial & listing details
- Price per square foot: $139/sqft
- Tax assessed value: $885,300
- Annual tax amount: $4,242
- Date on market: 6/1/2023
- Cumulative days on market: 35 days
- Electric utility on property: Yes
Price history
| Date | Event | Price |
|---|---|---|
| 8/21/2023 | Sold | $600,000-4%$139/sqft |
Source:  MIBOR as distributed by MLS GRID #21923789 Report a problem MIBOR as distributed by MLS GRID #21923789 Report a problem | ||
| 7/5/2023 | Pending sale | $625,000$145/sqft |
Source: MIBOR as distributed by MLS GRID #21923789 Report a problem | ||
| 6/14/2023 | Price change | $625,000-3.8%$145/sqft |
Source: MIBOR as distributed by MLS GRID #21923789 Report a problem | ||
| 6/1/2023 | Listed for sale | $650,000$151/sqft |
Source: MIBOR as distributed by MLS GRID #21923789 Report a problem | ||
Public tax history
| Year | Property taxes | Tax assessment |
|---|---|---|
| 2025 | $6,178 +15% | $885,300 +43.3% |
| 2024 | $5,371 -4.5% | $617,800 +11% |
| 2023 | $5,623 +32.6% | $556,800 -1% |
| 2022 | $4,241 +2.8% | $562,300 +22.9% |
| 2021 | $4,126 +3.9% | $457,400 +1.6% |
| 2020 | $3,972 +5.7% | $450,000 +5.3% |
| 2019 | $3,758 +19.6% | $427,500 +3.4% |
| 2018 | $3,141 -24.3% | $413,500 +12.5% |
| 2017 | $4,149 +100% | $367,500 -18.5% |
| 2016 | $2,075 +0.3% | $450,800 0% |
| 2014 | $2,068 -51.3% | $451,000 -3.3% |
| 2013 | $4,245 +3.5% | $466,300 +1.8% |
| 2012 | $4,102 +16.3% | $458,000 +11.9% |
| 2011 | $3,528 +5.5% | $409,300 |
| 2010 | $3,344 | $409,300 |
Find assessor info on the county website
Neighborhood: 46143
Nearby homes
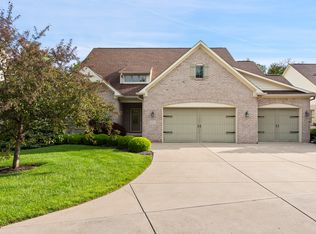
- $600,0004 bd4 ba5.3k sqft4139 Bayberry Ct, Greenwood, IN 46143Sold
- $636,8003 bd3 ba3.6k sqft4151 Bayberry Ct, Greenwood, IN 46143Off Market
- $512,2003 bd2 ba2k sqft4112 Bayberry Ct, Greenwood, IN 46143Off Market
- $507,0004 bd4 ba4.1k sqft4524 Diamond Rdg, Greenwood, IN 46143Off Market
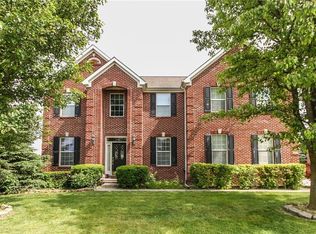
- $590,0004 bd4 ba4.1k sqft4512 Diamond Rdg, Greenwood, IN 46143Sold
- $529,7004 bd3 ba3.2k sqft4091 Bayberry Way, Greenwood, IN 46143Off Market
- $535,1003 bd3 ba1.7k sqft4095 Bayberry Way, Greenwood, IN 46143Off Market
- $639,5004 bd5 ba5.7k sqft4500 Diamond Rdg, Greenwood, IN 46143Off Market
Nearby schools
GreatSchools rating
- 7/10Walnut Grove Elementary SchoolGrades: K-5Distance: 1.9 mi
- 8/10Center Grove Middle School CentralGrades: 6-8Distance: 1.4 mi
- 10/10Center Grove High SchoolGrades: 9-12Distance: 1.3 mi
Schools provided by the listing agent
- Elementary: Walnut Grove Elementary School
- Middle: Center Grove Middle School Central
- High: Center Grove High School
Source: MIBOR as distributed by MLS GRID. This data may not be complete. We recommend contacting the local school district to confirm school assignments for this home.
Get a cash offer in 3 minutes
Find out how much your home could sell for in as little as 3 minutes with a no-obligation cash offer.
Estimated market value
$702,800
Get a cash offer in 3 minutes
Find out how much your home could sell for in as little as 3 minutes with a no-obligation cash offer.
Estimated market value
$702,800
- Indiana
- Johnson County
- Greenwood
- 46143
- 4137 Bayberry Ct
Nearby cities
Nearby zip codes
Other Greenwood Topics
