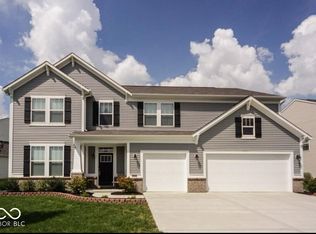
Corner Lot Beauty Built in 2023! Welcome home to modern luxury on a premium corner lot! This virtually new construction (2023) boasts 5 spacious bedrooms and 3 full baths. The heart of the home features a stunning double-sided fireplace, creating warmth and flow between living spaces. Upstairs, you'll find a giant loft perfect for a media center or play area. The main bath offers a retreat with a double sink vanity and walk-in shower. Practical features include a separate laundry room and a generous walk-in pantry. Outside, enjoy the fully fenced-in yard and the convenience of in-ground sprinklers. Truly a must-see!
Active
$460,000
5839 Altar Bell Cir, Greenwood, IN 46143
5beds
3,371sqft
:
Get pre-qualified$2,874/mo
Residential, Single Family Residence
Built in 2023
10,454 Square Feet Lot
$-- Zestimate®
$136/sqft
$-- HOA
What's special
Fully fenced-in yardStunning double-sided fireplacePremium corner lotSeparate laundry roomGenerous walk-in pantryConvenience of in-ground sprinklers
- 84 days |
- 272 |
- 16 |
Zillow last checked:
Listing updated:
Listed by:
Luke Reiter 317-752-3382,
eXp Realty, LLC
Source: MIBOR as distributed by MLS GRID,MLS#: 22100841
Facts & features
Interior
Bedrooms & bathrooms
- Bedrooms: 5
- Bathrooms: 3
- Full bathrooms: 3
- Main level bathrooms: 1
- Main level bedrooms: 1
Primary bedroom
- Level: Upper
- Area: 289 Square Feet
- Dimensions: 17x17
Bedroom 2
- Level: Main
- Area: 132 Square Feet
- Dimensions: 11x12
Bedroom 3
- Level: Upper
- Area: 168 Square Feet
- Dimensions: 14x12
Bedroom 4
- Level: Upper
- Area: 221 Square Feet
- Dimensions: 13x17
Bedroom 5
- Level: Upper
- Area: 165 Square Feet
- Dimensions: 11x15
Dining room
- Level: Main
- Area: 234 Square Feet
- Dimensions: 13x18
Great room
- Level: Main
- Area: 441 Square Feet
- Dimensions: 21x21
Kitchen
- Level: Main
- Area: 216 Square Feet
- Dimensions: 12x18
Loft
- Level: Upper
- Area: 168 Square Feet
- Dimensions: 12x14
Heating
- Forced Air, Natural Gas
Cooling
- Central Air
Appliances
- Included: Gas Cooktop, Dishwasher, Dryer, Disposal, Microwave, Gas Oven, Refrigerator, Washer
Features
- Double Vanity, Breakfast Bar, Kitchen Island, Entrance Foyer, Ceiling Fan(s), Eat-in Kitchen, Walk-In Closet(s)
- Has basement: No
- Number of fireplaces: 1
- Fireplace features: Double Sided
Interior area
- Total structure area: 3,371
- Total interior livable area: 3,371 sqft
Property
Parking
- Total spaces: 3
- Parking features: Attached
- Attached garage spaces: 3
Features
- Levels: Two
- Stories: 2
Lot
- Size: 10,454 Square Feet
Details
- Parcel number: 410404032042000038
- Horse amenities: None
Construction
Type & style
- Home type: SingleFamily
- Property subtype: Residential, Single Family Residence
Materials
- Brick, Vinyl With Brick
- Foundation: Slab
Condition
- New construction: No
- Year built: 2023
Utilities & green energy
- Water: Public
Community & HOA
Community
- Subdivision: Meadows At Belleview
HOA
- Has HOA: No
Location
- Region: Greenwood
Financial & listing details
- Price per square foot: $136/sqft
- Tax assessed value: $439,200
- Annual tax amount: $4,052
- Date on market: 5/8/2026
- Cumulative days on market: 86 days
Estimated market value
Not available
Estimated sales range
Not available
Not available
Price history
| Date | Event | Price |
|---|---|---|
| 5/8/2026 | Listed for sale | $460,000-1.9%$136/sqft |
Source:  MIBOR as distributed by MLS GRID #22100841 Report a problem MIBOR as distributed by MLS GRID #22100841 Report a problem | ||
| 4/21/2026 | Listing removed | $469,000$139/sqft |
Source: eXp Realty #22070512 Report a problem | ||
| 11/18/2025 | Listed for sale | $469,000+2%$139/sqft |
Source: MIBOR as distributed by MLS GRID #22070512 Report a problem | ||
| 10/8/2025 | Listing removed | $460,000$136/sqft |
Source: MIBOR as distributed by MLS GRID #22031240 Report a problem | ||
| 7/25/2025 | Price change | $460,000-2.1%$136/sqft |
Source: MIBOR as distributed by MLS GRID #22031240 Report a problem | ||
| 6/1/2025 | Price change | $470,000-4.1%$139/sqft |
Source: MIBOR as distributed by MLS GRID #22031240 Report a problem | ||
| 5/15/2025 | Price change | $490,000-3%$145/sqft |
Source: MIBOR as distributed by MLS GRID #22031240 Report a problem | ||
| 5/4/2025 | Price change | $505,000-2.7%$150/sqft |
Source: MIBOR as distributed by MLS GRID #22031240 Report a problem | ||
| 4/14/2025 | Listed for sale | $519,000+18.8%$154/sqft |
Source: MIBOR as distributed by MLS GRID #22031240 Report a problem | ||
| 6/15/2023 | Sold | $436,945-1.8%$130/sqft |
Source: MIBOR as distributed by MLS GRID #21901861 Report a problem | ||
| 4/27/2023 | Pending sale | $444,900$132/sqft |
Source: MIBOR as distributed by MLS GRID #21901861 Report a problem | ||
| 1/19/2023 | Listed for sale | $444,900$132/sqft |
Source: MIBOR as distributed by MLS GRID #21901861 Report a problem | ||
Public tax history
| Year | Property taxes | Tax assessment |
|---|---|---|
| 2025 | $4,186 +230.7% | $439,200 +4.9% |
| 2024 | $1,266 | $418,600 +515.6% |
| 2023 | -- | $68,000 |
Find assessor info on the county website
Monthly payment
Est. payment
Payment breakdown
Explore the cost of this home by adjusting the details. Changes won't be saved.Climate risks
Neighborhood: 46143
Nearby schools
GreatSchools rating
- 8/10Pleasant Grove Elementary SchoolGrades: PK-5Distance: 1.7 mi
- 8/10Center Grove Middle School NorthGrades: 6-8Distance: 1.5 mi
- 10/10Center Grove High SchoolGrades: 9-12Distance: 1.7 mi
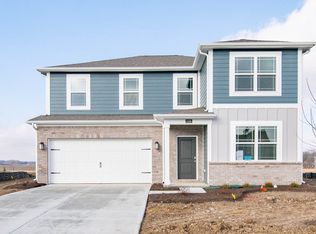
- $459,2006 bd4 ba2.7k sqft1286 Chime Ln, Greenwood, IN 46143Off Market
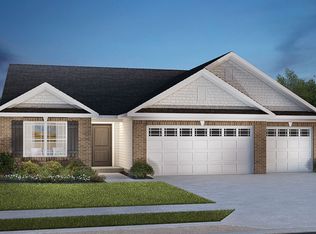
- $417,0003 bd3 ba2.3k sqft5793 Altar Bell Cir, Greenwood, IN 46143Off Market
- $413,6154 bd4 ba3.1k sqft5811 Altar Bell Cir, Greenwood, IN 46143Sold


- $442,0005 bd3 ba3k sqft5782 Handbell Ln, Greenwood, IN 46143Sold
- $423,3005 bd3 ba2.6k sqft5808 Altar Bell Cir, Greenwood, IN 46143Off Market
- $377,0004 bd3 ba2.3k sqft5846 Handbell Ln, Greenwood, IN 46143Sold
- $351,3004 bd2 ba1.7k sqft5764 Handbell Ln, Greenwood, IN 46143Off Market
- $440,0005 bd3 ba3k sqft5831 Handbell Ln, Greenwood, IN 46143Sold
A local agent can set up tours, give advice and negotiate with sellers.
Similar homes
- $439,0005 bd3 ba4.5k sqft1456 Stormhaven Way, Greenwood, IN 46143Active
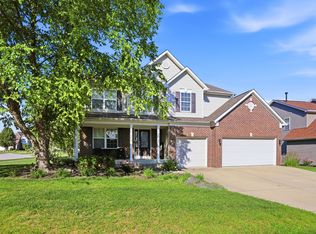 MLS ID #22108013, David Taisun, Wemy Realtor. MIBOR as distributed by MLS GRID
 - $460,0005 bd4 ba3.7k sqft2239 Summer Shore Dr, Greenwood, IN 46143Active
 MLS ID #22094193, Cindy Stockhaus, Better Homes and Gardens Real Estate Gold Key. MIBOR as distributed by MLS GRID
 - $479,0005 bd3 ba3.6k sqft181 Imel Way, Greenwood, IN 46143Active
 MLS ID #22100200, Harvir Kaur, eXp Realty, LLC. MIBOR as distributed by MLS GRID
 - $395,0005 bd3 ba3.2k sqft1312 Donald Pass, Greenwood, IN 46143Active
 MLS ID #22100308, Baljinder Singh, Keller Williams Indy Metro NE. MIBOR as distributed by MLS GRID
 - $449,0005 bd3 ba4.3k sqft453 Gathering Ln, Greenwood, IN 46143ActiveMLS ID #22096314, Upkar Ubhi, Fathom Realty. MIBOR as distributed by MLS GRID
- $415,0005 bd4 ba2.7k sqft1345 Sanderling Dr, Greenwood, IN 46143ActiveMLS ID #22096691, Greg Frazier, White Stag Realty, LLC. MIBOR as distributed by MLS GRID
- $539,9005 bd4 ba2.9k sqft5577 Volanti Way, Greenwood, IN 46143ActiveMLS ID #22112628, Madison Jones, The Stewart Home Group. MIBOR as distributed by MLS GRID
- $549,9003 bd3 ba2.8k sqft4068 Berry Chase Blvd, Greenwood, IN 46143ActiveMLS ID #22098648, Jenny Laughner, CENTURY 21 Scheetz. MIBOR as distributed by MLS GRID
- $454,9994 bd3 ba3.9k sqft974 Mound St, Bargersville, IN 46106ActiveMLS ID #22113496, Tyler Angel, Indyvestors Real Estate LLC. MIBOR as distributed by MLS GRID
- $332,5004 bd3 ba2.1k sqft6562 Clary Circle Dr, Greenwood, IN 46143ActiveMLS ID #22112640, Amber Lents, Keller Williams Indy Metro NE. MIBOR as distributed by MLS GRID
- $382,0004 bd3 ba3.2k sqft516 Dietz Dr, Greenwood, IN 46143ActiveMLS ID #22091502, Jaspreet Singh, CENTURY 21 Scheetz. MIBOR as distributed by MLS GRID
- $394,9994 bd3 ba2.3k sqft8727 Stoddard Ln, Indianapolis, IN 46217ActiveMLS ID #22110987, Jenny Laughner, CENTURY 21 Scheetz. MIBOR as distributed by MLS GRID
- $329,9004 bd3 ba2.2k sqft1167 Station Dr, Greenwood, IN 46143ActiveMLS ID #22109767, Brian Heaney, Mark Dietel Realty, LLC. MIBOR as distributed by MLS GRID
- $399,9004 bd3 ba3.1k sqft903 Sugarland Way, Greenwood, IN 46143ActiveMIBOR as distributed by MLS GRID
- $570,0005 bd4 ba3.4k sqft5660 Coulter Way, Greenwood, IN 46143ActiveMLS ID #22094322, Drew Wyant, 1 Percent Lists Indiana Real Estate. MIBOR as distributed by MLS GRID
- $475,0003 bd3 ba2.6k sqft3762 Stable Ln, Bargersville, IN 46106ActiveMLS ID #22111535, Macey Duncan, CENTURY 21 Scheetz. MIBOR as distributed by MLS GRID
- $417,0005 bd3 ba2.8k sqft1269 Eton Way, Avon, IN 46123ActiveMLS ID #22116241, Neville Thompson, Dix Realty Group. MIBOR as distributed by MLS GRID
- $455,0004 bd3 ba4k sqft2718 Chalbury Dr, Plainfield, IN 46168ActiveMLS ID #22111721, Tony Janko, Janko Realty Group. MIBOR as distributed by MLS GRID
- $475,0003 bd3 ba2.4k sqft7930 Sunset Ridge Pkwy, Indianapolis, IN 46259ActiveMLS ID #22115203, Eli Skinner, Simplify Real Estate. MIBOR as distributed by MLS GRID
- $425,0004 bd3 ba2.2k sqft181 Thorpe Dr, Whiteland, IN 46184ActiveMLS ID #22106438, Michael Botkin, CENTURY 21 Scheetz. MIBOR as distributed by MLS GRID
